
- 0
- 1
- Overview
- Description
- Property Details
- Location
- Facts & Features
- Getting Around
- Nearby Homes





Listed by: Dena Lynn Poling (360) 708-2337 | NextHome Preview Properties (360) 848-8900
$899,900
Monthly Est:$4,479
 4 Beds
 3 Baths
2 full baths + 1 half bath
 2,788sqft
20801 Hermway Hts Pl, Mount Vernon, WA 98274
$899,900
$4,479/moEst:
Get Pre-Approved
Single Family Residence
Built in 1990
$-- HOA
26,572 sqft lot
$323/sq.ft
Description
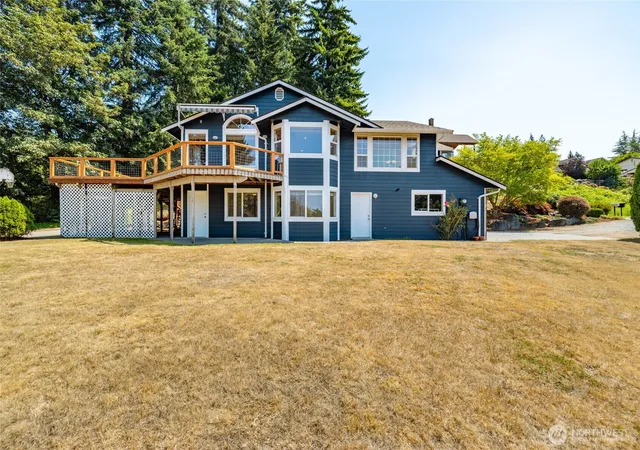
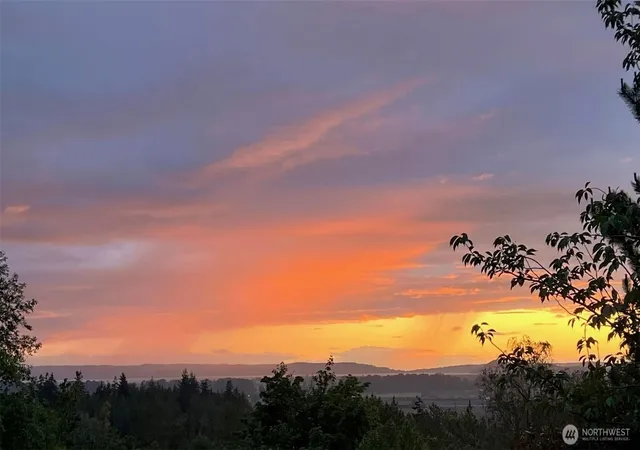
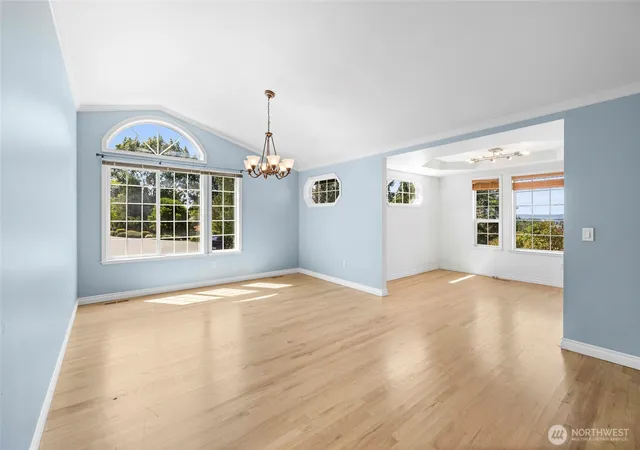
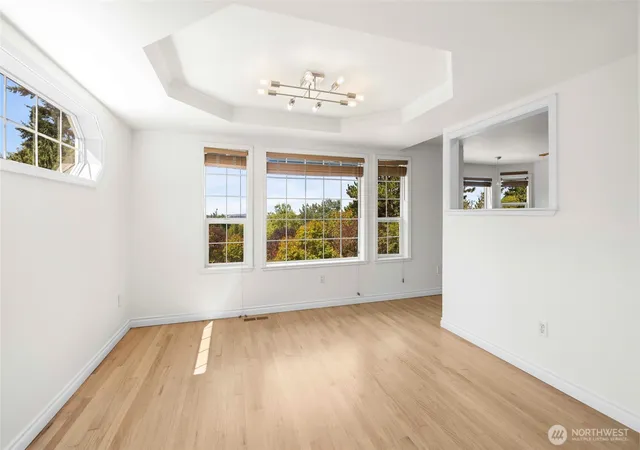
*NEW REDUCED PRICE* Capture unforgettable Pacific Northwest sunsets and sweeping water views from this exceptional 2,788 SF custom home perched high above the Skagit Valley. Nestled on an private .61+ acre lot that backs directly to a protected, serene greenbelt, it offers a rare park-like sanctuary blending natural privacy with absolute convenience. Designed with a seamless main-level living layout, the residence prioritizes both daily comfort & entertaining. The welcoming entry flows to a grand great room anchored by dramatic cedar cathedral ceilings, a magnificent floor-to-ceiling wood-burning fireplace, and vast picture windows that frame the valley below. Formal dining area flows into a chef-ready kitchen space, while a quiet, private office serves as an ideal work-from-home refuge. Unwind in the luxurious main-floor primary retreat, showcasing a spa-caliber bath complete with a deep soaking tub, dual vanities, and an oversized walk-in shower. The fully finished lower level functions as a flexible haven—perfect for guests, multi-generational living, or an entertainment hub. It features two additional bedrooms, a dedicated media room for immersive movie nights, and a massive bonus space tailor-made for a home gym, art studio, or recreation room. Step outside onto the expansive upper decks to soak in the beautifully manicured landscaping and natural woodland border. Peaceful, private, and located just minutes from local amenities, and effortless I-5 access. Welcome home!
- Houzeo last checked: 10 hours ago
- Listing updated: October 1, 2026 at 4:57 pm
- Source: Northwest Multiple Listing Service | MLS#: NWM2560276

Property Details
Status
Active
Type
Single Family Residence
No. of Stories
-
County
City
Neighborhood
--
Year Built
1990
HOA Fees
-
Finished Area
2,788 sqft
Lot Size
26,572 sqft lot
Basement Area
- sqft
MLS Name
Northwest Multiple Listing Service
MLS Number
NWM2560276
MLS Status
Active
Days on Market
57
Cumulative Days on Market
57

Continue Your Journey in App
Find your dream home, receive real-time updates, and many more!
Download App
Continue Your Journey in App
Find your dream home, receive real-time updates, and many more!
Location
Facts & Features
Rooms
Bedrooms & bathrooms
Bedrooms: 4
Bathrooms: 3
Bathroom Full
Level: Main
Primary Bedroom
Level: Main
Bedroom
Level: Main
Bedroom
Level: Lower
Bedroom
Level: Lower
Bathroom Half
Level: Main
Bathroom Full
Level: Lower
Bonus Room
Level: Lower
Extra Fin Room
Level: Lower
Entry Hall
Level: Main
Dining Room
Level: Main
Kitchen With Eating Space
Level: Main
Living Room
Level: Main
Great Room
Level: Main
Utility Room
Level: Lower
Interior
Heating
Fireplace Insert, Forced Air, Wall Furnace
Cooling
None
Sewer
Septic Tank
Interior Features
Bath Off Primary, Dbl Pane/storm Window, Dining Room, Fireplace, Pantry, Skylight(s), Sprinkler System, Vaulted Ceiling(s), Walk In Closet(s), Water Heater
Flooring
Ceramic Tile, Hardwood, Laminate, Carpet
Exterior Features
Brick, Cement Planked, Wood, Wood Products
Appliances
Dishwasher, Disposal, Double Oven, Microwave, Refrigerator, Stove(s)/range(s), Washer
Construction
Year Built
Year Built: 1990
Home type
Single Family Residence
Roof
Composition
Foundation Details
Poured Concrete
Construction Materials
Brick, Cement Plank, Wood
Utilities & Energy
Parking Features
Attached Garage
Water Source
Public
Basement
Finished
Fireplace Features
Wood Burning
Other Features
Lot Features
Cul De Sac, Dead End Street, Paved
Subdivision Name
Conway
Vegetation
Brush, Garden Space, Wooded
Price History
| Date | Event | Price |
|---|---|---|
08/05/2026 Source: | Listed for Sale | $950,000 +1.60% $341/sqft |
08/05/2026 Source: | Price Increased | $935,000 +3.90% $335/sqft |
08/05/2026 Source: | Price Decreased | $899,900 -2.18% $323/sqft |
08/05/2026 Source: | Price Increased | $920,000 +62.54% $330/sqft |
09/18/2019 Source: | Sold | $566,000 $203/sqft |

Nearby Homes
Find Homes by Property Features in Mount Vernon, WA
Nearby New Homes For Sale

Based on information submitted to the MLS GRID by Northwest Multiple Listing Service as of Oct 01, 2026, 02:47PM. All data is obtained from various sources and may not have been verified by broker or MLS GRID. Supplied Open House Information is subject to change without notice. All information should be independently reviewed and verified for accuracy. Properties may or may not be listed by the office/agent presenting the information.
IDX information is provided exclusively for consumers’ personal, noncommercial use; it may not be used for any purpose other than to identify prospective properties that consumers may be interested in purchasing, that the data is deemed reliable, but is not guaranteed by MLS GRID, and that the use of the MLS GRID Data may be subject to an end-user license agreement prescribed by the Member Participant’s applicable MLS, if any and as amended from time to time. © 2025 Northwest Multiple Listing Service. All Rights Reserved.
 Advertising Broker: Christy Lee-Naumann (267) 341-8337 | Houzeo Brokerage LLC