- Overview
- Description
- Property Details
- Location
- HOA Management
- Facts & Features
- Getting Around
- Nearby Homes
 Price Drop: $15K (10/22)
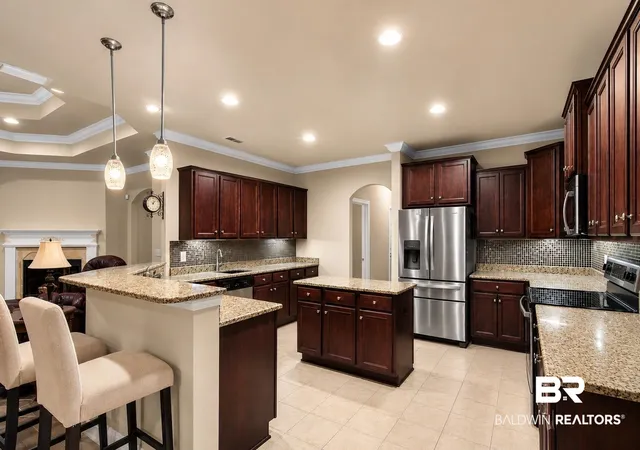

Street View
$499,900
Monthly Est:$2,488
 5 Beds
 3 Baths
3 full baths
 3,050sqft
2081 Bourbon St, Foley, AL 36535
$499,900
$2,488/moEst:
Get Pre-Approved
Single Family Residence
Built in 2014
$25/mo HOA
16,378.56 sqft lot
$164/sq.ft
Description
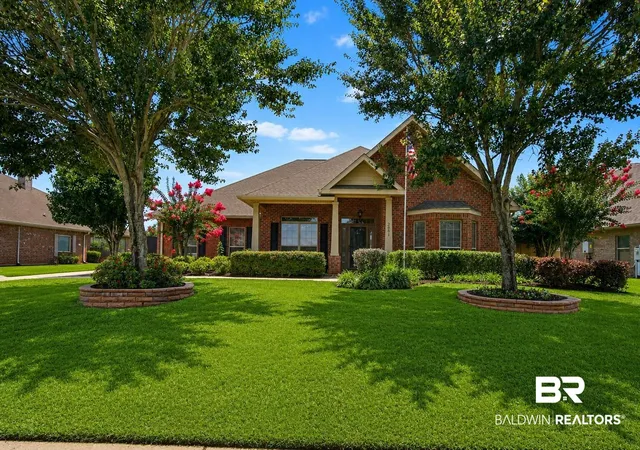
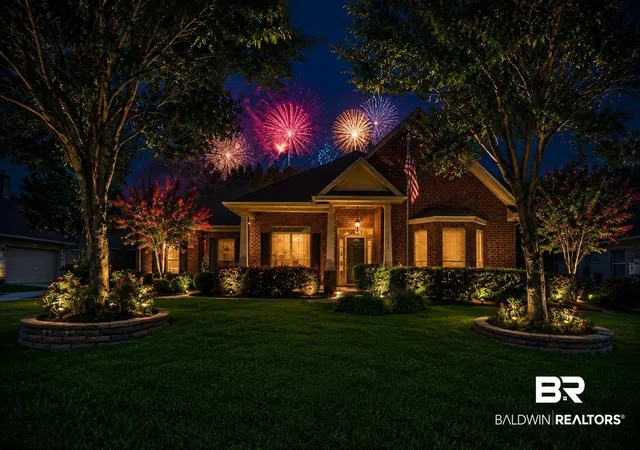
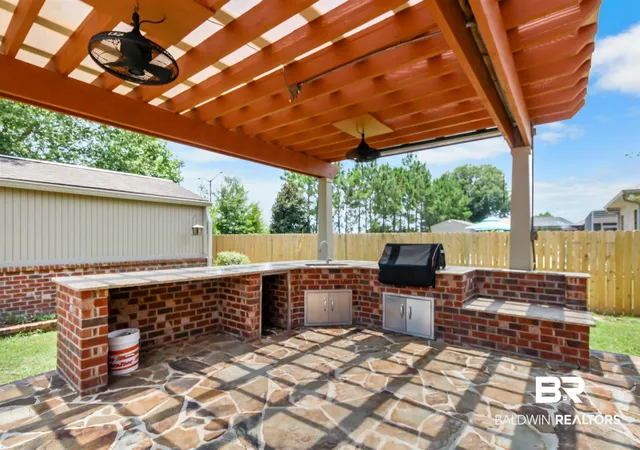
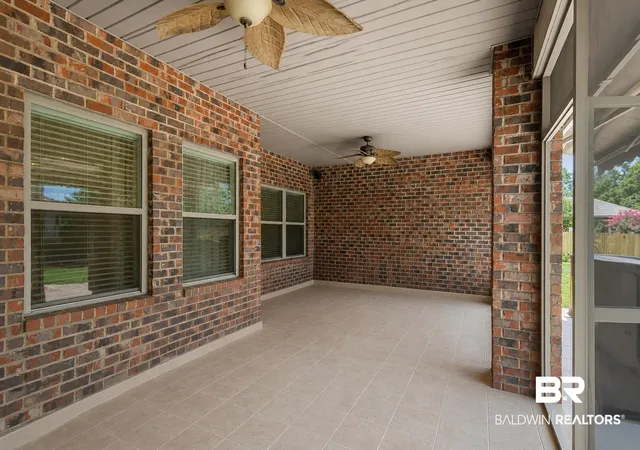
Welcome to a home that blends space, comfort, and outdoor living in all the right ways. Nestled on a generously sized lot in Parish Lakes, this home offers over 3,000 square feet of thoughtfully designed living space with upgrades throughout. From the moment you arrive, you'll notice the professional landscaping, inviting curb appeal, and clean architectural lines. A whole-home generator provides added peace of mind, while gutters and a newly installed privacy fence enhance both function and appearance. The spacious two-car garage and extended driveway provide ample room for additional vehicles, a boat, RV, or camper. Mature fruit trees complete the backyard, offering beauty and fresh seasonal harvests. Inside, crown molding adds a refined touch throughout. The welcoming great room features a cozy wood-burning fireplace, while the kitchen boasts granite countertops, abundant workspace, and a seamless flow into the breakfast and dining areas.The private primary suite includes its own mini-split system for personalized comfort and energy efficiency. A split bedroom floor plan provides privacy, while the additional bedrooms offer flexibility for family, guests, or a home office. Outside is where this property truly shines. The custom outdoor kitchen and covered patio create the perfect space for entertaining, while the spacious backyard offers room to relax, garden, or play. An impressive 16x40 workshop provides endless possibilities for storage, hobbies, projects, or a home-based business. Located just minutes from Tanger Outlets, OWA, shopping, dining, and the white-sand beaches of Gulf Shores and Orange Beach, this home delivers the perfect combination of space, functionality, and convenience.
- Houzeo last checked: 3 hours ago
- Listing updated: October 22, 2026 at 2:20 am
- Listing Provided by: Tim Lower (251) 424-5395 DRE #112710-1 | SimpliHOM Alabama -Huntsville LLC (251) 424-5395
- Source: Baldwin County AOR MLS-AL | MLS#: 398933

Property Details
Status
Pending
Type
Single Family Residence
No. of Stories
1
County
City
Neighborhood
--
Year Built
2014
HOA Fees
$25/mo
Finished Area
3,050 sqft
Lot Size
16,378.56 sqft lot
Basement Area
- sqft
MLS Name
Baldwin County AOR MLS
MLS Number
398933
MLS Status
Pending
Days on Market
30

Continue Your Journey in App
Find your dream home, receive real-time updates, and many more!
Download App
Continue Your Journey in App
Find your dream home, receive real-time updates, and many more!
Location
HOA Management
Parish Lakes POA
HOA Fees
$300/ Annually
Amenities
 Amenities and services may be covered by one or multiple associations and service providers.
 Common Area Insurance
Association Management
Common Area Maintenance
Disclaimer: Amenities are based on third-party information and may vary; buyers must independently verify all amenities, as information is deemed reliable but not guaranteed.
Facts & Features
Rooms
Bedrooms & bathrooms
Bedrooms: 5
Bathrooms: 3
Interior
Appliances
Disposal, Microwave, Dishwasher, Electric Range, Plumbed For Ice Maker, Smoke Detector
Interior Features
Internet, Ceiling Fan(s), High Ceilings, Vaulted Ceiling(s), Termite Contract, Split Bedroom Plan
Cooling
Heat Pump, Electric
Exterior Features
Outdoor Kitchen
Flooring
Tile, Wood, Carpet
Heating
Heat Pump, Electric
Construction
Year Built
Year Built: 2014
Home type
Single Family Residence
Architectural Style
Contemporary
Roof
Dimensional
Utilities & Energy
Utilities
Natural Gas Available, Underground Utilities, Water City, Baldwin Emc, Sewage City, Total Electric, Riviera Utilities, Generator Built In, Water Heater Electric
Pool Features
None
Fireplace Features
Family Room, Wood Burning
Parking Features
Attached, Double Garage, Garage Door Opener
Other Features
Patio And Porch Features
Patio, Rear Porch, Front Porch, Covered Patio
Lot Features
Less Than 1 Acre
Community Features
Pets Allowed
Subdivision Name
Parish Lakes
Price History
| Date | Event | Price |
|---|---|---|
10/22/2026 Source: | Pending | $499,900 -6.39% $164/sqft |
09/24/2026 Source: | Off Market | $534,000 +3.71% $175/sqft |
07/02/2026 Source: | Listed for Sale | $514,900 $169/sqft |
07/02/2026 Source: | Pending | $514,900 -3.74% $169/sqft |
07/02/2026 Source: | Price Increased | $534,900 +107.69% $175/sqft |

Show more
Nearby Homes

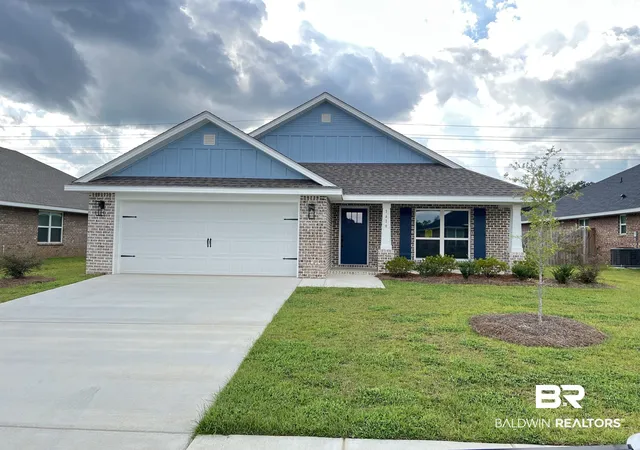
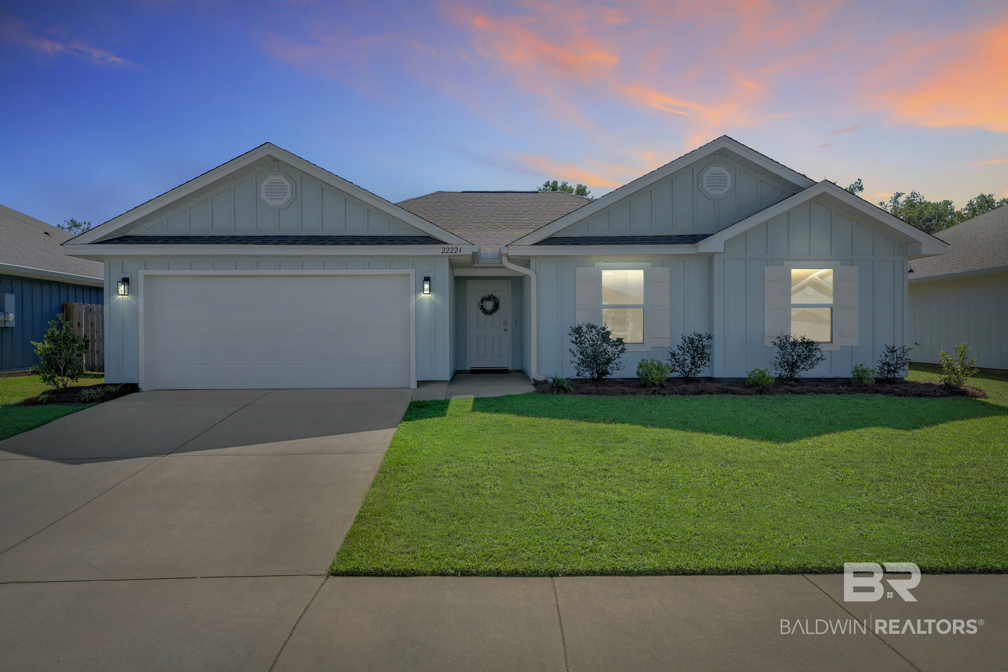
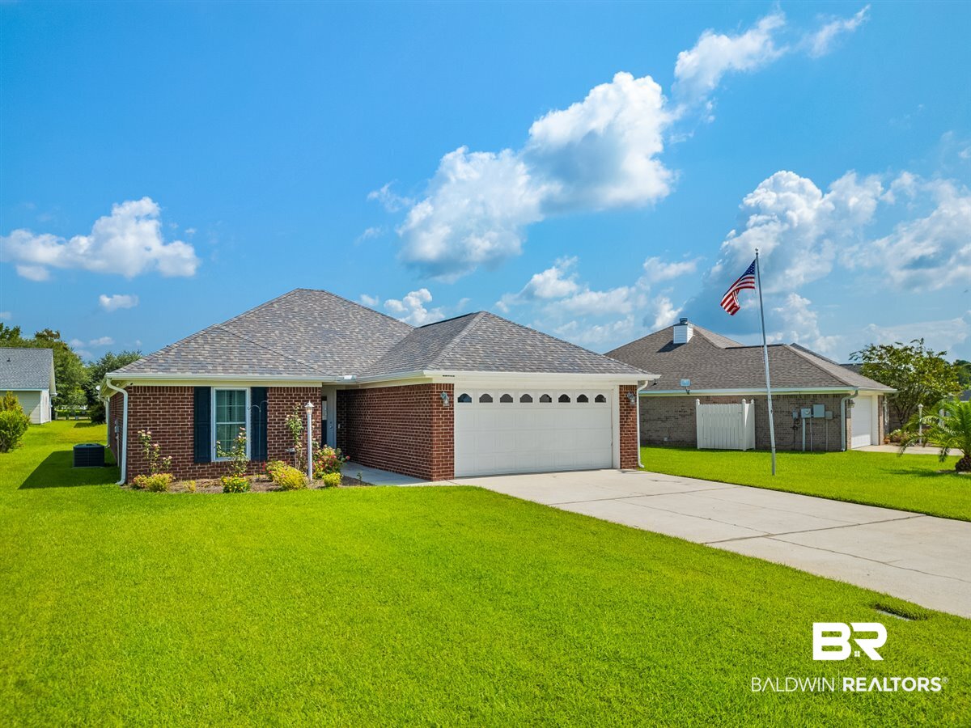
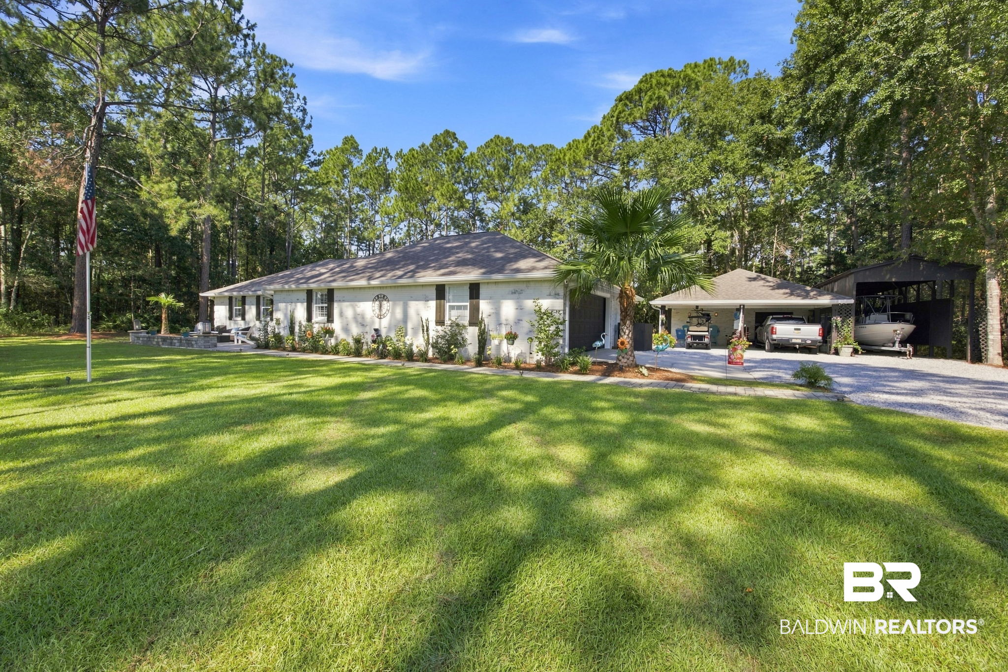
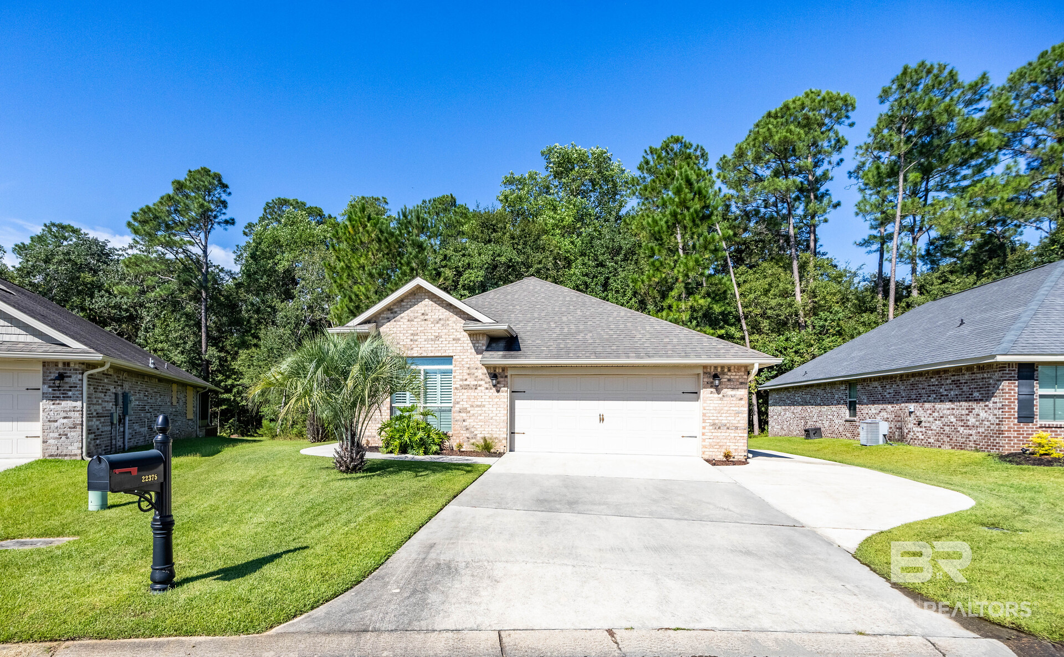
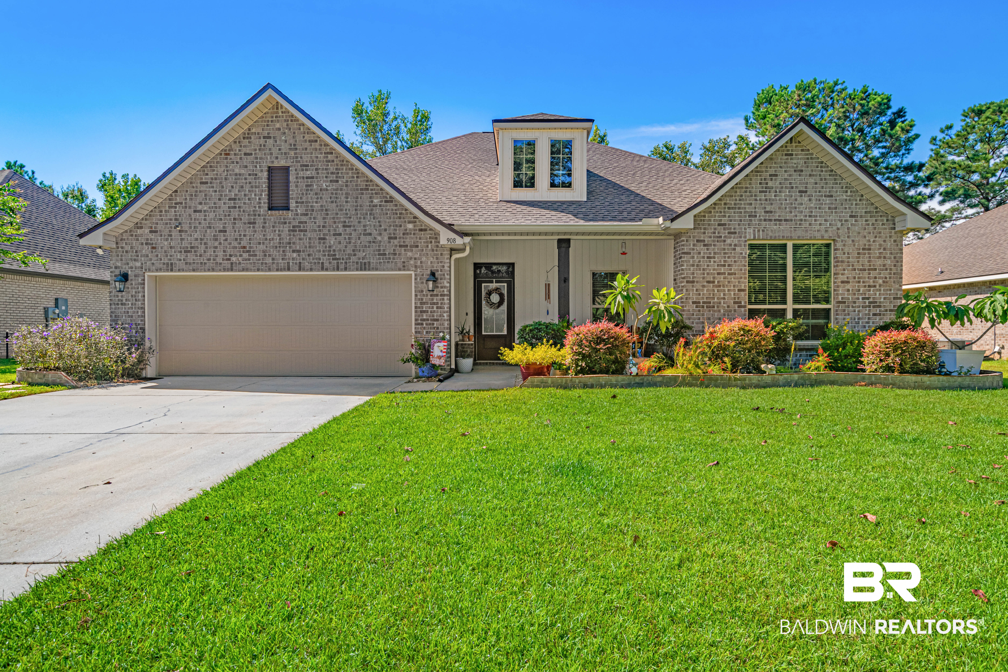
Find Homes by Property Features in Foley, AL

Based on information from the Baldwin County Association of REALTORS® through Oct 22, 2026, 03:47PM. Information is provided exclusively for consumers’ personal, non-commercial use and that it may not be used for any purpose other than to identify prospective properties consumers may be interested in purchasing and that the data is deemed reliable but is not guaranteed accurate by the MLS. Some listings have been excluded from this website.This website may not include listings or property addresses of sellers who have directed their listing brokers to withhold their listing or their property address from display on the Internet. © 2026 Baldwin County Board of REALTORS® Multiple Listing Service. All Rights Reserved.
 Advertising Broker: Daniel Demers | Sell Your Home Services
