
- Overview
- Description
- Property Details
- Location
- Facts & Features
- Getting Around
- Nearby Homes




$727,000
Monthly Est:$3,619
 4 Beds
 3 Baths
2 full baths + 1 half bath
 2,808sqft
2081 Independence Dr, New Windsor, NY 12553
$727,000
$3,619/moEst:
Get Pre-Approved
Single Family Residence
Built in 2006
$-- HOA
7,841 sqft lot
$259/sq.ft
Description
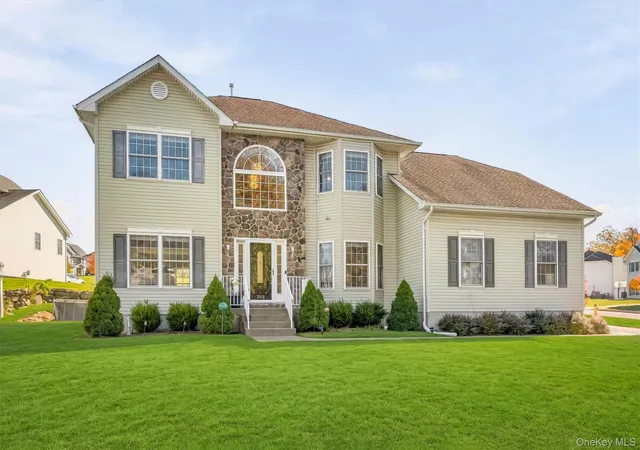
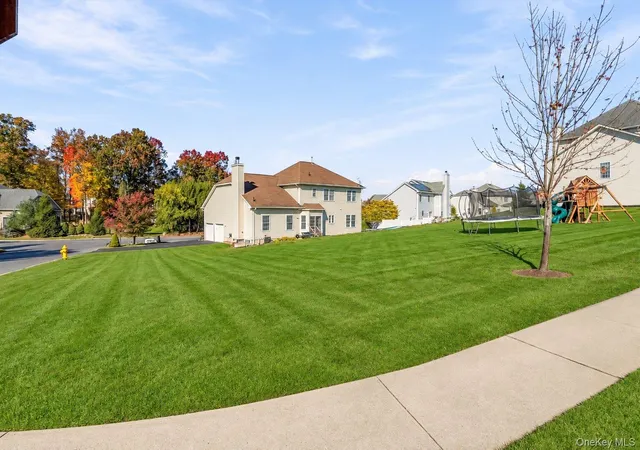
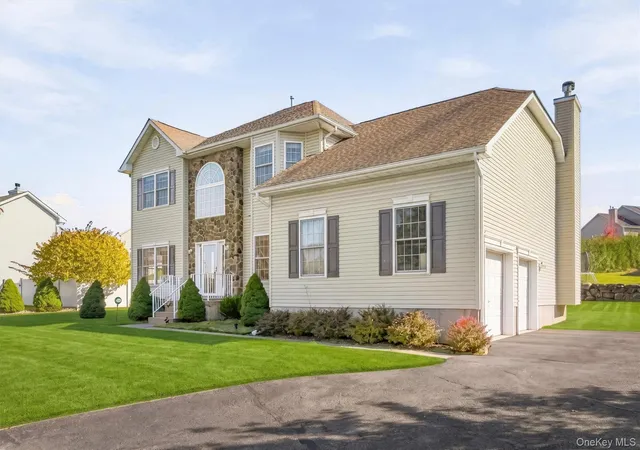
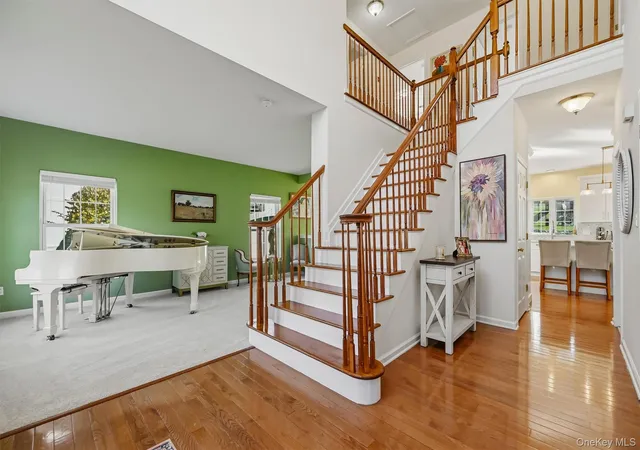
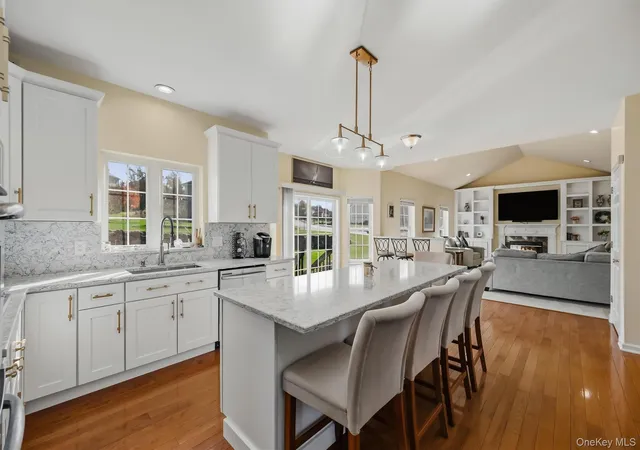
Welcome to The Reserve in the Cornwall School District, where a desirable neighborhood setting, spacious colonial design and an oversized double corner lot come together to create the perfect place to call home. Step inside to an immaculate interior where meticulous care, thoughtful renovations and quality improvements are evident throughout. A welcoming two-story entry sets the tone, while the open floor plan creates an atmosphere that is both comfortable and inviting. At the heart of the home, the brand-new chef's kitchen is sure to impress, featuring crisp white cabinetry with stylish hardware, quartz countertops and backsplash and an impressive seven-foot center island. Stainless steel appliances include an under-counter microwave, double wall ovens and a gas cooktop with a convenient pot filler. The kitchen opens to the family room, where a gas fireplace framed by custom built-in shelving and cabinetry creates a warm gathering space. The living and dining rooms offer the perfect setting for holiday celebrations and entertaining. A first-floor study tucked behind glass French doors provides a comfortable work-from-home option, while a powder room with sleek new fixtures and a convenient laundry room complete the main level. Upstairs, the spacious primary suite offers a peaceful retreat, complete with a generous walk-in closet and flexible sitting area - perfect for relaxing or unwinding at the end of the day. The primary bath features dual sinks, a jetted tub and a separate shower. Three additional generously sized bedrooms and a beautifully renovated hall bath provide plenty of room for family and guests. The recently renovated hall bath is another standout, featuring a gorgeous double vanity, quartz countertop and elegant finishes. Set on an impressive .45-acre double corner lot, the property offers an expansive yard with plenty of room to play and entertain and the property extends beyond the rock wall. Additional highlights include fresh interior paint throughout, new flooring and lighting in most areas of the home and a full basement providing plenty of storage or potential to add even more square footage. Enjoy the convenience of natural gas, municipal water and sewer, and an ideal commuter location just two miles from Salisbury Mills - Cornwall Train Station and easy access to Stewart International Airport, bus service, highways, shopping, dining, parks, local attractions and so much more!
- Houzeo last checked: 36 minutes ago
- Listing updated: November 5, 2026 at 6:08 pm
- Listing Provided by: Laurel P Lustgarten (914) 443-2246 | Howard Hanna Rand Realty (845) 928-9691
- Source: OneKey MLS-NY as distributed by MLS GRID | MLS#: 1069081

Property Details
Status
Active
Type
Single Family Residence
No. of Stories
-
County
City
Neighborhood
--
Year Built
2006
HOA Fees
-
Finished Area
2,808 sqft
Lot Size
7,841 sqft lot
Basement Area
- sqft
MLS Name
OneKey MLS
MLS Number
1069081
MLS Status
Active
Days on Market
1

Continue Your Journey in App
Find your dream home, receive real-time updates, and many more!
Continue Your Journey in App
Find your dream home, receive real-time updates, and many more!
Location
Facts & Features
Rooms
Bedrooms & bathrooms
Bedrooms: 4
Bathrooms: 3
Living Room
Level: First
Dining Room
Level: First
Kitchen
Level: First
Family Room
Level: First
Lavatory
Level: First
Laundry
Level: First
Office
Level: First
Primary Bedroom
Level: Second
Primary Bathroom
Level: Second
Bathroom 2
Level: Second
Bedroom 2
Level: Second
Bedroom 3
Level: Second
Bedroom 4
Level: Second
Interior
Exterior Features
Playground
Heating
Forced Air
Cooling
Central Air
Appliances
Convection Oven, Dishwasher, Dryer, Exhaust Fan, Gas Cooktop, Microwave, Oven, Refrigerator, Stainless Steel Appliance(s), Washer
Sewer
Public Sewer
Flooring
Carpet, Combination, Hardwood
Interior Features
Built In Features, Cathedral Ceiling(s), Ceiling Fan(s), Chandelier, Chefs Kitchen, Double Vanity, Eat In Kitchen, Formal Dining, Kitchen Island, Open Floorplan, Open Kitchen, Pantry, Primary Bathroom, Quartz/quartzite Counters, Recessed Lighting, Storage, Walk In Closet(s)
Construction
Year Built
Year Built: 2006
Home type
Single Family Residence
Construction Materials
Frame
Architectural Style
Colonial
Property Condition
Updated/remodeled
Utilities & Energy
Fireplace Features
Family Room, Gas
Laundry Features
Laundry Room
Parking Features
Driveway, Garage, Garage Door Opener
Water Source
Public
Basement
Full, Unfinished
Utilities
Natural Gas Connected, Sewer Connected, Trash Collection Private, Water Connected
Other Features
Lot Features
Back Yard, Corner Lot, Near Public Transit, Near Shops, Stone/brick Wall
Price History
| Date | Event | Price |
|---|---|---|
11/05/2026 Source: | Listed for Sale | $727,000 +10.57% $259/sqft |
04/01/2025 Source: | Sold | $657,500 -6.07% $234/sqft |
08/28/2024 Source: | Listed for Sale | $700,000 +81.91% $249/sqft |
11/06/2018 Source: | Sold | $384,800 $137/sqft |

Nearby Homes

Find Homes by Property Features in New Windsor, NY


Based on information from OneKey MLS® through Nov 06, 2026, 09:31AM as submitted to and distributed by MLS GRID. All data is obtained from various sources and may not have been verified by broker or MLS GRID. Supplied Open House Information is subject to change without notice. All information should be independently reviewed and verified for accuracy. Properties may or may not be listed by the office/agent presenting the information. IDX information is provided exclusively for consumers’ personal non-commercial use. It may not be used for any purpose other than to identify prospective properties consumers may be interested in purchasing. The data is deemed reliable but is not guaranteed by MLS GRID. The use of the MLS GRID Data may be subject to an end-user license agreement prescribed by the Member Participant’s applicable MLS, if any, and as amended from time to time. © 2026 OneKey MLS. All rights reserved.
 Advertising Broker: Derek Greene | The Greene Realty Group
