- Overview
- Description
- Property Details
- Location
- Facts & Features
- Getting Around
- Nearby Homes



$650,000
Monthly Est:$3,235
 6 Beds
 4 Baths
3 full baths + 1 half bath
 3,773sqft
2081 Pennsylvania Dr, Deland, FL 32724
$650,000
$3,235/moEst:
Get Pre-Approved
Single Family Residence
Built in 1977
$-- HOA
34,177 sqft lot
$172/sq.ft
Description
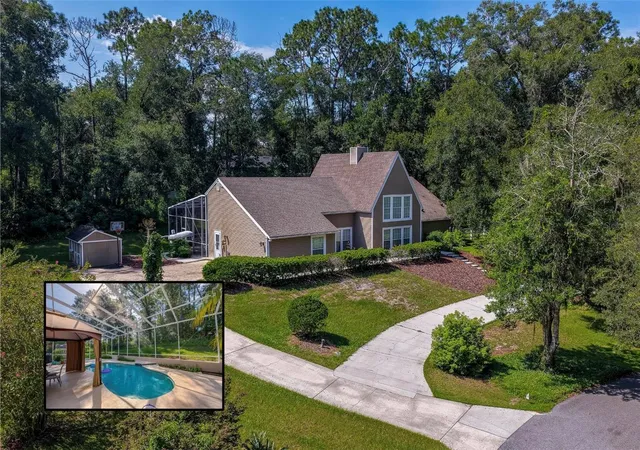
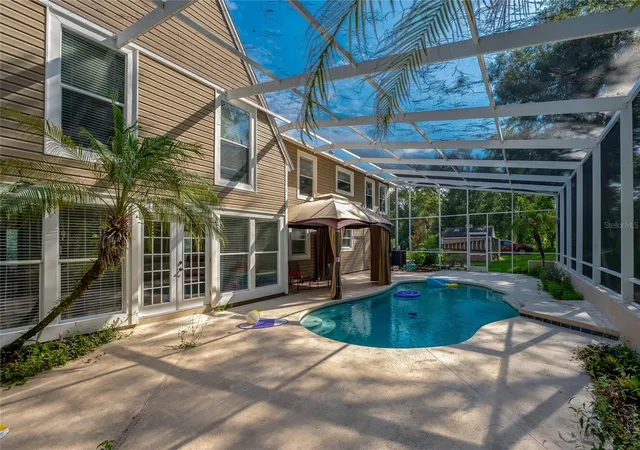
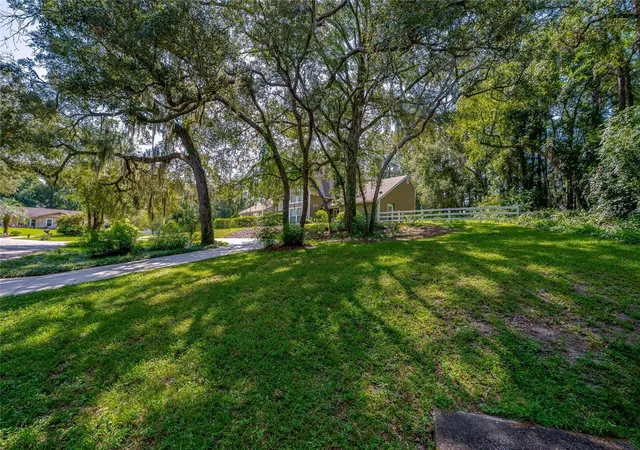
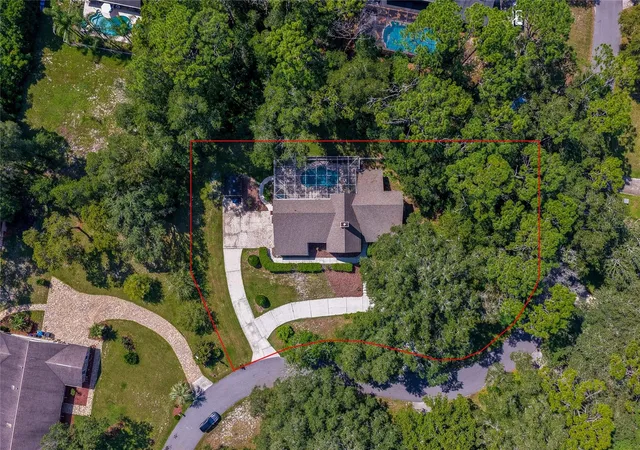
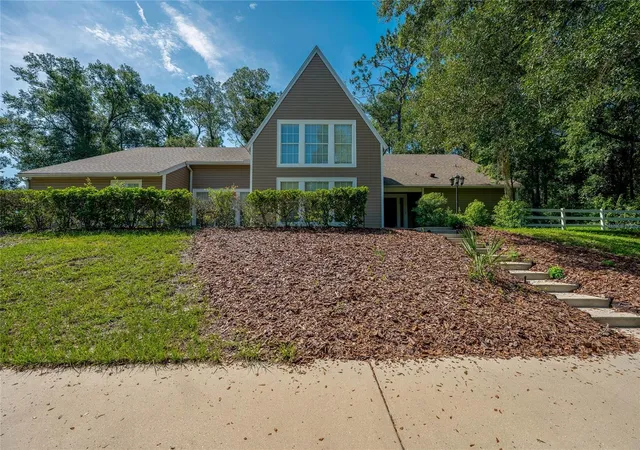
YOUR DREAM HOME AWAITS! Experience the ultimate Florida lifestyle in this grand 6-bedroom, 3.5-bathroom residence nestled on a large beautifully landscaped lot in the Country Club Heights community of Deland. This spacious home offers 3,773 square feet of living space, multiple gathering areas, and a screened pool. Set among mature trees and established landscaping, the residence features a curved driveway and a distinctive roofline that enhance its welcoming curb appeal. Inside, dramatic vaulted ceilings, expansive windows, and open sightlines bring abundant natural light throughout the main living spaces. The living room is anchored by a floor-to-ceiling painted brick fireplace and flows into a generously proportioned dining area. The kitchen features extensive white cabinetry, granite countertops, stainless steel appliances, plentiful workspace and storage, and an adjoining breakfast nook. A separate family room with French doors adds another comfortable gathering space, while an impressive bonus/entertaining room features soaring ceilings, built-in cabinetry, and a full wet bar with extended countertop space, a sink, full size refrigerator and a beverage cooler. Uniquely designed for flexibility, the main level offers two full primary suites, ideal for multi-generational living or guests. Upstairs, four additional bedrooms offer flexibility for a variety of living arrangements, including guest accommodations, home offices, study spaces, or hobby rooms. Outdoor living thrives in your private backyard oasis featuring a screened in-ground pool and an expansive surrounding deck, where a gazebo provides a covered space for relaxing or entertaining. The expansive, tree-lined grounds also include broad lawn areas, mature landscaping, and a detached storage shed. With no HOA, the property offers added flexibility without association restrictions. Conveniently located just minutes from Historic Downtown DeLand, Stetson University, fine dining, shopping, and a short drive to Daytona Beach or Orlando. All information recorded in the MLS is intended to be accurate but cannot be guaranteed.
- Houzeo last checked: 12 hours ago
- Listing updated: October 5, 2026 at 7:30 pm
- Listing Provided by: Alice Cooper (386) 316-5966 | ADAMS, CAMERON & CO., REALTORS (386) 761-6100
- Source: Stellar MLS-FL | MLS#: V4950924

Property Details
Status
Active
Type
Single Family Residence
No. of Stories
-
County
City
Neighborhood
--
Year Built
1977
HOA Fees
-
Finished Area
3,773 sqft
Lot Size
34,177 sqft lot
Basement Area
- sqft
MLS Name
Stellar MLS
MLS Number
V4950924
MLS Status
Active
Days on Market
42
Cumulative Days on Market
38

Continue Your Journey in App
Find your dream home, receive real-time updates, and many more!
Download App
Continue Your Journey in App
Find your dream home, receive real-time updates, and many more!
Location
Facts & Features
Rooms
Bedrooms & bathrooms
Bedrooms: 6
Bathrooms: 4
Primary Bedroom
Level: First
Area: 234.00 Square Feet
Dimensions: 18x13
Bedroom 2
Level: First
Area: 441.00 Square Feet
Dimensions: 21x21
Bedroom 3
Level: Second
Area: 182.00 Square Feet
Dimensions: 14x13
Bedroom 4
Level: Second
Area: 170.00 Square Feet
Dimensions: 17x10
Bedroom 5
Level: Second
Area: 140.00 Square Feet
Dimensions: 14x10
Additional Bedroom
Level: Second
Area: 156.00 Square Feet
Dimensions: 13x12
Kitchen
Level: First
Area: 140.00 Square Feet
Dimensions: 14x10
Dining Room
Level: First
Area: 168.00 Square Feet
Dimensions: 14x12
Living Room
Level: First
Area: 420.00 Square Feet
Dimensions: 20x21
Family Room
Level: First
Area: 280.00 Square Feet
Dimensions: 20x14
Bonus Room
Level: First
Area: 294.00 Square Feet
Dimensions: 21x14
Interior
Exterior Features
Rain Gutters
Sewer
Septic Tank
Appliances
Dishwasher, Dryer, Microwave, Range, Refrigerator, Washer
Flooring
Carpet, Laminate, Tile
Cooling
Central Air
Interior Features
Ceiling Fans(s), Eat In Kitchen, High Ceilings, Primary Bedroom Main Floor, Split Bedroom, Vaulted Ceiling(s), Walk In Closet(s)
Heating
Central, Electric
Construction
Year Built
Year Built: 1977
Home type
Single Family Residence
Construction Materials
Vinyl Siding
Foundation Details
Slab
Roof
Shingle
Utilities & Energy
Pool Features
In Ground, Screen Enclosure
Laundry Features
Inside, Laundry Room
Parking Features
Circular Driveway, Driveway
Water Source
Well
Utilities
Electricity Connected
Fireplace Features
Living Room, Wood Burning
Other Features
Patio And Porch Features
Patio, Screened
Subdivision Name
Country Club Heights
Price History
| Date | Event | Price |
|---|---|---|
09/15/2026 Source: | Price Increased | $699,000 +7.54% $185/sqft |
08/28/2026 Source: | Listed for Sale | $650,000 -11.80% $172/sqft |
08/28/2026 Source: | Price Increased | $737,000 +64.69% $195/sqft |
07/06/2020 Source: | Price Decreased | $447,500 -4.79% $119/sqft |
03/17/2020 Source: | Price Increased | $470,000 +13.25% $125/sqft |

Show more
Nearby Homes










Find Homes by Property Features in Deland, FL
Nearby New Homes For Sale

Based on information from Stellar MLS® through Oct 09, 2026, 02:30PM as submitted to and distributed by MLS GRID. All data is obtained from various sources and may not have been verified by the broker or MLS GRID. Supplied Open House Information is subject to change without notice. All information should be independently reviewed and verified for accuracy. Properties may or may not be listed by the office/agent presenting the information. IDX information is provided exclusively for consumers’ personal non-commercial use. It may not be used for any purpose other than to identify prospective properties consumers may be interested in purchasing. The data is deemed reliable but is not guaranteed by MLS GRID. The use of the MLS GRID Data may be subject to an end-user license agreement prescribed by the Member Participant’s applicable MLS, if any, and as amended from time to time. © 2026 Stellar MLS. All Rights Reserved.
 Advertising Broker: Fred McGill | Simple Showing, Inc