- Overview
- Description
- Property Details
- Location
- HOA Management
- Facts & Features
- Getting Around
- Nearby Homes



$525,000
Monthly Est:$2,613
 4 Beds
 3 Baths
2 full baths + 1 half bath
 2,591sqft
20817 Claire Jean Path, Pflugerville, TX 78660
$525,000
$2,613/moEst:
Get Pre-Approved
Single Family Residence
Built in 2021
$40/mo HOA
8,193.64 sqft lot
$203/sq.ft
Description
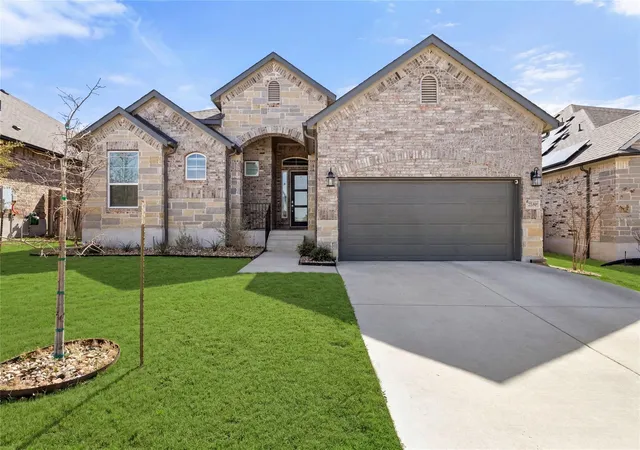
Welcome to this expertly crafted single story residence within the esteemed Blackhawk community. The expansive open floor plan is defined by high ceilings and wide hallways, creating an immediate sense of flow. This sophisticated layout includes three/four bedrooms, a dedicated office, a second living room/den or 4th Bedroom, and two and a half bathrooms. Two secondary bedrooms are cleverly connected by a Jack and Jill bathroom, while guests enjoy the convenience of a private powder room. The den/4th bedroom is off the generous main entrance hall.
The interior showcases premium upgrades at every turn, including luxury vinyl plank flooring throughout the entire home. The spacious kitchen features striking quartz countertops and a massive 120 inch island that is perfect for both entertaining and daily living. This chef inspired space is further distinguished by upgraded appliances and stylish pendant lighting. For additional versatility, a generous flex space functions as a formal living room, playroom, or a cozy den.
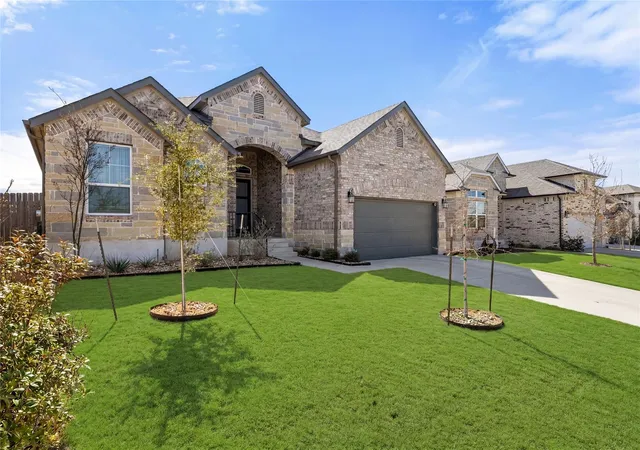
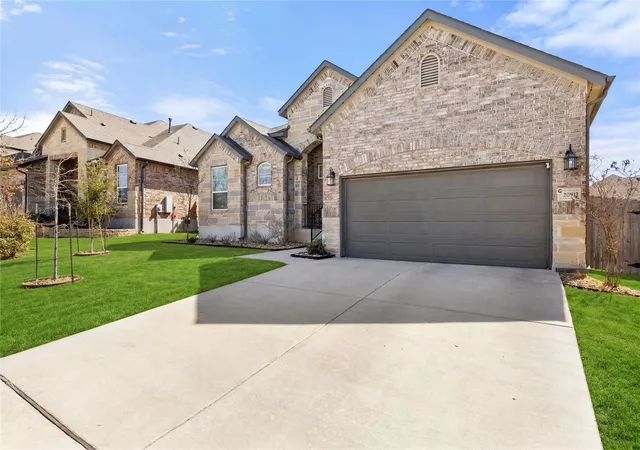
Practical luxury is evident in the details, from the large laundry room with a full size washer and dryer to the installed soft water system and a garage extension offering six feet of extra depth with ceiling mounted storage racks. The outdoor living experience is equally elevated with a professionally landscaped exterior featuring river rock accents and thoughtful tree placement for privacy. The upgraded patio now features both retractable and fixed screens, transforming it into a year round screened porch.
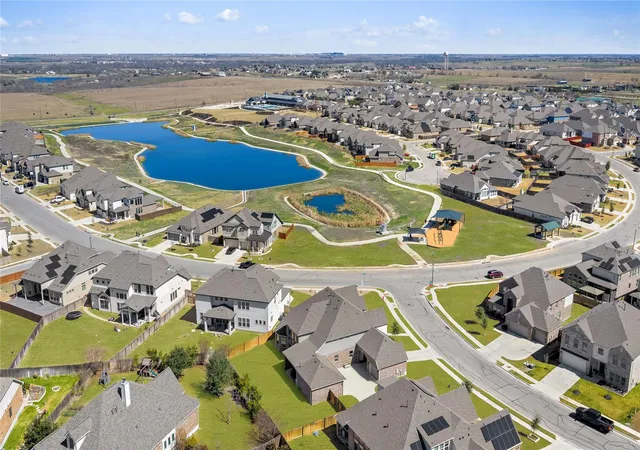
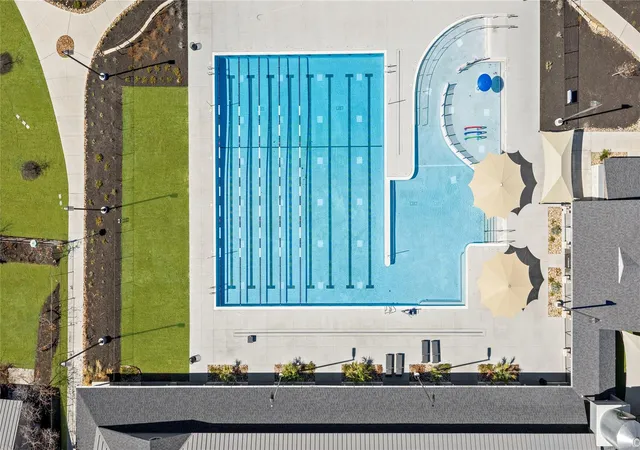
Located on a quiet cul de sac, this home provides unparalleled access to walking trails and a playground. A new gym and resort style pool are located just down the street. The location is perfectly positioned minutes from Tollway 130 and Tollway 45, offering effortless commutes to major employers like Dell and Tesla. This property represents a premier opportunity, perfectly blending luxurious living with community recreation.
- Houzeo last checked: 6 minutes ago
- Listing updated: September 4, 2026 at 2:16 pm
- Listing Provided by: Melissa Meeks Kilian (512) 217-2020 | Kuper Sotheby's Int'l Realty (512) 261-0008
- Source: Unlock MLS-TX | MLS#: 6170683

Property Details
Status
Active
Type
Single Family Residence
No. of Stories
-
County
City
Neighborhood
Year Built
2021
HOA Fees
$40/mo
Finished Area
2,591 sqft
Lot Size
8,193.64 sqft lot
Basement Area
- sqft
MLS Name
Unlock MLS
MLS Number
6170683
MLS Status
Active
Days on Market
219

Continue Your Journey in App
Find your dream home, receive real-time updates, and many more!
Download App
Continue Your Journey in App
Find your dream home, receive real-time updates, and many more!
Location
HOA Management
Blackhawk HOA
HOA Fees
$40/ Monthly
Amenities
 Amenities and services may be covered by one or multiple associations and service providers.
 Common Area Maintenance
Disclaimer: Amenities are based on third-party information and may vary; buyers must independently verify all amenities, as information is deemed reliable but not guaranteed.
Facts & Features
Rooms
Bedrooms & bathrooms
Bedrooms: 4
Bathrooms: 3
Interior
Appliances
Cooktop, Dishwasher, Disposal, Microwave
Sewer
Public Sewer
Interior Features
Breakfast Bar, Ceiling Fan(s), Ceiling High, Quartz Counters, Kitchen Island, No Interior Steps, Primary Bedroom On Main, Walk In Closet(s)
Window Features
Blinds
Flooring
Tile, Vinyl
Cooling
Ceiling Fan(s), Central Air
Heating
Natural Gas
Exterior Features
See Remarks
Construction
Year Built
Year Built: 2021
Home type
Single Family Residence
Foundation Details
Slab
Roof
Shingle
Property Condition
Resale
Construction Materials
Stone
Utilities & Energy
Parking Features
Driveway
Utilities
Natural Gas Connected, Water Connected
Pool Features
None
Security Features
Smoke Detector(s)
Water Source
Mud
Other Features
Lot Features
Landscaped, Level
Community Features
See Remarks, Playground, Pool
Disclosures
Seller Disclosure
Subdivision Name
Park At Blackhawk
Patio And Porch Features
Covered, Rear Porch, Screened
Price History
| Date | Event | Price |
|---|---|---|
07/15/2026 Source: | Price Decreased | $525,000 -3.23% $203/sqft |
05/28/2026 Source: | Price Decreased | $542,500 -5.65% $209/sqft |
04/23/2026 Source: | Listed for Sale | $575,000 $222/sqft |

Nearby Homes
Find Homes by Property Features in Pflugerville, TX
Nearby New Homes For Sale

Based on information submitted to the MLS GRID from Unlock MLS through Oct 11, 2026, 07:30AM. All information provided is deemed reliable but is not guaranteed and should be independently verified. Unlock MLS and its affiliates provide the MLS and all content therein “AS IS” and without any warranty, express or implied. All data is obtained from various sources and may not have been verified by broker or MLS GRID. Supplied Open House Information is subject to change without notice. All information should be independently reviewed and verified for accuracy. Properties may or may not be listed by the office/agent presenting the information. The information being provided is for consumers’ personal, non-commercial use. It may not be used for any purpose other than to identify prospective properties consumers may be interested in purchasing. © 2026 Unlock MLS. All Rights Reserved.
 Advertising Broker: Michelle Brecker | Pathway To Home Realty