- Overview
- Description
- Property Details
- Location
- Facts & Features
- Getting Around
- Nearby Homes
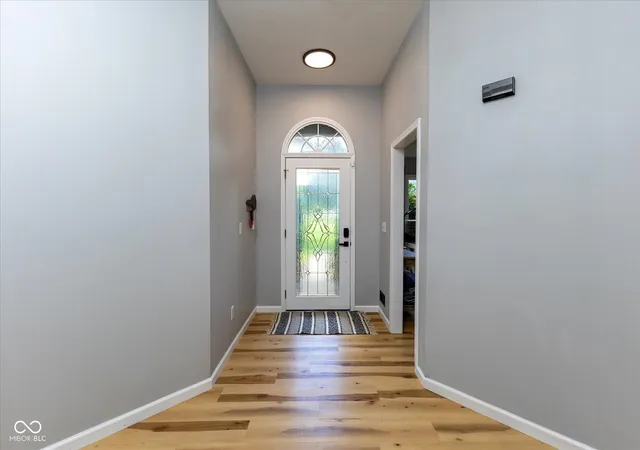

Street View
$1,225,000
Monthly Est:$6,097
 2 Beds
 2 Baths
2 full baths
 2,177sqft
20821 Anthony Rd, Westfield, IN 46062
$1,225,000
$6,097/moEst:
Get Pre-Approved
Single Family Residence
Built in 1994
$-- HOA
7.1 acres lot
$563/sq.ft
Description
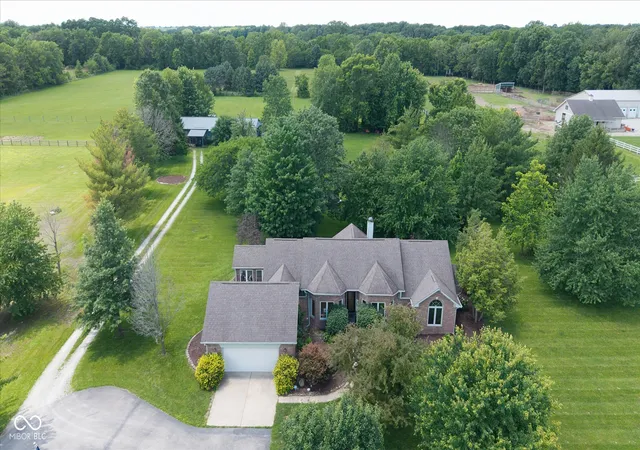
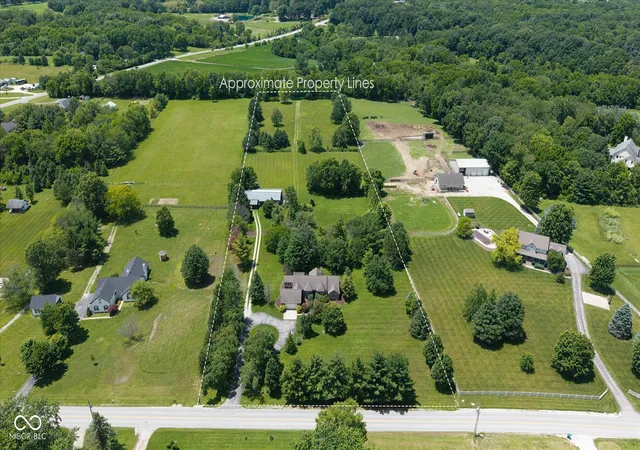
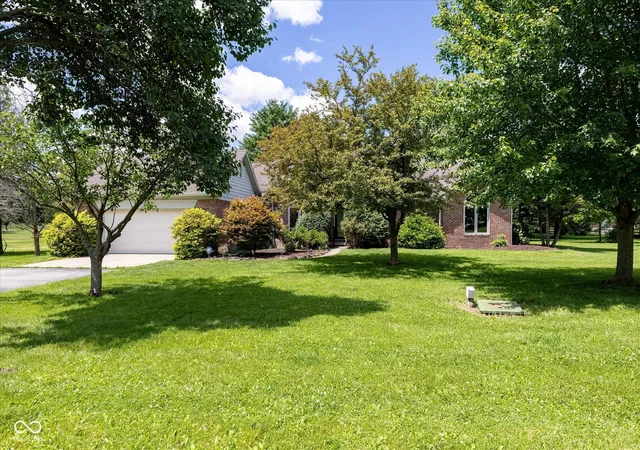
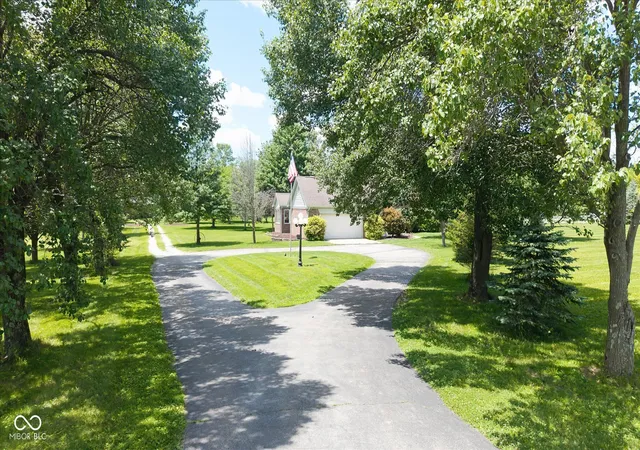
RARE 7.1-ACRE OPPORTUNITY ON HIGHLY DESIRABLE ANTHONY ROAD IN WESTFIELD! This exceptional property combines luxury living, privacy and versatility in a setting that is increasingly difficult to find in Westfield. Located within Westfield-Washington Schools and outside a traditional subdivision, this beautifully reimagined brick ranch is paired with an impressive Morton pole barn and established amenities for horses, livestock, hobbies and more. The home has been extensively renovated with high-end finishes and thoughtful details throughout. At the heart of the home is a stunning gourmet kitchen featuring custom cabinetry, quartz countertops and an open, inviting design perfect for everyday living and entertaining. The spacious primary suite is a true retreat, complete with a spa-inspired bath, oversized custom walk-in closet and conveniently located laundry. A flexible office provides additional usable space and offers the potential for conversion to a third bedroom to accommodate a buyer's needs. Outside is where this property truly sets itself apart. The expansive Morton pole barn offers incredible versatility, including a large insulated and heated area, two large horse stalls, two additional pens and a feed area. Whether you're an equestrian, 4-H or livestock family, car enthusiast, hobby farmer, collector, or simply need exceptional workshop and storage space, this property is ready to accommodate your lifestyle. The 7.1 acres provide space to enjoy the outdoors, animals and country living while remaining close to everything Westfield has to offer. Established fencing and animal infrastructure make this an opportunity that would be difficult-and costly-to recreate. This is more than a beautifully renovated home-it's a rare opportunity to enjoy the freedom and versatility of country living without giving up the conveniences of Westfield.
- Houzeo last checked: 12 hours ago
- Listing updated: October 4, 2026 at 4:20 pm
- Listing Provided by: Jennifer Kimball | Grange Real Estate (317) 748-2200
- Source: Metropolitan Indianapolis Board of REALTORS (MIBOR) MLS-IN | MLS#: 22108343

Property Details
Status
Active
Type
Single Family Residence
No. of Stories
-
County
City
Neighborhood
--
Year Built
1994
HOA Fees
-
Finished Area
2,177 sqft
Lot Size
7.1 acres lot
Basement Area
- sqft
MLS Name
Metropolitan Indianapolis Board of REALTORS (MIBOR) MLS
MLS Number
22108343
MLS Status
Active
Days on Market
112
Cumulative Days on Market
110

Continue Your Journey in App
Find your dream home, receive real-time updates, and many more!
Download App
Continue Your Journey in App
Find your dream home, receive real-time updates, and many more!
Location
Facts & Features
Rooms
Bedrooms & bathrooms
Bedrooms: 2
Bathrooms: 2
Master Bedroom
Level: Main
Area: 176.00 Square Feet
Dimensions: 16'5X11'5
Great Room
Level: Main
Area: 256.00 Square Feet
Dimensions: 16'4X16'6
Bedroom 2
Level: Main
Area: 140.00 Square Feet
Dimensions: 10'9X14'5
Dining Room
Level: Main
Area: 104.00 Square Feet
Dimensions: 13'8X8'2
Office
Level: Main
Area: 154.00 Square Feet
Dimensions: 11'6X14'4
Kitchen
Level: Main
Area: 130.00 Square Feet
Dimensions: 13'6X10'9
Sun Room
Level: Main
Area: 198.00 Square Feet
Dimensions: 22X9'7
Interior
Exterior Features
Barn Pole
Heating
Forced Air, Heat Pump, Electric
Window Features
Low Emissivity Windows, Wood Frames
Cooling
Central Air
Interior Features
Attic Pull Down Stairs, Bath Sinks Double Main, Breakfast Bar, Cathedral Ceiling(s), High Ceilings, Vaulted Ceiling(s), Entrance Foyer, Paddle Fan, Handicap Accessible Interior, Hi Speed Internet Availbl, Pantry, Smart Thermostat, Supplemental Storage, Walk In Closet(s)
Appliances
Dishwasher, Dryer, Electric Water Heater, Disposal, Exhaust Fan, Microwave, Electric Oven, Range Hood, Refrigerator, Washer, Water Heater, Water Softener Owned
Construction
Year Built
Year Built: 1994
Home type
Single Family Residence
Foundation Details
Crawl Space
Construction Materials
Brick, Wood Siding
Architectural Style
Ranch
Property Condition
Updated/remodeled
Utilities & Energy
Laundry Features
Main Level, Laundry Room
Parking Features
Attached, Garage Door Opener
Security Features
Fire Alarm, Security System, Smoke Detector(s)
Fireplace Features
Great Room
Electric
200+ Amp Service
Water Source
Well, Private
Utilities
Cable Available, Electricity Connected, Septic System
Other Features
Patio And Porch Features
Covered
Subdivision Name
No Subdivision
Lot Features
Rural Not Subdivision, Mature Trees, Trees Small (under 20 Ft)
Price History
| Date | Event | Price |
|---|---|---|
08/31/2026 Source: | Price Increased | $1,274,999 +4.08% $586/sqft |
06/17/2026 Source: | Price Decreased | $1,225,000 -9.26% $563/sqft |
06/17/2026 Source: | Listed for Sale | $1,350,000 $620/sqft |

Nearby Homes
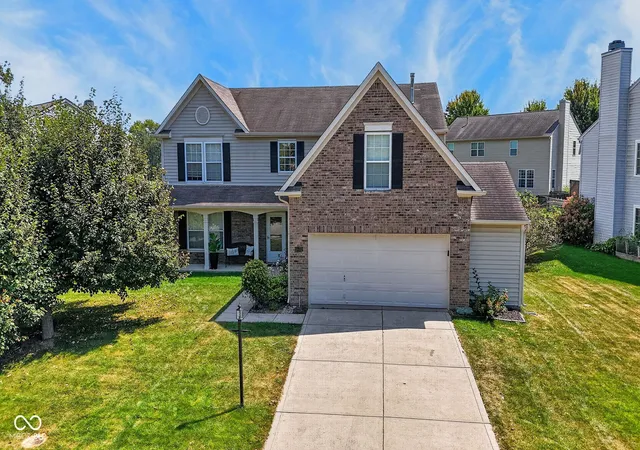
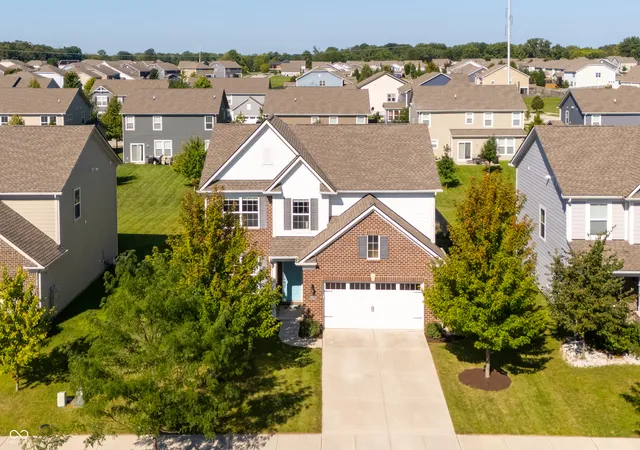
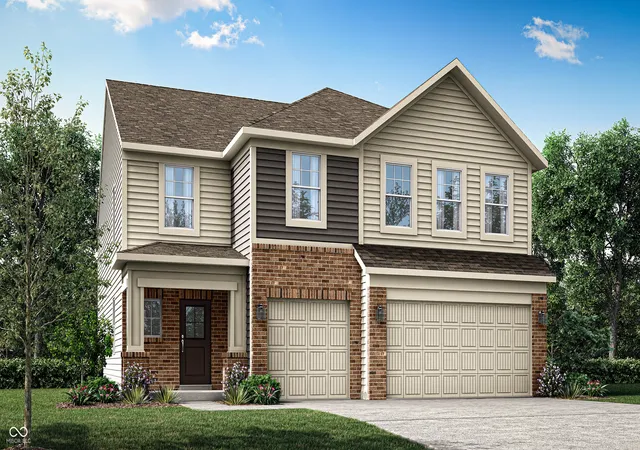
Find Homes by Property Features in Westfield, IN
Nearby New Homes For Sale

Based on information from MIBOR REALTOR® Association through Oct 07, 2026, 06:00AM. The Broker Listing Cooperative® listing service's Listing information is deemed reliable but is not guaranteed accurate by the Broker Listing Cooperative® listing service. All data is obtained from various sources and may not have been verified by broker or Broker Listing Cooperative listing service. Supplied Open House Information is subject to change without notice. All information should be independently reviewed and verified for accuracy. Properties may or may not be listed by the office/agent presenting the information.. All Rights Reserved. © 2026 MIBOR REALTOR® Association.
 Advertising Broker: Jonah Hartsburg | Hoosier Hub Realty