- Overview
- Description
- Property Details
- Location
- Facts & Features
- Getting Around
- Nearby Homes


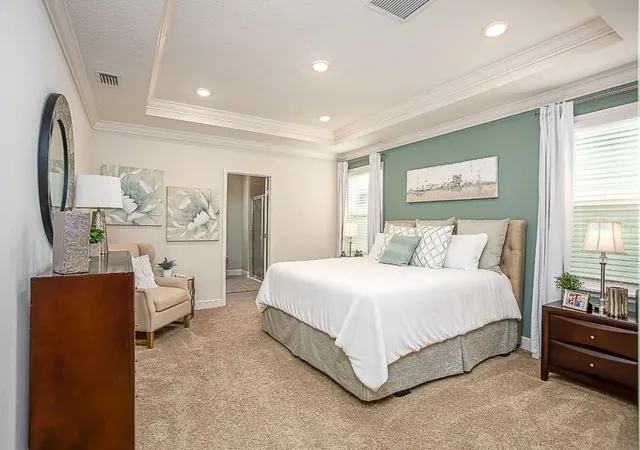


$369,900
Monthly Est:$1,841
 3 Beds
 2 Baths
2 full baths
 1,988sqft
2083 Sulstone Dr, Punta Gorda, FL 33983
$369,900
$1,841/moEst:
Get Pre-Approved
Single Family Residence
Built in 2027
$-- HOA
20,000 sqft lot
$186/sq.ft
Description
Pre-Construction. To be built. Hello there… I’ve been waiting for you.
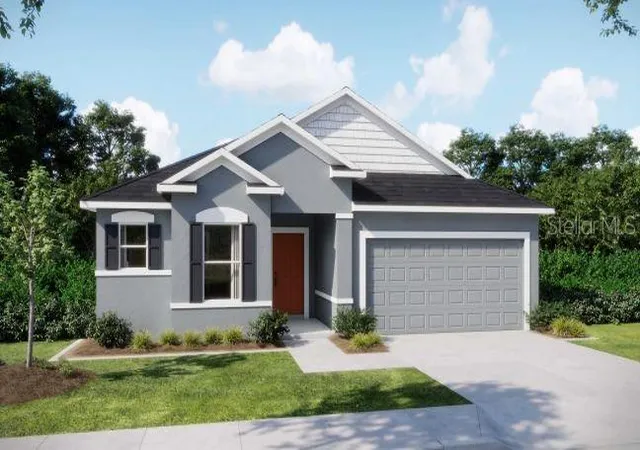
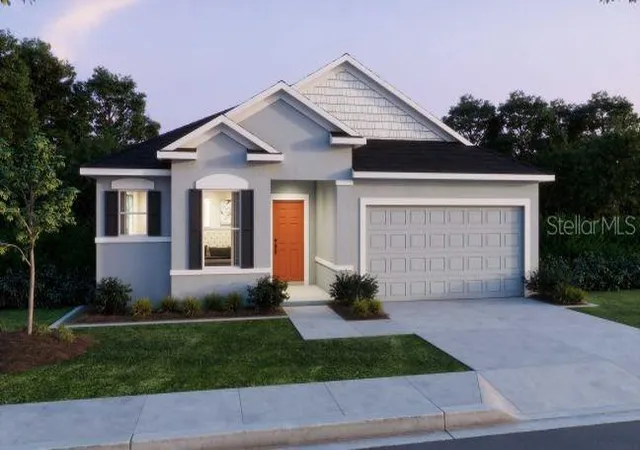
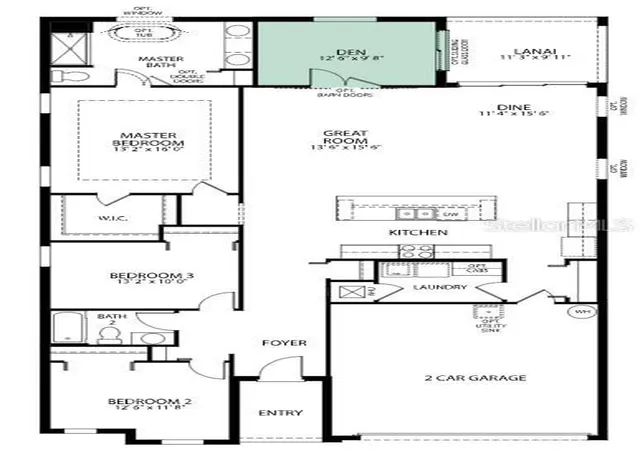
I’m a thoughtfully designed Drexel A offering 3 bedrooms, 2 bathrooms, a versatile flex space with elegant French doors, and a spacious 2-car garage — all perfectly positioned on nearly half an acre across a rare double lot in an X flood zone for added peace of mind.
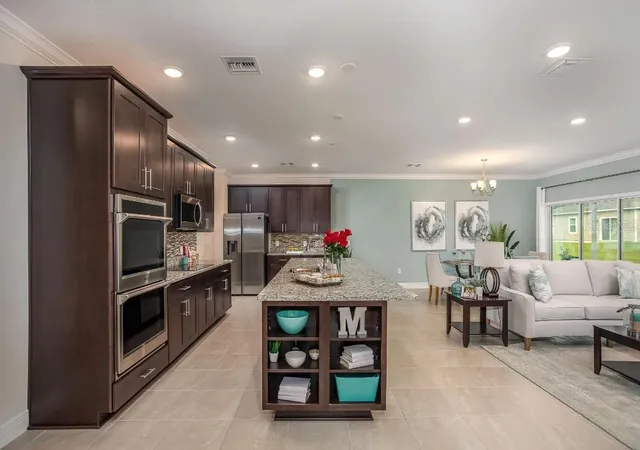
Step inside and you’ll immediately notice my soaring 9’4” ceilings, bright open-concept layout, and beautiful tile flooring flowing throughout my main living areas. My heart is the oversized kitchen, where a stunning 10-foot quartz island overlooks the great room and rear covered lanai, creating the perfect setting for quiet mornings, family gatherings, or entertaining friends. I’m dressed with 42” upper cabinetry, extra LED lighting, and elevated finishes that make everyday living feel a little more luxurious.
When it’s time to unwind, retreat to my owner’s suite where you’ll find a beautifully finished bathroom featuring tiled shower walls and a tiled shower floor designed with comfort and style in mind.
Outside, I offer something increasingly hard to find — freedom. No HOA. No CDD. Just space to breathe, room for your toys, future pool, garden, or simply the privacy you’ve been searching for. Plus, with public water and a location close to I-75, Deep Creek, shopping, dining, and everyday conveniences, I make it easy to enjoy both accessibility and tranquility.
I’m not just a house. I’m the space where your next chapter begins.
- Houzeo last checked: 2 minutes ago
- Listing updated: September 24, 2026 at 9:31 pm
- Listing Provided by: Dakota DuBois (813) 437-3506 | NEW HOME STAR FLORIDA LLC (407) 803-4083
- Source: Stellar MLS-FL as distributed by MLS GRID | MLS#: O6309941

Property Details
Status
Active
Type
Single Family Residence
No. of Stories
-
County
City
Neighborhood
--
Year Built
2027
HOA Fees
-
Finished Area
1,988 sqft
Lot Size
20,000 sqft lot
Basement Area
- sqft
MLS Name
Stellar MLS
MLS Number
O6309941
MLS Status
Active
Days on Market
536
Cumulative Days on Market
496

Continue Your Journey in App
Find your dream home, receive real-time updates, and many more!
Continue Your Journey in App
Find your dream home, receive real-time updates, and many more!
Location
Facts & Features
Rooms
Bedrooms & bathrooms
Bedrooms: 3
Bathrooms: 2
Primary Bedroom
Level: First
Area: 211.20 Square Feet
Dimensions: 13.2x16
Bedroom 2
Level: First
Area: 148.68 Square Feet
Dimensions: 12.6x11.8
Bedroom 3
Level: First
Area: 132.00 Square Feet
Dimensions: 13.2x10
Kitchen
Level: First
Dinette
Level: First
Area: 177.84 Square Feet
Dimensions: 11.4x15.6
Great Room
Level: First
Area: 212.16 Square Feet
Dimensions: 13.6x15.6
Den
Level: First
Area: 123.48 Square Feet
Dimensions: 12.6x9.8
Balcony/Porch/Lanai
Level: First
Area: 102.94 Square Feet
Dimensions: 11.3x9.11
Interior
Flooring
Carpet, Ceramic Tile
Appliances
Dishwasher, Disposal, Electric Water Heater, Microwave, Range
Interior Features
Crown Molding, High Ceilings, Open Floorplan, Primary Bedroom Main Floor, Smart Home, Stone Counters, Thermostat, Tray Ceiling(s), Walk In Closet(s)
Sewer
Septic Tank
Window Features
Blinds, Energy Star Qualified Windows
Cooling
Central Air
Heating
Central, Electric
Construction
Year Built
Year Built: 2027
Home type
Single Family Residence
Architectural Style
Florida
Construction Materials
Block, Stucco
Foundation Details
Stem Wall
Property Condition
Pre Construction
Roof
Other, Shingle
Utilities & Energy
Water Source
Well
Laundry Features
Electric Dryer Hookup, Laundry Room, Washer Hookup
Parking Features
Driveway, Garage Door Opener
Utilities
Cable Available
Security Features
Smoke Detector(s)
Other Features
Lot Features
Landscaped, Level, Oversized Lot
Patio And Porch Features
Covered, Patio
Subdivision Name
Hrbr Heights
Price History
| Date | Event | Price |
|---|---|---|
05/16/2025 Source: | Listed for Sale | $364,900 -1.35% $184/sqft |
05/16/2025 Source: | Price Increased | $369,900 +1.37% $186/sqft |
05/16/2025 Source: | Price Increased | $364,900 +1820.53% $184/sqft |
02/20/2025 Source: | Price Increased | $19,000 +5.56% $10/sqft |
12/05/2024 Source: | Sold | $18,000 -10.00% $9/sqft |

Show more
Nearby Homes

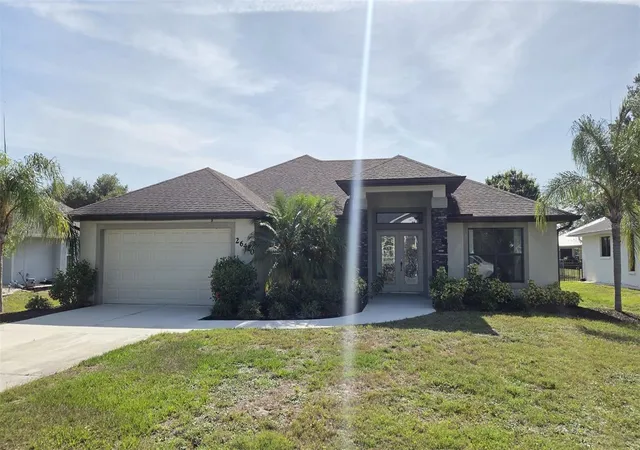
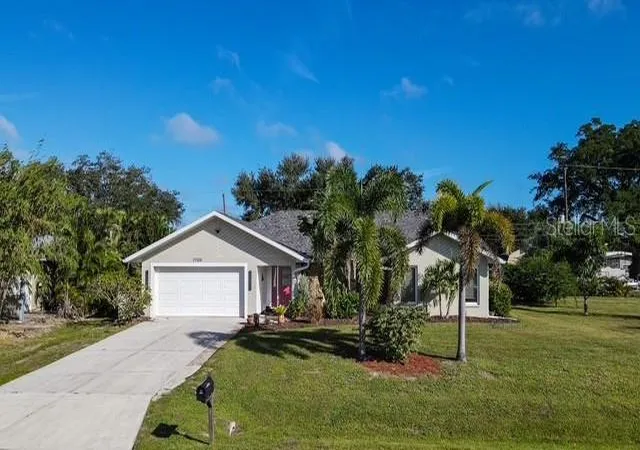
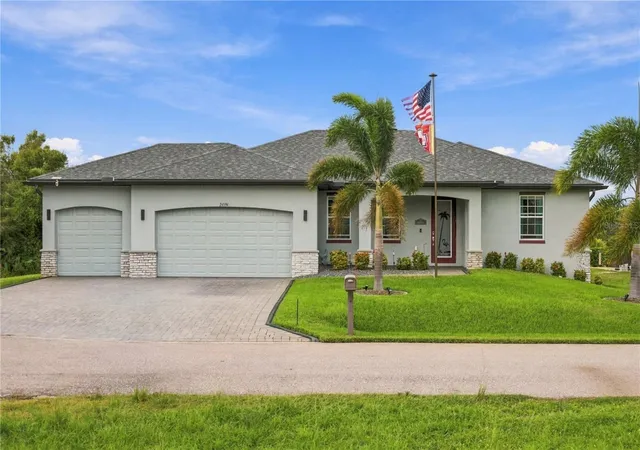
Find Homes by Property Features in Punta Gorda, FL
Nearby New Homes For Sale

Based on information from Stellar MLS® through Nov 04, 2026, 09:00AM as submitted to and distributed by MLS GRID. All data is obtained from various sources and may not have been verified by the broker or MLS GRID. Supplied Open House Information is subject to change without notice. All information should be independently reviewed and verified for accuracy. Properties may or may not be listed by the office/agent presenting the information. IDX information is provided exclusively for consumers’ personal non-commercial use. It may not be used for any purpose other than to identify prospective properties consumers may be interested in purchasing. The data is deemed reliable but is not guaranteed by MLS GRID. The use of the MLS GRID Data may be subject to an end-user license agreement prescribed by the Member Participant’s applicable MLS, if any, and as amended from time to time. © 2026 Stellar MLS. All Rights Reserved.
 Advertising Broker: Fred McGill | Simple Showing, Inc
