- Overview
- Description
- Property Details
- Location
- HOA Management
- Facts & Features
- Getting Around
- Nearby Homes
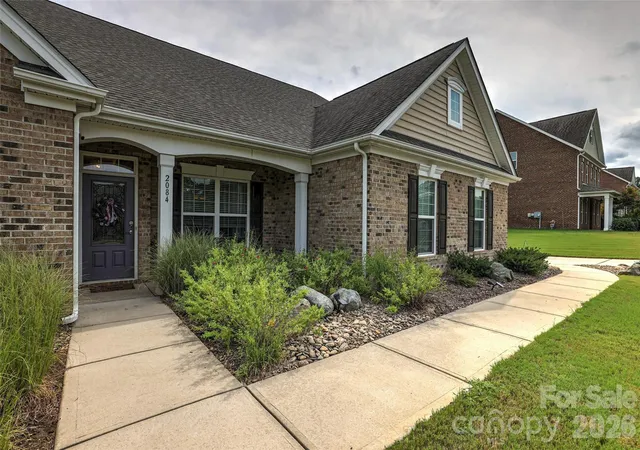
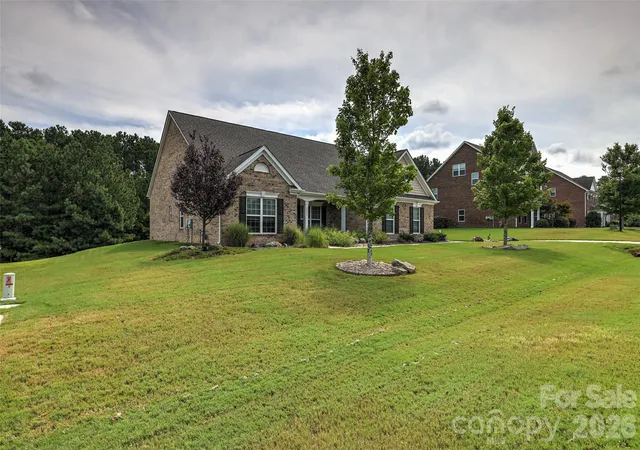
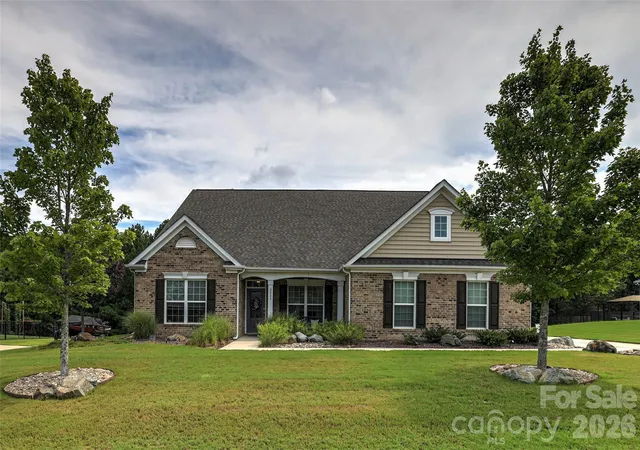
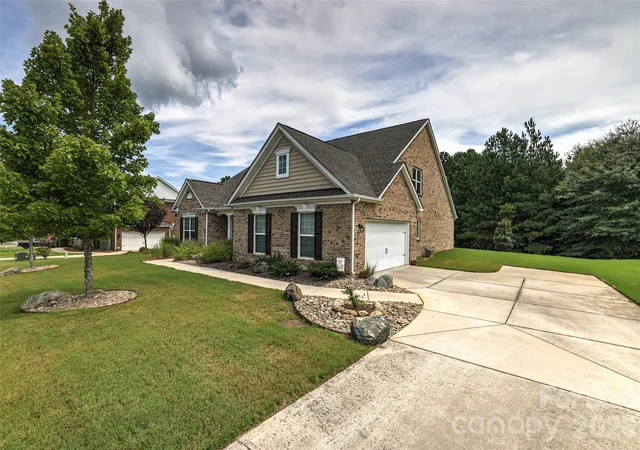
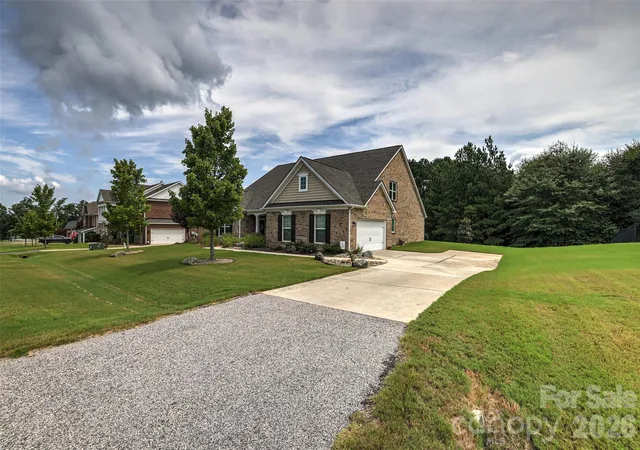

Street View
$639,000
Monthly Est:$3,181
 4 Beds
 3 Baths
3 full baths
 2,820sqft
2084 Fuera Rd, York, SC 29745
$639,000
$3,181/moEst:
Get Pre-Approved
Single Family Residence
Built in 2016
$33.33/mo HOA
0.6 acre lot
$227/sq.ft
Description
**Seller is now offering a $3000 seller credit to be used towards closing costs or rate buy downs**
Discover refined living in this impeccably maintained all-brick residence, ideally situated in the highly sought-after Lake Wylie area within the award-winning Clover School District. Thoughtfully designed with both elegance and everyday comfort in mind, this exceptional home offers an impressive blend of sophisticated finishes, generous living spaces, and inviting indoor-outdoor entertaining areas.
The beautifully appointed interior features 4 spacious bedrooms and 3 full bathrooms, complemented by a private office, versatile flex room, and dining room. Rich, dark hardwood floors create a warm and sophisticated backdrop throughout the main living areas, while the inviting living room has a gas fireplace, creating the perfect setting for both intimate evenings and effortless entertaining.
The home’s thoughtful floor plan provides exceptional versatility and space for any lifestyle, with beautifully defined rooms in a split floor plan for privacy. Every space has been meticulously maintained, reflecting pride of ownership and timeless appeal.
Outdoor living is equally impressive. Step onto the beautiful back patio and enjoy a covered outdoor sitting area designed for relaxing and entertaining in style. An exterior gas line for your grill adds convenience and makes hosting effortless.
With its distinguished all-brick exterior, elegant interior finishes, flexible living spaces, and exceptional location near the conveniences and recreation of Lake Wylie's Allison Creek Park, this residence offers a lifestyle defined by comfort, sophistication, and convenience. An exceptional opportunity to enjoy gracious living.
All furniture and decor are available for purchase. Refrigerator, washer and dryer will convey at no cost. A list of companies that are used in maintenance for the home will be provided including HVAC and landscaping.
- Houzeo last checked: 2 minutes ago
- Listing updated: October 18, 2026 at 8:06 pm
- Listing Provided by: Jessica Cody (803) 713-5729 , Monica Bradshaw | Coldwell Banker Realty (803) 326-1600
- Source: Canopy MLS | MLS#: 4419467

Property Details
Status
Active
Type
Single Family Residence
No. of Stories
-
County
City
Neighborhood
--
Year Built
2016
HOA Fees
$33.33/mo
Finished Area
2,820 sqft
Lot Size
0.6 acre lot
Basement Area
- sqft
MLS Name
Canopy MLS
MLS Number
4419467
MLS Status
Active
Days on Market
52
Cumulative Days on Market
50

Continue Your Journey in App
Find your dream home, receive real-time updates, and many more!
Download App
Continue Your Journey in App
Find your dream home, receive real-time updates, and many more!
Location
HOA Management
Revelation Community Management
HOA Fees
$100/ Quarterly
Disclaimer: Amenities are based on third-party information and may vary; buyers must independently verify all amenities, as information is deemed reliable but not guaranteed.
Facts & Features
Rooms
Bedrooms & bathrooms
Bedrooms: 4
Bathrooms: 3
Interior
Appliances
Dishwasher, Dryer, Gas Range, Microwave, Refrigerator, Washer, Washer/dryer
Cooling
Electric
Heating
Heat Pump
Sewer
County Sewer
Construction
Year Built
Year Built: 2016
Home type
Single Family Residence
Construction Materials
Brick Full
Foundation Details
Slab
Utilities & Energy
Water Source
County Water
Parking Features
Driveway, Attached Garage
Laundry Features
Laundry Room
Fireplace Features
Gas, Living Room
Other Features
Subdivision Name
Palm Tree Cove
Patio And Porch Features
Covered, Deck, Front Porch, Patio
Price History
| Date | Event | Price |
|---|---|---|
09/17/2026 Source: | Price Decreased | $639,000 -0.93% $227/sqft |
08/29/2026 Source: | Price Increased | $645,000 +0.94% $229/sqft |
08/29/2026 Source: | Listed for Sale | $639,000 $227/sqft |

Nearby Homes
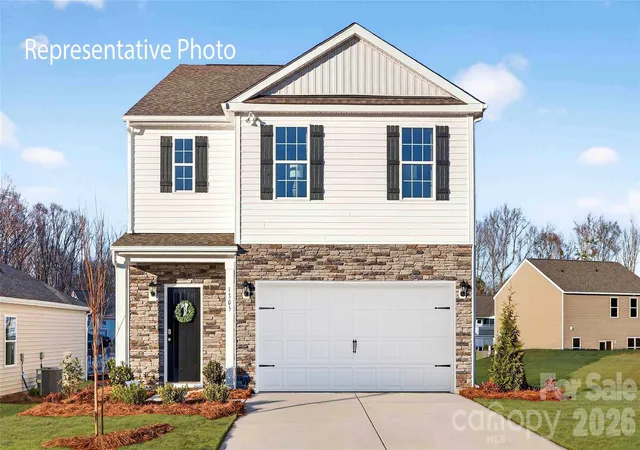
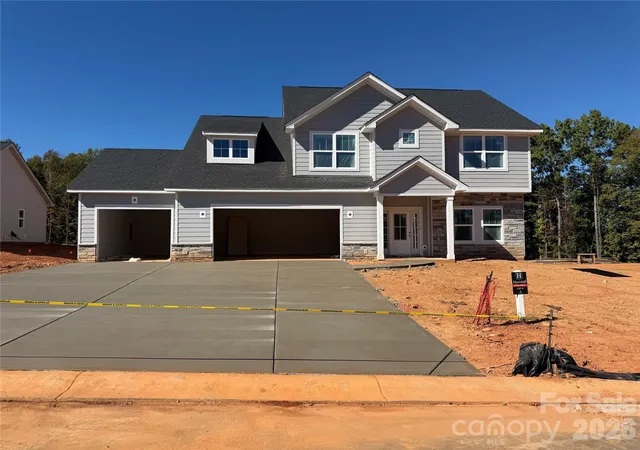
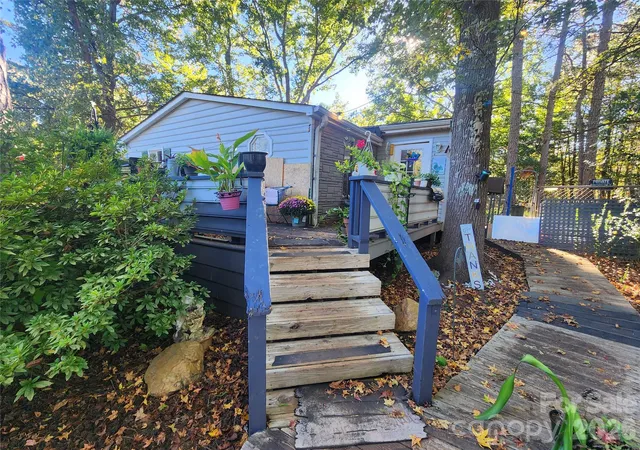
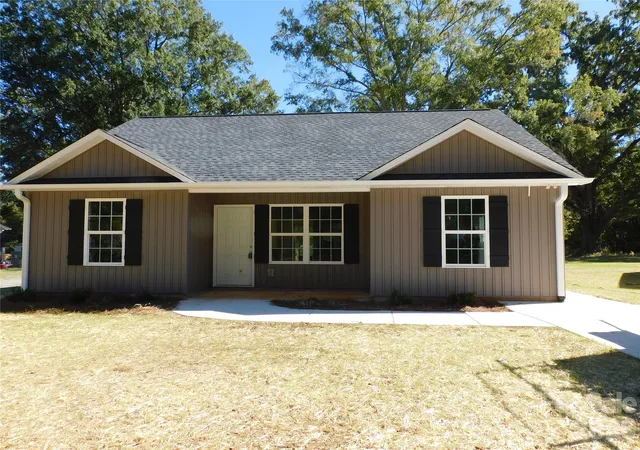
Find Homes by Property Features in York, SC
Nearby New Homes For Sale

Based on information submitted to the MLS GRID from Canopy MLS through Oct 21, 2026, 03:00AM. All data is obtained from various sources and may not have been verified by the broker or MLS GRID. Supplied Open House Information is subject to change without notice. All information should be independently reviewed and verified for accuracy. Properties may or may not be listed by the office/agent presenting the information. IDX information is provided exclusively for consumers’ personal, noncommercial use. It may not be used for any purpose other than to identify prospective properties which the consumers may be interested in purchasing. The data is deemed reliable but is not guaranteed by MLS GRID. The use of the MLS GRID Data may be subject to an end-user license agreement prescribed by the Member Participant’s applicable MLS, if any, and as amended from time to time. ©2026 Canopy MLS. All Rights Reserved.
 Advertising Broker: Nicholas Huscroft | Chosen Realty
