Andover RE
Powered by 
- 11
- Overview
- Description
- Property Details
- Location
- Facts & Features
- Getting Around
- Nearby Homes

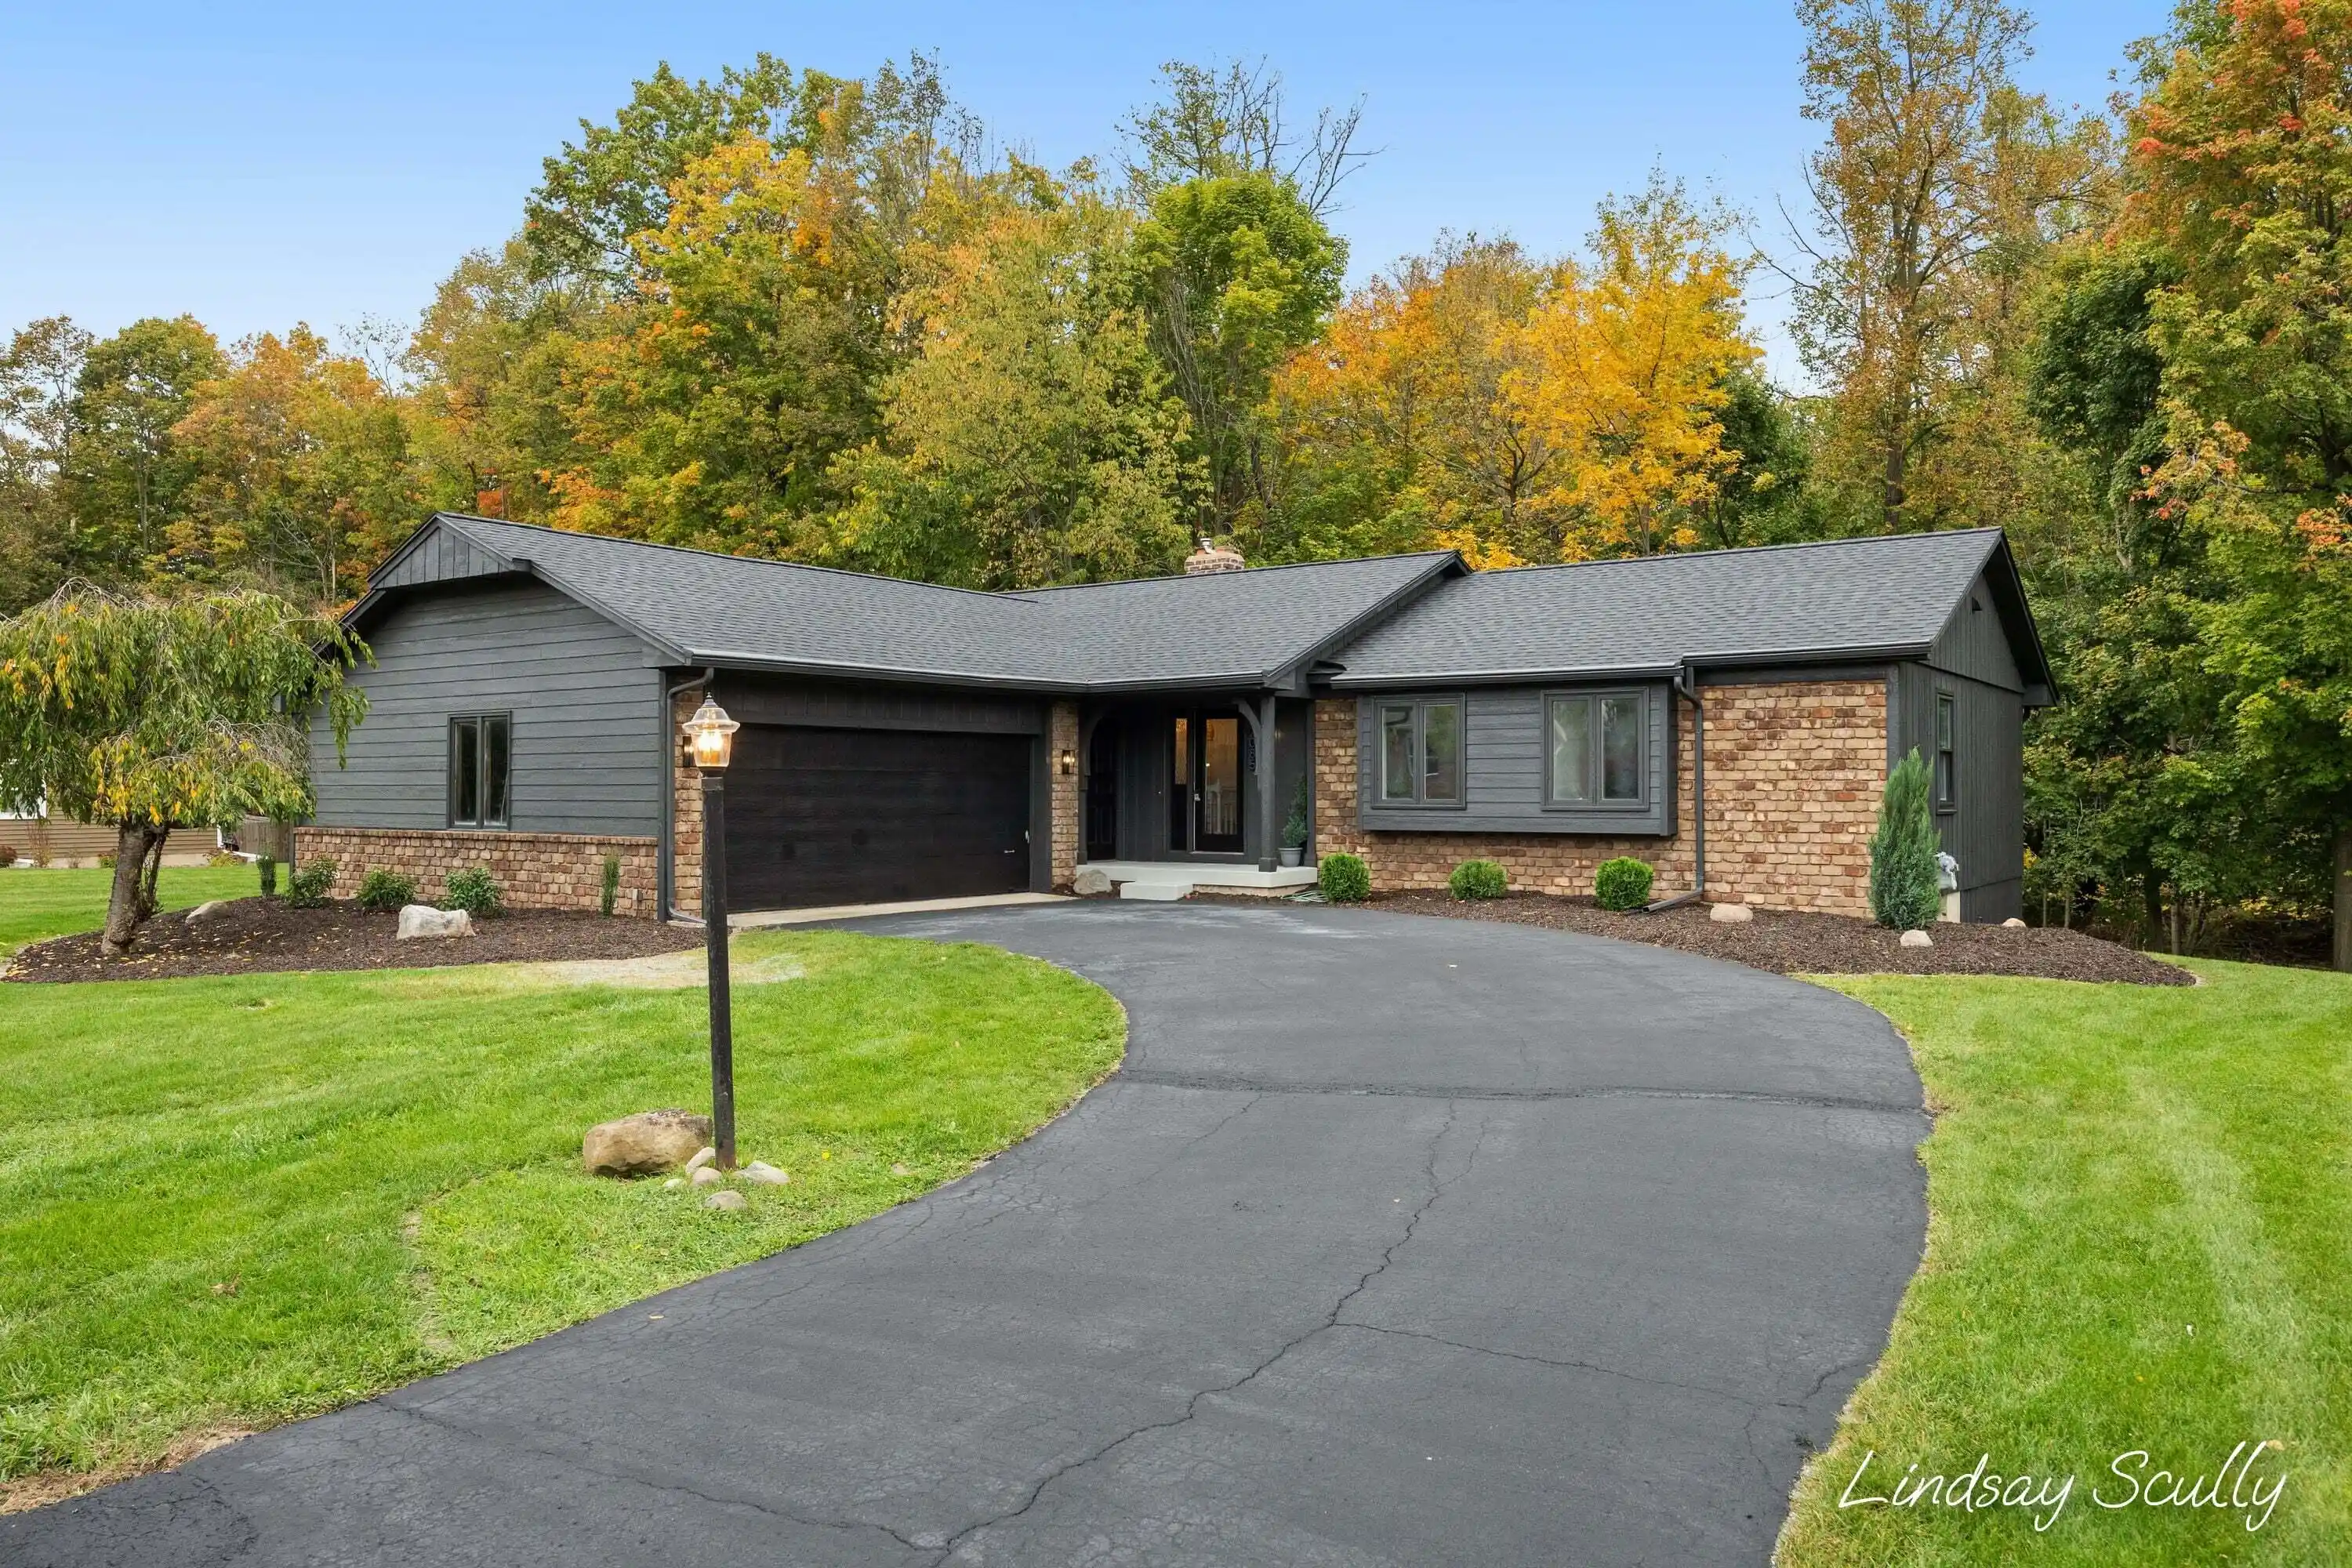


$429,900
Monthly Est:$2,140
 4 Beds
 3 Baths
3 full baths
 2,308sqft
2085 Jamestown Dr SE, Grand Rapids, MI 49508
$429,900
$2,140/moEst:
Get Pre-Approved
Single Family Residence
Built in 1977
$-- HOA
13,503.6 sqft lot
$186/sq.ft
Description
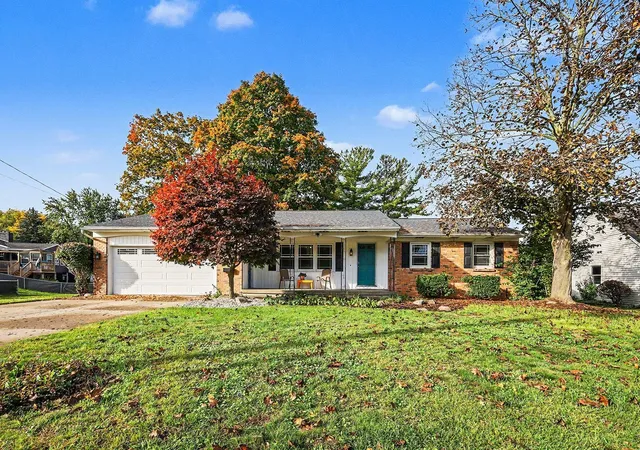
Set on a hard to find wooded private lot bordering the desirable Princeton Estates neighborhood, this fully updated four-bedroom, 3 full bath home pairs standout curb appeal with thoughtfully designed living spaces. Dark modern exterior, a classic brick facade, charming covered front porch and brand new roof create one of the neighborhood's most memorable first impressions. Inside, plank flooring flows throughout the main level, creating a fresh and cohesive feel. The stunning new kitchen features modern cabinetry, stunning white quartz countertops, a classic white subway tile backsplash, peninsula with bar seating, pantry, stainless steel appliances and an inviting layout designed for both everyday meals and effortless entertaining. The kitchen is connected to the dining area and features a large slider with direct access to the deck and yard. Nearby, the living room is framed by generous windows overlooking the wooded back yard, while a color-drenched feature wall adds warmth and adistinctly modern edge. The main level offers three comfortable bedrooms, 2 full baths, and the everyday convenience of main-floor laundry with the primary bedroom directly connected to the bathroom. The refreshed bathrooms include updated vanities with a sleek solid-surface countertop, new flooring, fixtures and hardware. The walk out lower level is an entertainer's dream, offering an impressive amount of space with multiple areas for relaxing, gaming, hobbies, or hosting friends. A striking brick fireplace with mantel offers a great gathering space along with the fourth bedroom and an updated full bathroom. Outdoors, the deck and dedicated seating area provide the perfect setting for fall evenings, quiet mornings, and evenings beneath the trees. The lot feels private, backing to a wooded tree line and featuring multiple fruit trees throughout the property. The location makes everyday living especially convenient being within walking distance of Pinewood Park and just minutes from East Kentwood High School, the Freshman Campus, and
- Houzeo last checked: 13 minutes ago
- Listing updated: October 30, 2026 at 2:36 pm
- Listing Provided by: Lindsay J VanDuinen-Scully (616) 516-1684 | RE/MAX of Grand Rapids (Grandville) (616) 957-0700
- Source: Realcomp MLS-MI | MLS#: 65026055150

- Originating MLS: Greater Regional Alliance of REALTORS
Property Details
Status
Active
Type
Single Family Residence
No. of Stories
1
County
City
Neighborhood
--
Year Built
1977
HOA Fees
-
Finished Area
2,308 sqft
Lot Size
13,503.6 sqft lot
Basement Area
- sqft
MLS Name
Realcomp MLS
MLS Number
65026055150
MLS Status
Active
Days on Market
15
Cumulative Days on Market
14

Continue Your Journey in App
Find your dream home, receive real-time updates, and many more!
Continue Your Journey in App
Find your dream home, receive real-time updates, and many more!
Location
Facts & Features
Rooms
Bedrooms & bathrooms
Bedrooms: 4
Bathrooms: 3
Interior
Heating
Forced Air, Natural Gas
Appliances
Dishwasher, Microwave, Oven, Refrigerator, Range
Interior Features
Pantry
Cooling
Central Air
Flooring
Carpet, Laminate, Tile, Wood
Sewer
Public Sewer
Construction
Year Built
Year Built: 1977
Home type
Single Family Residence
Architectural Style
Ranch
Roof
Composition, Shingle
Construction Materials
Brick, Wood Siding
Utilities & Energy
Laundry Features
Main Level
Parking Features
Asphalt, Attached, Garage Door Opener, Garage Faces Side
Water Source
Public
Basement
Daylight, Partially Finished, Walk Out Access
Fireplace Features
Family Room, Living Room
Other Features
Patio And Porch Features
Deck, Patio, Porch
Lot Features
Wooded
Disclosures
Mineral Rights Excluded
Community Features
Sidewalks
Price History
| Date | Event | Price |
|---|---|---|
10/16/2026 Source: | Listed for Sale | $435,000 +1.19% $188/sqft |
10/16/2026 Source: | Price Increased | $429,900 +63.15% $186/sqft |
06/30/2026 Source: | Sold | $263,500 +17.11% $114/sqft |
06/10/2026 Source: | Pending | $225,000 $97/sqft |
06/08/2026 Source: | Listed for Sale | $225,000 $97/sqft |

Nearby Homes


Find Homes by Property Features in Grand Rapids, MI
Nearby New Homes For Sale


Based on information from the Board/Association of REALTORS® (alternatively, from the Realcomp II Ltd. MLS) through Oct 31, 2026, 12:30PM. All information provided is deemed reliable, but is not guaranteed to be accurate and should be independently verified. IDX provided courtesy of Realcomp II Ltd. via Andover Real Estate & Houzeo, Copyright 2026 Realcomp II Ltd. Shareholders Any use of search facilities of data on the site, other than by a consumer looking to purchase real estate, is prohibited. IDX information is provided exclusively for consumers' personal, noncommercial use and may not be used for any purpose other than to identify prospective properties consumers may be interested in purchasing. The accuracy of all information, regardless of source, is not guaranteed or warranted. All information should be independently verified. Listing Information presented by local MLS brokerage: Andover Real Estate, local REALTOR®- Scott Rubin - (248)206-3666 . Any use of search facilities of data on the site, other than by a consumer looking to purchase real estate, is prohibited. © 2024 Realcomp II Ltd. MLS. All Rights Reserved.
 Advertising Broker: Andover Real Estate | Andover Real Estate
