- Overview
- Description
- Property Details
- Location
- HOA Management
- Facts & Features
- Getting Around
- Nearby Homes
 New Construction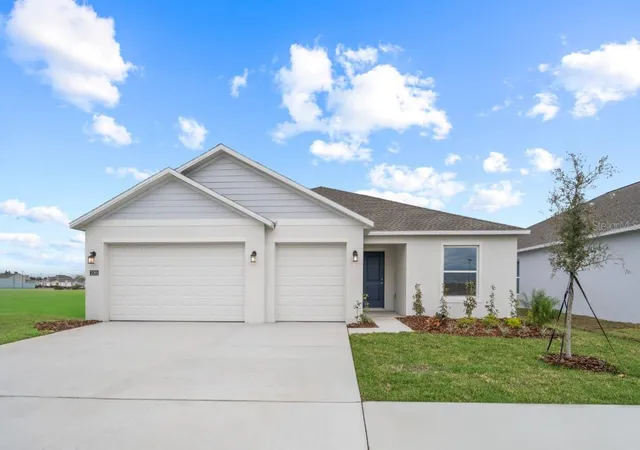

Street View
$399,999
Monthly Est:$1,991
 5 Beds
 3 Baths
3 full baths
 2,588sqft
2085 Lasso Loop, Eagle Lake, FL 33839
$399,999
$1,991/moEst:
Get Pre-Approved
Single Family Residence
Built in 2025
$118/mo HOA
6,747 sqft lot
$155/sq.ft
Description
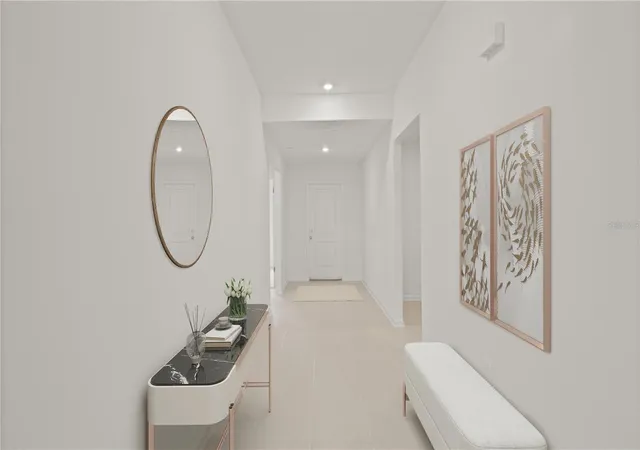
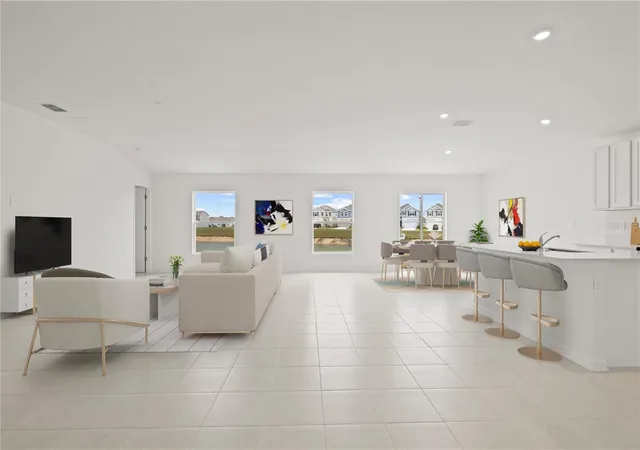
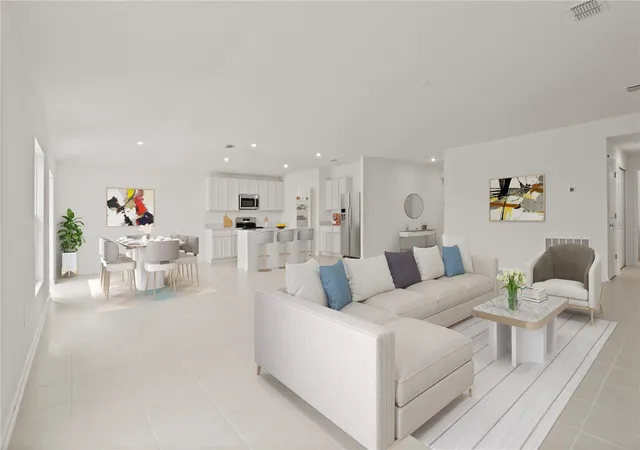
Virtually Staged. Why wait to build when you can own this like-new, never-lived-in former model home in the highly sought-after community of Ranches at Lake McLeod.
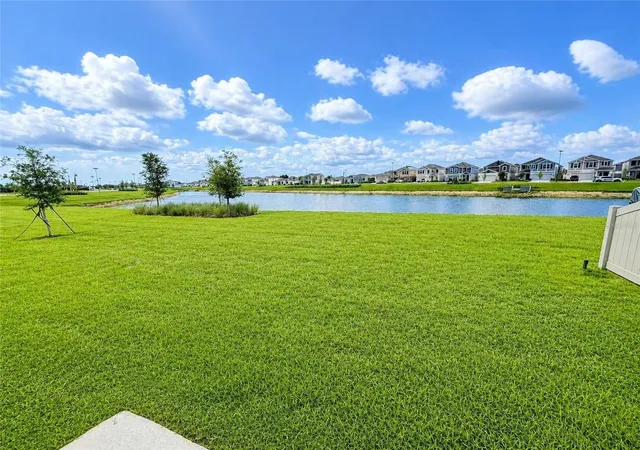
Perfectly positioned on an oversized lot with tranquil pond views and no rear neighbors, this home offers rare privacy and the ideal setting to design your future outdoor oasis—whether that includes a pool, spa, outdoor kitchen, or a fully screened lanai for year-round enjoyment.
Thoughtfully designed for both comfort and entertaining, this spacious single-story residence features a desirable split floor plan with five bedrooms, offering exceptional flexibility for large or growing households.
The private primary suite is tucked away at the rear of the home and showcases a generous walk-in closet along with a spa-inspired bath featuring an oversized walk-in shower with frameless glass enclosure, quartz countertops, and a private water closet.
On the opposite side of the home, well-sized guest bedrooms are located near the front of the residence and adjacent to the garage, complemented by two additional full bathrooms. This layout is ideal for a growing family, dedicated home office, or playroom—the possibilities are endless.
At the center of the home, a spacious open-concept design connects a large family room to the chef-inspired kitchen, complete with 42" upper cabinets, quartz countertops, stainless steel appliances, island seating, abundant storage, and a generously sized pantry. The adjoining formal dining area provides the perfect setting for entertaining, including game-day gatherings and special occasions.
Sliding glass doors extend the living space outdoors to a large backyard with a designated patio area, further enhancing the opportunity to create a true outdoor retreat tailored to your lifestyle.
A convenient drop zone helps keep everyday essentials such as backpacks and shoes organized, while the dedicated laundry room and ample storage throughout the home enhance functionality. A rare three-car garage offers additional space for vehicles, storage, and recreational equipment.
Residents of Ranches at Lake McLeod enjoy resort-style amenities, including a community swimming pool, clubhouse, park, playground, dog park, and a variety of recreational courts, offering a well-rounded lifestyle for all ages.
Ideally located near Eagle Lake, this community provides convenient access to outdoor recreation, shopping, dining, and entertainment throughout Winter Haven. Nearby attractions include the Chain of Lakes Sports Complex, LEGOLAND® Florida Resort, Lake Ned, and the vibrant downtown district.
- Houzeo last checked: 12 hours ago
- Listing updated: June 28, 2026 at 3:37 pm
- Listing Provided by: Nick Whitehouse (407) 902-4639 | RE/MAX PRIME PROPERTIES (407) 347-4512
- Source: Stellar MLS-FL | MLS#: O6417743

Property Details
Status
Active
Type
Single Family Residence
No. of Stories
-
County
City
Neighborhood
--
Year Built
2025
HOA Fees
$118/mo
Finished Area
2,588 sqft
Lot Size
6,747 sqft lot
Basement Area
- sqft
MLS Name
Stellar MLS
MLS Number
O6417743
MLS Status
Active
Days on Market
114
Cumulative Days on Market
4

Continue Your Journey in App
Find your dream home, receive real-time updates, and many more!
Download App
Continue Your Journey in App
Find your dream home, receive real-time updates, and many more!
Location
HOA Management
TBD
HOA Fees
$118/ Monthly
Disclaimer: Amenities are based on third-party information and may vary; buyers must independently verify all amenities, as information is deemed reliable but not guaranteed.
Facts & Features
Rooms
Bedrooms & bathrooms
Bedrooms: 5
Bathrooms: 3
Primary Bedroom
Level: First
Bedroom 2
Level: First
Bedroom 3
Level: First
Bedroom 4
Level: First
Bedroom 5
Level: First
Living Room
Level: First
Area: 630.00 Square Feet
Dimensions: 21x30
Kitchen
Level: First
Area: 180.00 Square Feet
Dimensions: 12x15
Interior
Heating
Central
Flooring
Ceramic Tile
Interior Features
Eat In Kitchen, High Ceilings, Kitchen/family Room Combo, L Dining, Open Floorplan, Primary Bedroom Main Floor, Split Bedroom, Walk In Closet(s)
Appliances
Dishwasher, Disposal, Range, Refrigerator
Cooling
Central Air
Sewer
Public Sewer
Construction
Year Built
Year Built: 2025
Home type
Single Family Residence
Foundation Details
Slab
Roof
Shingle
Construction Materials
Block
Property Condition
Completed
Utilities & Energy
Water Source
Public
Utilities
Cable Connected, Electricity Connected
Laundry Features
Laundry Room
Other Features
Subdivision Name
Ranches/lk Mcleod Iii
Price History
| Date | Event | Price |
|---|---|---|
06/24/2026 Source: #MFRO6417743 | Listed for Sale | $399,999 $155/sqft |
06/17/2026 Source: | Coming Soon | $399,999 -2.67% $155/sqft |
02/21/2025 Source: | Listing Removed | $410,990 $159/sqft |

Nearby Homes
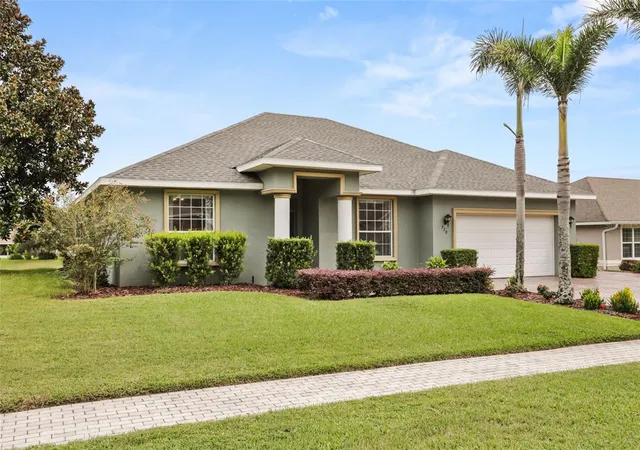
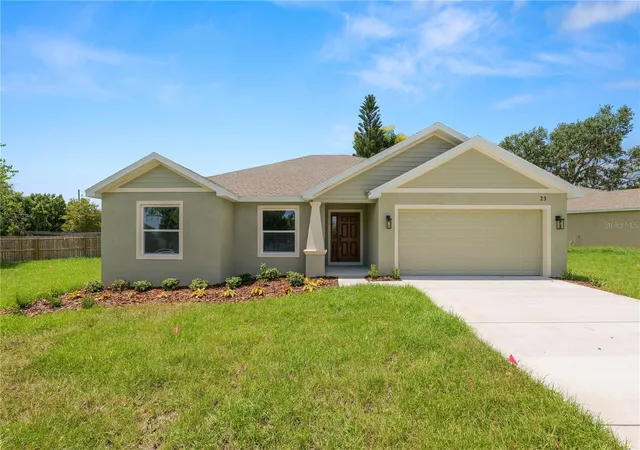
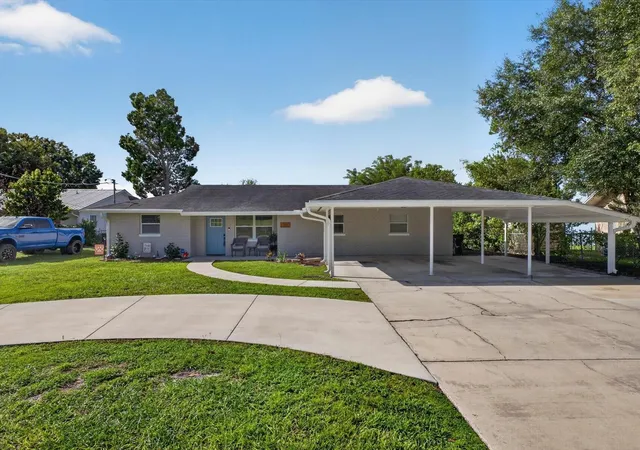
Find Homes by Property Features in Eagle Lake, FL
Nearby New Homes For Sale

Based on information from Stellar MLS® through Oct 09, 2026, 02:30PM as submitted to and distributed by MLS GRID. All data is obtained from various sources and may not have been verified by the broker or MLS GRID. Supplied Open House Information is subject to change without notice. All information should be independently reviewed and verified for accuracy. Properties may or may not be listed by the office/agent presenting the information. IDX information is provided exclusively for consumers’ personal non-commercial use. It may not be used for any purpose other than to identify prospective properties consumers may be interested in purchasing. The data is deemed reliable but is not guaranteed by MLS GRID. The use of the MLS GRID Data may be subject to an end-user license agreement prescribed by the Member Participant’s applicable MLS, if any, and as amended from time to time. © 2026 Stellar MLS. All Rights Reserved.
 Advertising Broker: Fred McGill | Simple Showing, Inc