- Overview
- Description
- Property Details
- Location
- Facts & Features
- Getting Around
- Nearby Homes


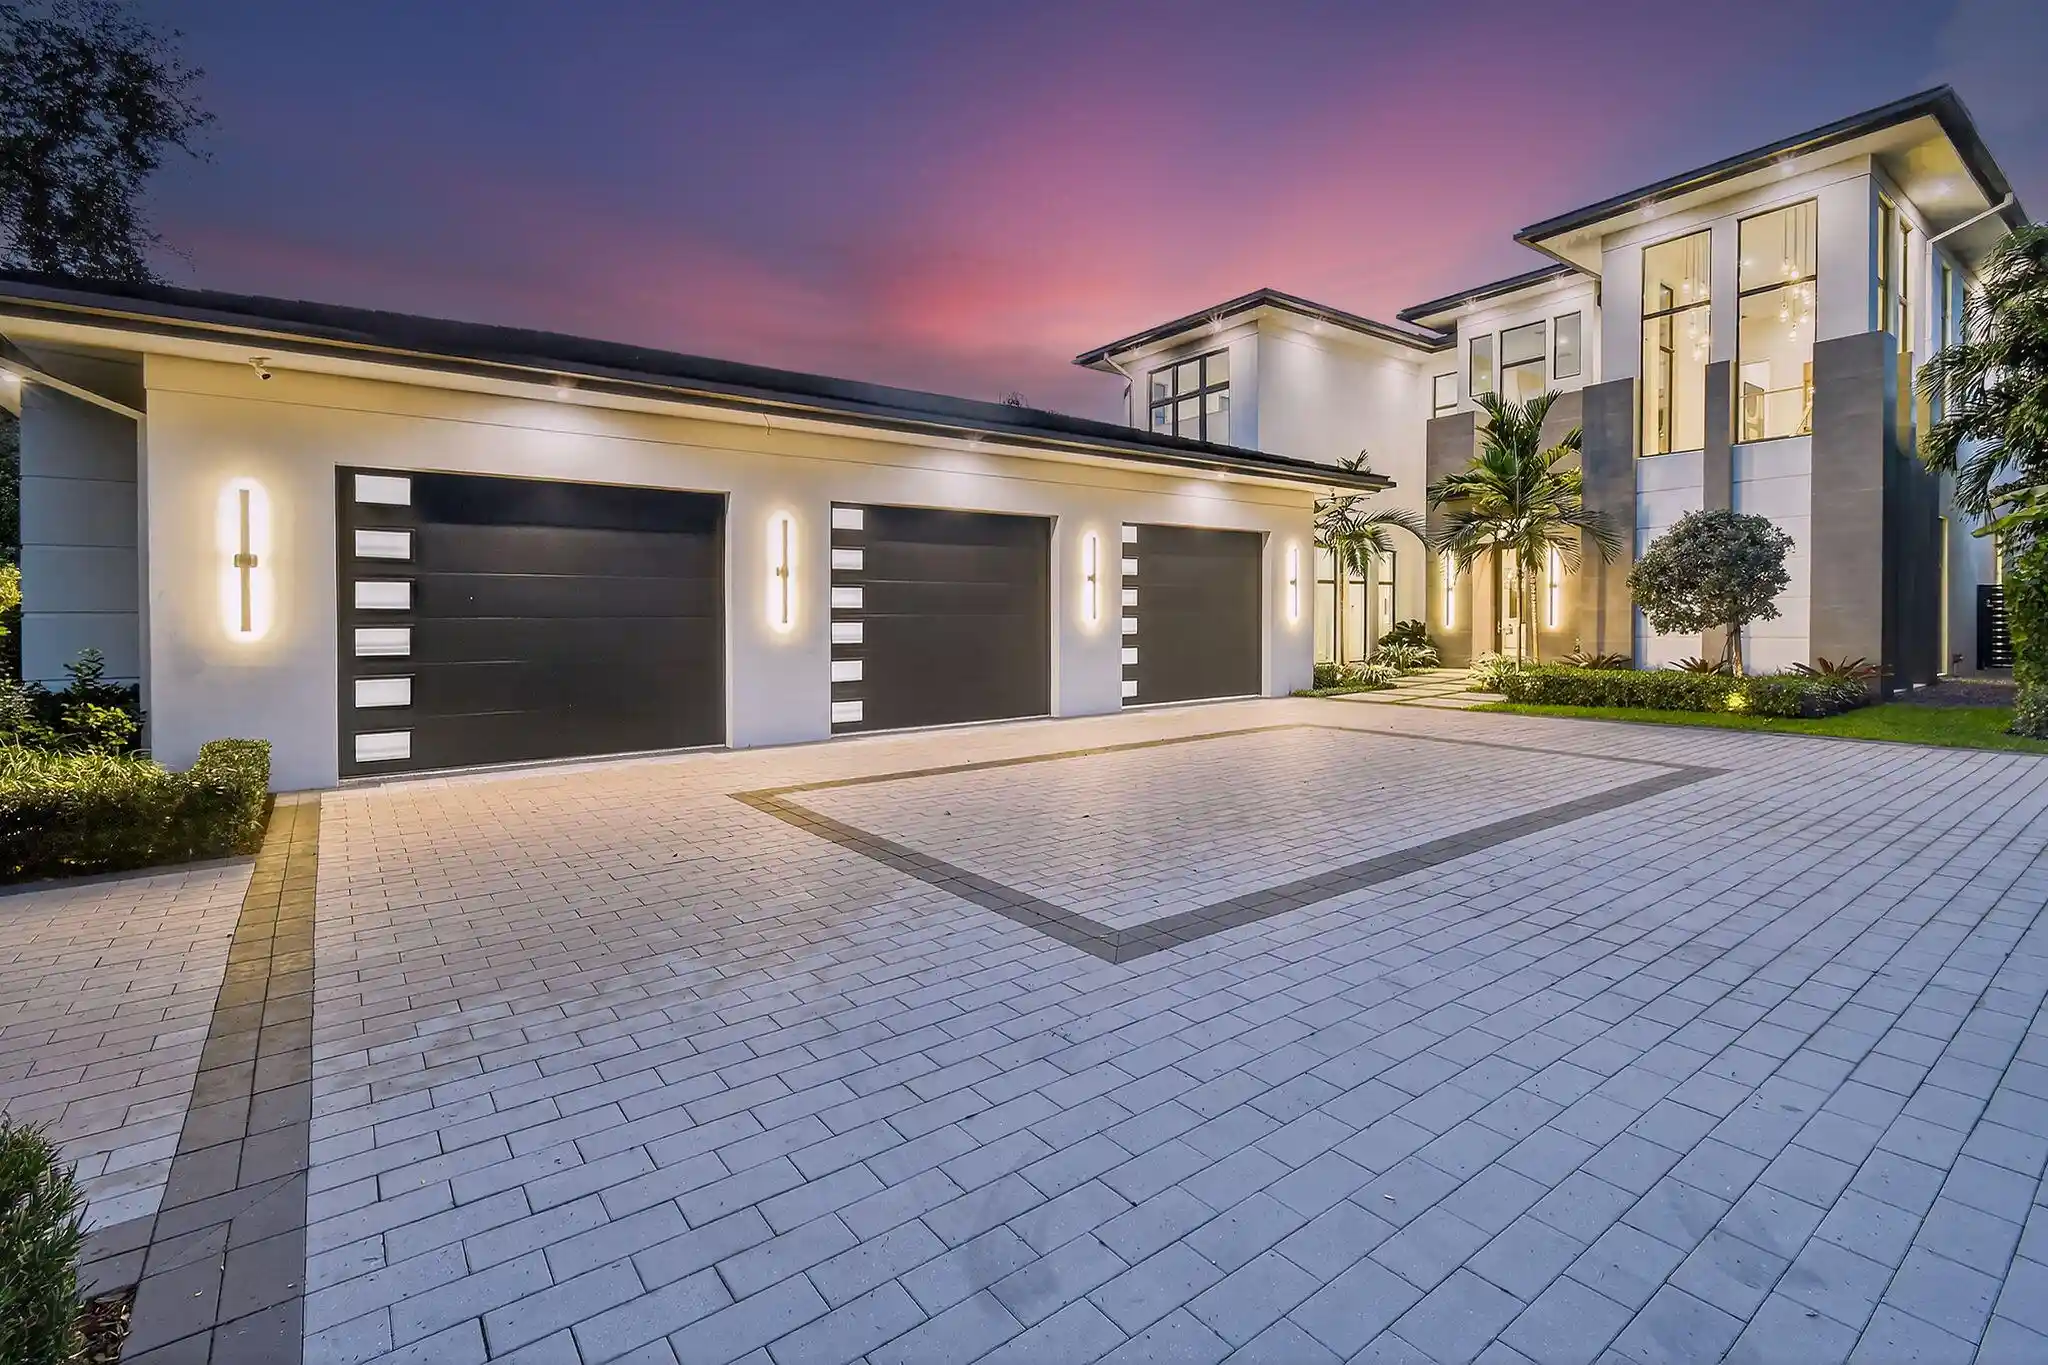


$8,895,000
Monthly Est:$44,274
 4 Beds
 6 Baths
5 full baths + 1 half bath
 5,379sqft
2085 Vitex Ln, North Palm Beach, FL 33408
$8,895,000
$44,274/moEst:
Get Pre-Approved
Single Family Residence
Built in 2024
$-- HOA
27,007.2 sqft lot
$1,654/sq.ft
Description
Newly built Intracoastal estate positioned on over half an acre along the direct Intracoastal. This privately gated modern estate embodies uncompromising craftsmanship and refined contemporary living. Completed with a structural integrity seldom seen in residential construction, the home and pool are supported by 106 helical piles, establishing a foundation built for permanence and peace of mind. Thoughtfully designed to merge the architecture with its waterfront surroundings, the residence showcases clean lines, expansive glass, and seamless indoor-outdoor living. A spacious motor court and gated entry offer complete privacy upon arrival, framed by illuminated, meticulously designed landscaping, turf grounds, and custom hardscape inlays. Inside, the home reveals 12-foot ceilings with with elegant light coves, rich decorative accents, and 10-foot impact-rated windows and sliders that capture serene water vistas. A sculptural floating staircase with open risers serves as a central architectural statement, while 10-foot solid-core doors enhance the sense of scale and luxury throughout the first floor. The gourmet kitchen features Sub-Zero and Wolf appliances and wide-plank oak flooring that continues throughout the residence. Smart-home living is fully realized through a complete Control4 system offering wireless control of lighting, climate, security, and more. Outdoor living is resort-inspired, highlighted by a saltwater pool and a 360-degree spillover spa set against the tranquil backdrop of a no-wake zone. With no fixed bridges, boating access remains effortless and unobstructed. Additional features include an elegant mitered hip and ridge tile roof, extensive soffit and landscape lighting, ample parking, and efficient gas tankless water heaters. A true expression of modern coastal luxury, this exceptional estate delivers a lifestyle defined by quality, tranquility, and architectural excellence, an extraordinary offering on the North Palm Beach waterfront.
- Houzeo last checked: 0 minutes ago
- Listing updated: October 18, 2026 at 7:10 am
- Listing Provided by: Matthias Jay Fretz DRE #3283808, Danielle M. McCarroll (561) 315-9386 DRE #3227617 | Douglas Elliman Jupiter (561) 653-6100
- Source: Beaches MLS-FL | MLS#: R11146314

Property Details
Status
Active
Type
Single Family Residence
No. of Stories
2
County
City
Neighborhood
--
Year Built
2024
HOA Fees
-
Finished Area
5,379 sqft
Lot Size
27,007.2 sqft lot
Basement Area
- sqft
MLS Name
Beaches MLS
MLS Number
R11146314
MLS Status
Active
Days on Market
328
Cumulative Days on Market
314

Continue Your Journey in App
Find your dream home, receive real-time updates, and many more!
Continue Your Journey in App
Find your dream home, receive real-time updates, and many more!
Location
Facts & Features
Rooms
Bedrooms & bathrooms
Bedrooms: 4
Bathrooms: 6
Loft
Level: Second
Area: 285.00 Square Feet
Dimensions: 19 X 15
Bedroom4
Level: Second
Area: 294.00 Square Feet
Dimensions: 14 X 21
Bedroom3
Level: Second
Area: 266.00 Square Feet
Dimensions: 14 X 19
Bedroom2
Level: Second
Area: 210.00 Square Feet
Dimensions: 14 X 15
DiningRoom
Level: Main
Area: 252.00 Square Feet
Dimensions: 14 X 18
PrimaryBedroom
Level: Main
Area: 437.00 Square Feet
Dimensions: 19 X 23
Kitchen
Level: Main
Area: 336.00 Square Feet
Dimensions: 14 X 24
LivingRoom
Level: Main
Area: 1155.00 Square Feet
Dimensions: 33 X 35
Interior
Window Features
Storm Windows
Exterior Features
Built In Barbecue, Balcony, Barbecue, Lighting, Outdoor Kitchen, Outdoor Living Area, Outdoor Shower
Interior Features
Wet Bar, Breakfast Bar, Built In Features, Breakfast Area, Bathtub, Closet Cabinetry, Cathedral Ceilings, Dining Area, Separate Formal Dining Room, Dual Sinks, Entrance Foyer, Eat In Kitchen, High Ceilings, Kitchen Island, Main Level Primary, Pantry, Sitting Area In Primary, Soaking Tub, Separate Shower, Tub Shower, Vaulted Ceilings
Flooring
Ceramic Tile, Marble, Wood
Cooling
Central Air, Ceiling Fans, Zoned
Appliances
Cooktop, Dryer, Dishwasher, Electric Water Heater, Disposal, Gas Range, Microwave, Oven, Refrigerator, Trash Compactor, Water Heater, Washer
Sewer
Septic Tank
Heating
Central, Electric
Construction
Year Built
Year Built: 2024
Home type
Single Family Residence
Roof
Flat
Construction Materials
Block, Concrete
Foundation Details
Pillar Post Pier
Property Condition
New Construction
Utilities & Energy
Pool Features
Concrete, Heated, In Ground, Pool Sweep, Salt Water
Utilities
Cable Available, Natural Gas Available, Propane, Water Available
Fireplace Features
Decorative
Water Source
Public
Parking Features
Attached, Driveway, Garage, Guest
Laundry Features
Inside, Laundry Closet
Security Features
Security System Owned, Security System, Fire Alarm, Gated Community, Key Card Entry, Motion Detectors, Phone Entry, Security Lights
Other Features
Disclosures
Home Warranty
Lot Features
Cul De Sac, Fruit Trees, Irregular Lot, Sprinklers Automatic
Community Features
Gated
Subdivision Name
None
Patio And Porch Features
Covered, Deck, Open, Patio, Porch, Balcony
Price History
| Date | Event | Price |
|---|---|---|
02/18/2026 Source: | Listed for Sale | $8,895,000 -9.70% $1,654/sqft |
12/08/2025 Source: | Off Market | $9,850,000 $1,831/sqft |
12/08/2025 Source: | Listed for Sale | $9,850,000 +10.74% $1,831/sqft |
12/08/2025 Source: | Price Decreased | $8,895,000 -9.70% $1,654/sqft |
12/08/2025 Source: | Price Increased | $9,850,000 +17809.09% $1,831/sqft |

Show more
Nearby Homes
Find Homes by Property Features in North Palm Beach, FL
Nearby New Homes For Sale


IDX information is provided exclusively for consumers’ personal, non-commercial use, that it may not be used for any purpose other than to identify prospective properties consumers may be interested in purchasing, and that the data is deemed reliable but is not guaranteed accurate by BeachesMLS. All listings featuring the BMLS logo are provided by BeachesMLS, Inc. This data is not verified for authenticity or accuracy and may not reflect all real estate activity in the market. Based on information © 2026 BeachesMLS, Inc. All Rights Reserved.
 Advertising Broker: Moe Mossa (Savvy Avenue) | Savvy Avenue, LLC
