
Powered by 
- 0
- 11
- Overview
- Description
- Property Details
- Location
- HOA Management
- Facts & Features
- Getting Around
- Nearby Homes

Street View
$720,000
Monthly Est:$3,584
 4 Beds
 4 Baths
3 full baths + 1 half bath
 3,693sqft
20857 E Mockingbird Dr, Queen Creek, AZ 85142
$720,000
$3,584/moEst:
Get Pre-Approved
Single Family Residence
Built in 2020
$112/mo HOA
7,200 sqft lot
$195/sq.ft
Description
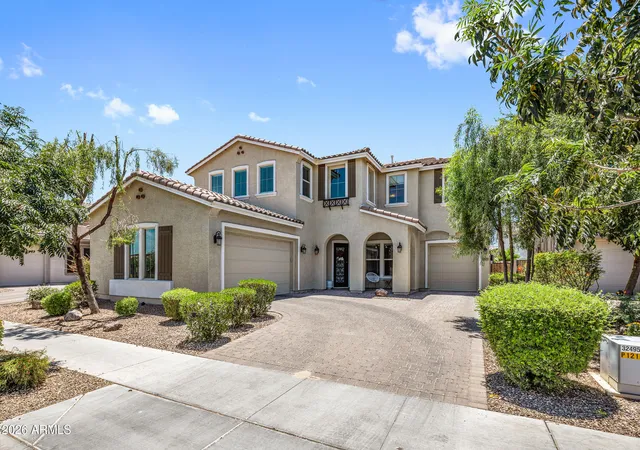
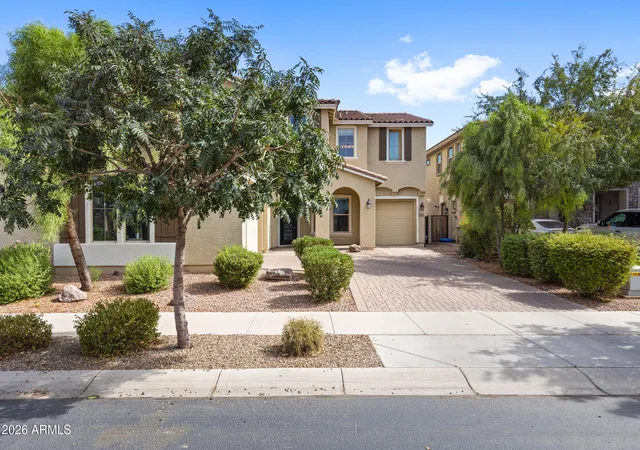
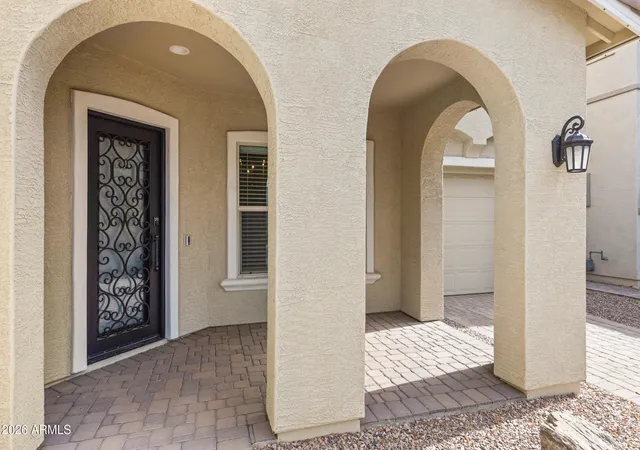
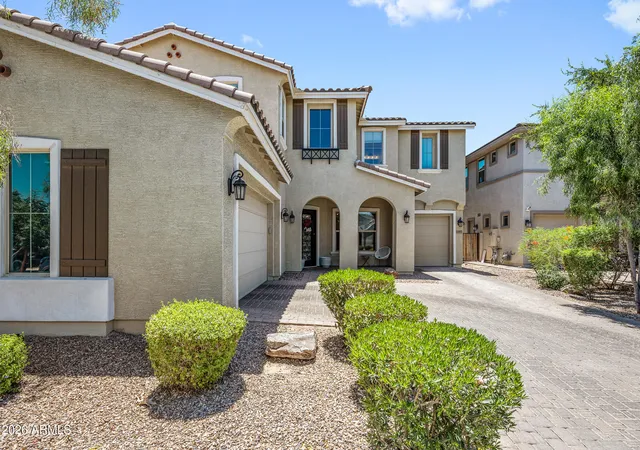
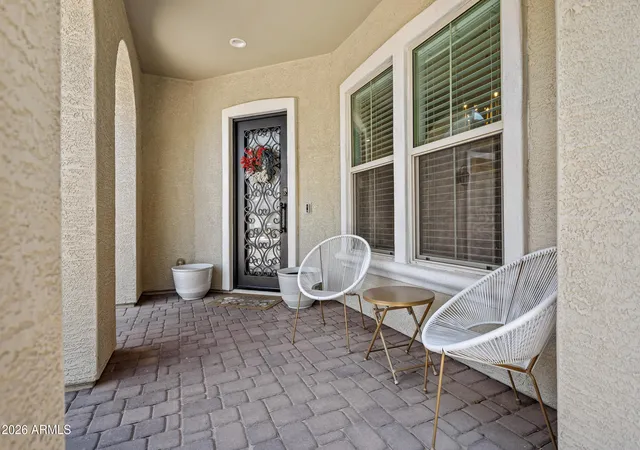
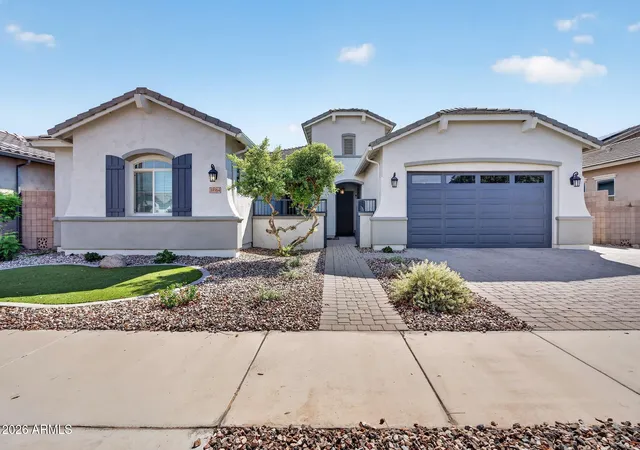
Tucked into Terravella, one of Queen Creek's most established newer communities, this 2020-built two-story lives like a model home and has the upgrades to prove it. Just under 3,700 square feet, 4 bedrooms, 3.5 baths, a dedicated office, an upstairs loft, and a 3-car garage on a paver driveway with a private gated courtyard entry behind a custom wrought iron door.
Inside, the great room sets the tone with a linear fireplace, a floating wood mantel, built-in window-seat storage, and a wall of windows that pulls in the backyard. The kitchen is the real headline. Oversized quartz island with a prep sink and filtered water, gas cooktop, stainless range hood, double wall ovens, white shaker cabinetry dressed in brass, a designer picket-tile backsplash run to the ceiling, a farmhouse apron sink and a separate coffee bar. The eat-in space seats ten without crowding the island. A formal flex room with a shiplap accent wall and statement chandelier gives you a second living or dining option, and the main-level office means you actually have a place to work.
Upstairs, the primary suite is oversized with a private retreat nook, and a curved entry hall leads to a spa-style bath with dual vanities plus a makeup station. The loft handles movie nights, playroom duty, or a teen hangout.
The backyard is built for people who actually use their yard. Low-maintenance turf, a steel-and-timber pergola strung with cafe lights, a gas fire-table lounge, an extended covered patio with a fan, plus room for the kids and even room to add a pool down the road.
On location, you are minutes from everything Queen Creek is known for. The Ellsworth corridor puts Queen Creek Marketplace, Costco, Hobby Lobby, and 30-plus restaurants right at hand, with the Queen Creek District and Town Center close behind. Weekends mean Schnepf Farms and the Queen Creek Olive Mill, and Mansel Carter Oasis Park and Frontier Family Park are nearby for trails and splash-pad days. Highly regarded Queen Creek Unified schools, quick access to the new SR-24 freeway, and the San Tan Mountains as your backdrop. This is the Queen Creek lifestyle without the new-build wait or the upgrade bill.
- Houzeo last checked: 8 minutes ago
- Listing updated: October 20, 2026 at 3:55 pm
- Listing Provided by: Blake Clark (480) 845-3833 , Samantha N Jackson-Boland (830) 431-2604 | Limitless Real Estate (480) 902-4700
- Source: Arizona Regional Multiple Listing Service-AZ | MLS#: 7041345

Property Details
Status
Active
Type
Single Family Residence
No. of Stories
2
County
City
Neighborhood
--
Year Built
2020
HOA Fees
$112/mo
Finished Area
3,693 sqft
Lot Size
7,200 sqft lot
Basement Area
- sqft
MLS Name
Arizona Regional Multiple Listing Service
MLS Number
7041345
MLS Status
Active
Days on Market
129

Continue Your Journey in App
Find your dream home, receive real-time updates, and many more!
Download App
Continue Your Journey in App
Find your dream home, receive real-time updates, and many more!
Location
HOA Management
Terravella HOA
HOA Fees
$112/ Monthly
Amenities
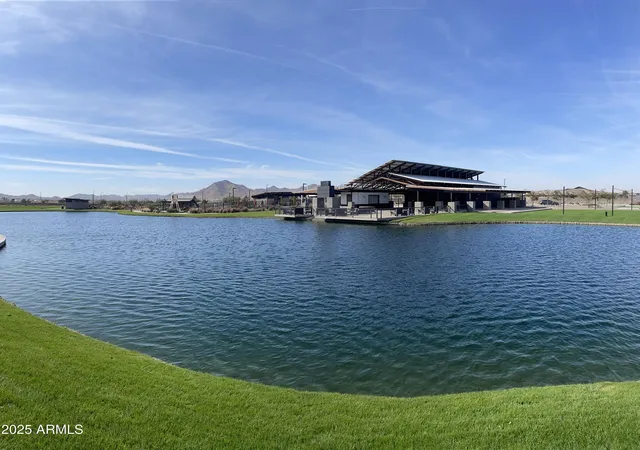
 Amenities and services may be covered by one or multiple associations and service providers.
 Maintenance
Disclaimer: Amenities are based on third-party information and may vary; buyers must independently verify all amenities, as information is deemed reliable but not guaranteed.
Facts & Features
Rooms
Bedrooms & bathrooms
Bedrooms: 4
Bathrooms: 4
Interior
Cooling
Central Air, Programmable Thmstat
Interior Features
Full Bth Master Bdrm, Separate Shwr & Tub, Double Vanity, Eat In Kitchen, Pantry, Kitchen Island, Non Laminate Counter, Quartz Countertops, High Speed Internet, Upstairs, 9+ Flat Ceilings
Heating
Heat Pump
Sewer
Public Sewer
Appliances
Dishwasher, Disposal, Refrigerator, Gas Cooktop, Microwave, Built In Gas Oven
Flooring
Carpet, Tile
Window Features
Dual Pane
Construction
Year Built
Year Built: 2020
Home type
Single Family Residence
Construction Materials
Wood Frame, Stucco
Roof
Tile
Utilities & Energy
Laundry Features
Washer Hookup, Upstairs Laundry
Water Source
Public
Parking Features
Garage Door Opener, Direct Access
Other Features
Disclosures
Seller Discl Avail, Agency Discl Req
Patio And Porch Features
Patio, Covered Patio(s)
Lot Features
Borders Preserve/public Land, North/south Exposure, Gravel/stone Front, Gravel/stone Back, Synthetic Grass Back
Subdivision Name
Terravella Phase 1
Community Features
Playground, Biking/walking Path
Price History
| Date | Event | Price |
|---|---|---|
10/14/2026 Source: | Price Decreased | $720,000 -1.37% $195/sqft |
09/07/2026 Source: | Price Decreased | $730,000 -1.35% $198/sqft |
08/06/2026 Source: | Listed for Sale | $740,000 $200/sqft |

Getting Around 20857 E Mockingbird Dr
Bike Score®

Somewhat Bikeable
38/100
Walk Score®

Car-Dependent
32/100
Data provided by Redfin
Nearby Homes





Find Homes by Property Features in Queen Creek, AZ
Nearby New Homes For Sale

Based on information from the Arizona Regional Multiple Listing Service through Oct 21, 2026, 02:15AM. All information should be verified by the recipient and none is guaranteed as accurate by ARMLS. Listing Information presented by local MLS brokerage: Sell Your Home Services, local REALTOR®- Dan Demers (774) 265-0879. Information is provided exclusively for personal, non-commercial use. It may not be used for any purpose other than to identify prospective properties consumers may be interested in purchasing. This website may not include listings or property addresses of sellers who have directed their listing brokers to withhold their listing or their property address from display on the Internet. © 2026 Arizona Regional Multiple Listing Service, Inc. All rights reserved.
 Advertising Broker: Daniel Demers (267) 341-8337 | Sell Your Home Services
