Andover RE
Powered by 
- 19
- Overview
- Description
- Property Details
- Location
- HOA Management
- Facts & Features
- Getting Around
- Nearby Homes
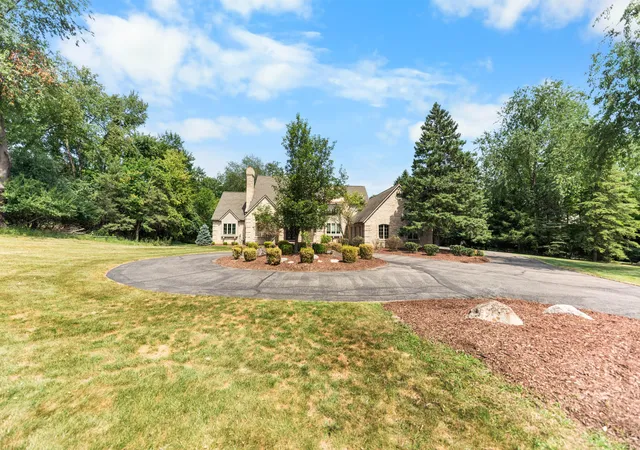

Street View
$1,500,000
Monthly Est:$7,466
 5 Beds
 6 Baths
4 full baths + 2 half baths
 5,652sqft
2086 Valleyview Dr, Ann Arbor, MI 48105
$1,500,000
$7,466/moEst:
Get Pre-Approved
Single Family Residence
Built in 1990
$166.67/mo HOA
1.67 acres lot
$265/sq.ft
Description
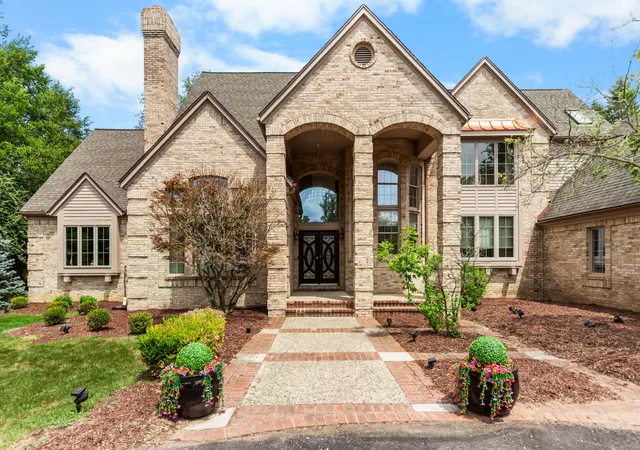
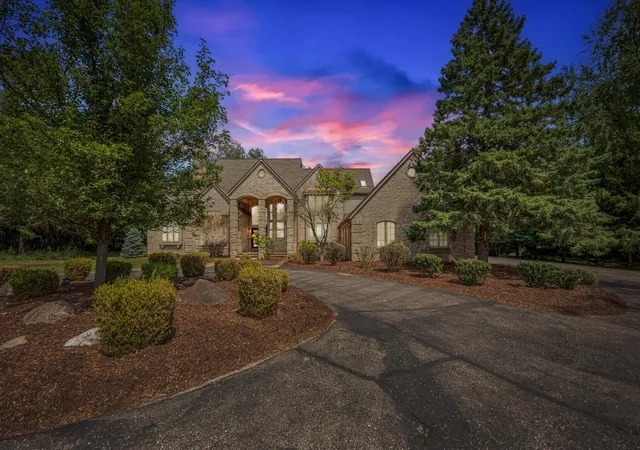
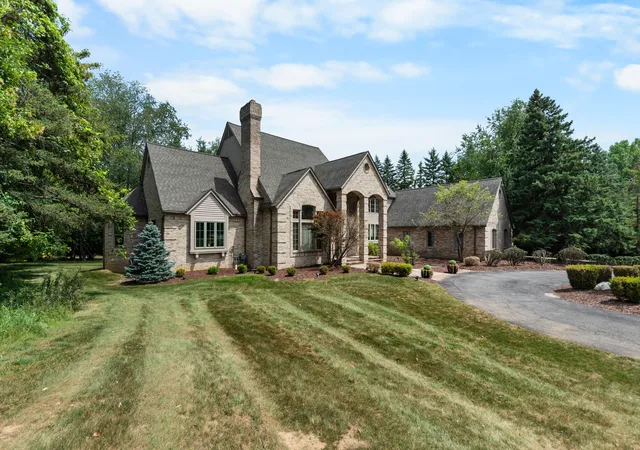
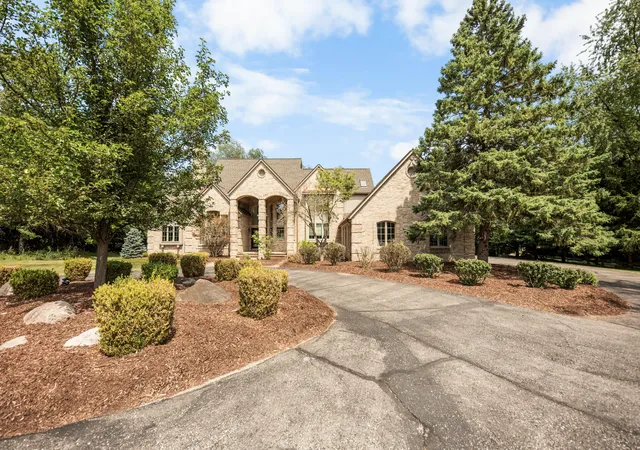
WELCOME HOME to one of Ann Arbor's most exceptional luxury residences, where timeless elegance meets modern sophistication in the prestigious gated Geddes Glen neighborhood. Perfectly positioned on a breathtaking 1.67-acre wooded setting, this extraordinary estate offers the privacy and tranquility of an exclusive retreat while remaining just minutes from the University of Michigan, downtown Ann Arbor, premier medical facilities, shopping, dining, parks, and expressways. From the moment you enter, you'll be captivated by stunning marble flooring in the entry, exquisite designer finishes, luxurious new carpeting, gorgeous hardwood floors, and beautifully updated living spaces that create an atmosphere of refined comfort. Every room has been carefully curated to blend classic architecture with today's most desirable finishes.Spanning 5,652 square feet of finished living space, including a beautifully finished lower level, this remarkable home offers five spacious bedrooms and six bathrooms, providing exceptional flexibility for everyday living, entertaining, and hosting guests. The crown jewel of the home is the highly sought-after first-floor primary suite???a rare luxury in this price range and one of the home's most desirable features. Offering comfort, privacy, and convenience, the suite creates a true owner's retreat while allowing effortless one-level living. Expansive gathering spaces are filled with natural light and designed for both elegant entertaining and relaxed family living. The finished lower level provides additional living and recreation space, ideal for a media room, fitness area, game room, guest accommodations, or multi-generational living. Outside, the spectacular grounds offer endless opportunities to relax, entertain, and enjoy nature in complete privacy. Mature trees, generous green space, and the estate-sized lot create an incredible backdrop for outdoor living while remaining in one of Ann Arbor's most coveted neighborhoods. Another great bonus, you'll never have to worry about losing pow
- Houzeo last checked: 1 minute ago
- Listing updated: October 12, 2026 at 8:20 pm
- Listing Provided by: Brian Bundesen (734) 678-9032 , Mary J Bundesen | Real Estate One Inc (734) 662-8600
- Source: Realcomp MLS-MI | MLS#: 81026038985

- Originating MLS: Greater Metropolitan Association of REALTORS
Property Details
Status
Active
Type
Single Family Residence
No. of Stories
2
County
City
Neighborhood
--
Year Built
1990
HOA Fees
$166.67/mo
Finished Area
5,652 sqft
Lot Size
1.67 acres lot
Basement Area
- sqft
MLS Name
Realcomp MLS
MLS Number
81026038985
MLS Status
Active
Days on Market
105
Cumulative Days on Market
76

Continue Your Journey in App
Find your dream home, receive real-time updates, and many more!
Continue Your Journey in App
Find your dream home, receive real-time updates, and many more!
Location
HOA Management
N/A
HOA Fees
$2,000/ Annually
Amenities
 Amenities and services may be covered by one or multiple associations and service providers.
 Other
Disclaimer: Amenities are based on third-party information and may vary; buyers must independently verify all amenities, as information is deemed reliable but not guaranteed.
Facts & Features
Rooms
Bedrooms & bathrooms
Bedrooms: 5
Bathrooms: 6
Interior
Exterior Features
Spa Hottub
Heating
Forced Air, Natural Gas
Appliances
Bar Fridge, Cooktop, Dishwasher, Disposal, Double Oven, Dryer, Microwave, Oven, Refrigerator, Range, Washer, Water Softener Owned
Cooling
Ceiling Fans, Central Air
Sewer
Public Sewer
Interior Features
Central Vacuum, Pantry, Vaulted Ceilings, Wet Bar, Window Treatments
Flooring
Carpet, Ceramic Tile, Tile, Wood
Construction
Year Built
Year Built: 1990
Home type
Single Family Residence
Architectural Style
Other
Foundation Details
Basement
Roof
Shingle
Construction Materials
Brick, Stone, Wood Siding
Utilities & Energy
Fireplace Features
Wood Burning
Basement
Bath Stubbed, Daylight, Finished, Full, Sump Pump
Water Source
Public
Utilities
Cable Connected, Natural Gas Connected
Parking Features
Attached, Garage Door Opener, Garage Faces Side
Security Features
Security System
Laundry Features
Laundry Room, Main Level, Sink
Other Features
Patio And Porch Features
Deck, Patio, Porch
Subdivision Name
Geddes Glen
Lot Features
Sprinklers
Price History
| Date | Event | Price |
|---|---|---|
07/28/2026 Source: | Price Decreased | $1,500,000 -3.23% $265/sqft |
07/28/2026 Source: | Listed for Sale | $1,550,000 $274/sqft |

Nearby Homes
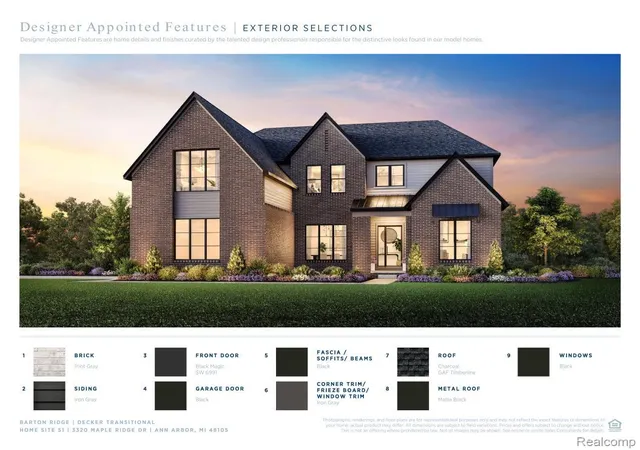
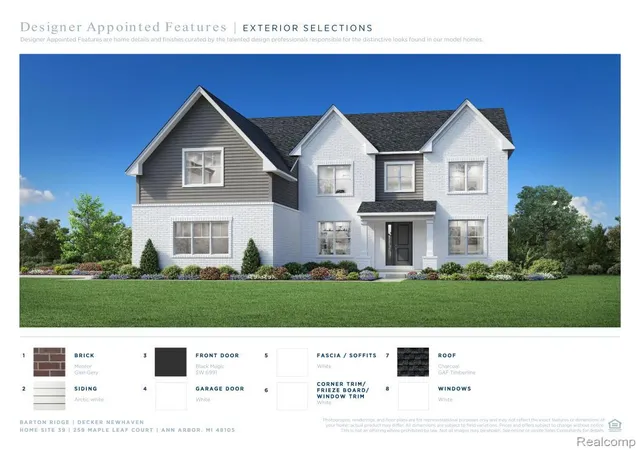
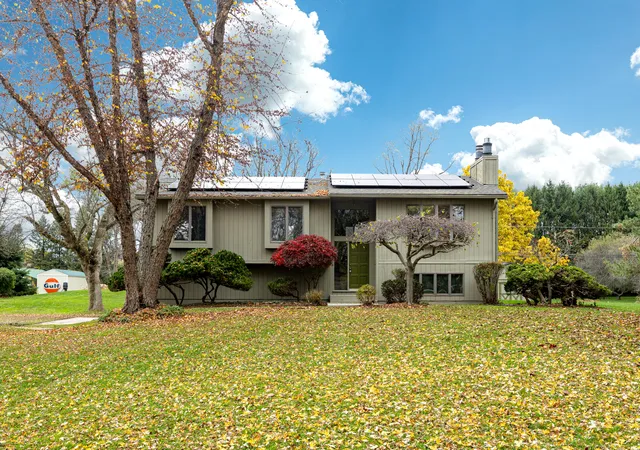
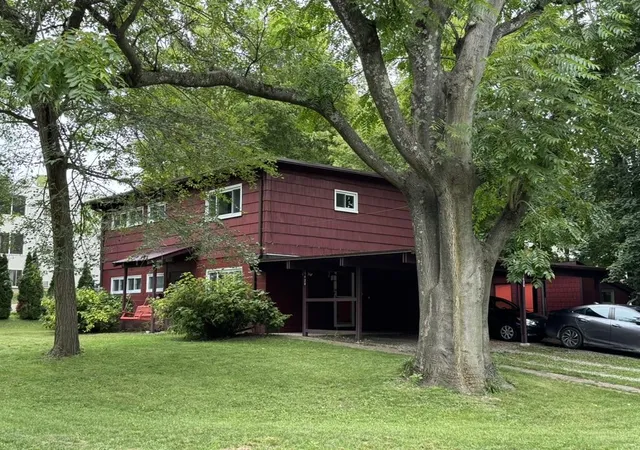
Find Homes by Property Features in Ann Arbor, MI
Nearby New Homes For Sale


Based on information from the Board/Association of REALTORS® (alternatively, from the Realcomp II Ltd. MLS) through Nov 11, 2026, 10:15AM. All information provided is deemed reliable, but is not guaranteed to be accurate and should be independently verified. IDX provided courtesy of Realcomp II Ltd. via Andover Real Estate & Houzeo, Copyright 2026 Realcomp II Ltd. Shareholders Any use of search facilities of data on the site, other than by a consumer looking to purchase real estate, is prohibited. IDX information is provided exclusively for consumers' personal, noncommercial use and may not be used for any purpose other than to identify prospective properties consumers may be interested in purchasing. The accuracy of all information, regardless of source, is not guaranteed or warranted. All information should be independently verified. Listing Information presented by local MLS brokerage: Andover Real Estate, local REALTOR®- Scott Rubin - (248)206-3666 . Any use of search facilities of data on the site, other than by a consumer looking to purchase real estate, is prohibited. © 2024 Realcomp II Ltd. MLS. All Rights Reserved.
 Advertising Broker: Andover Real Estate | Andover Real Estate
