Realty Solution
Powered by 
- 1
- Overview
- Description
- Property Details
- Location
- HOA Management
- Facts & Features
- Getting Around
- Nearby Homes


Listed by: Bernadette Somera (619) 931-9854 DRE #01377020 | Coldwell Banker West (619) 934-8802
$729,000
Monthly Est:$3,628
 4 Beds
 3 Baths
3 full baths
 1,827sqft
2088 Tango Loop #2, Chula Vista, CA 91915
$729,000
$3,628/moEst:
Get Pre-Approved
Condominium
Built in 2019
$341/mo HOA
-- sqft lot
$399/sq.ft
Description
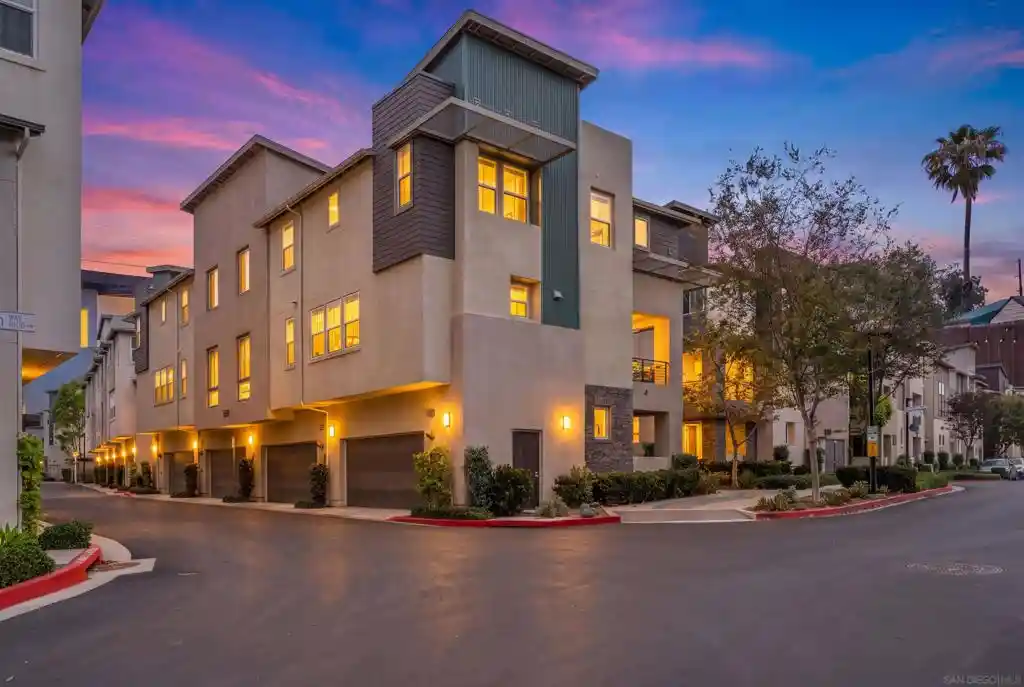
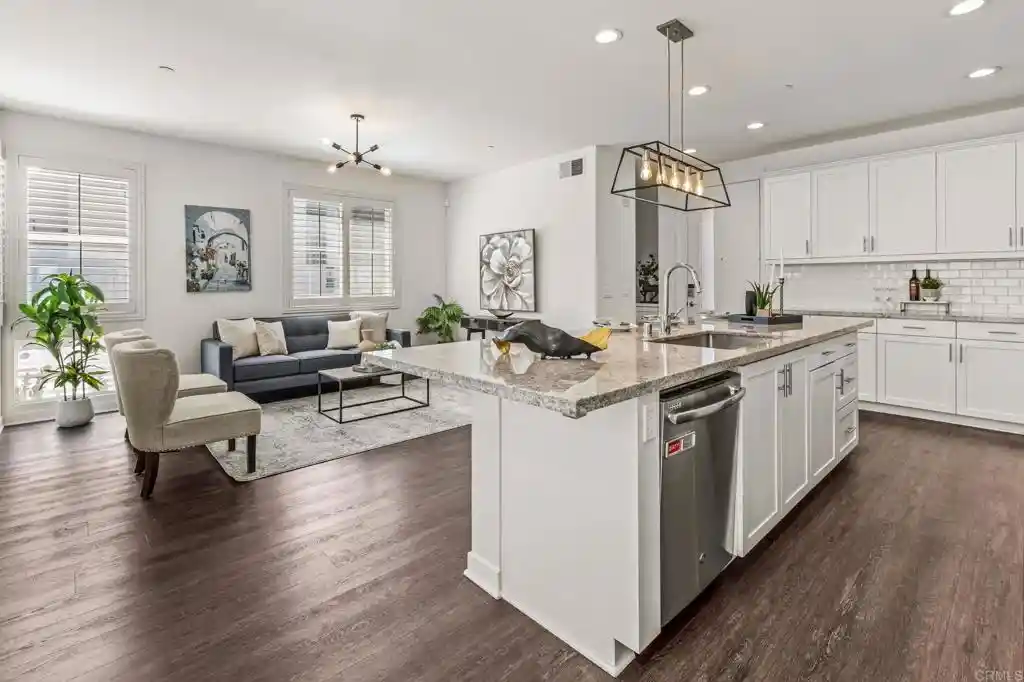
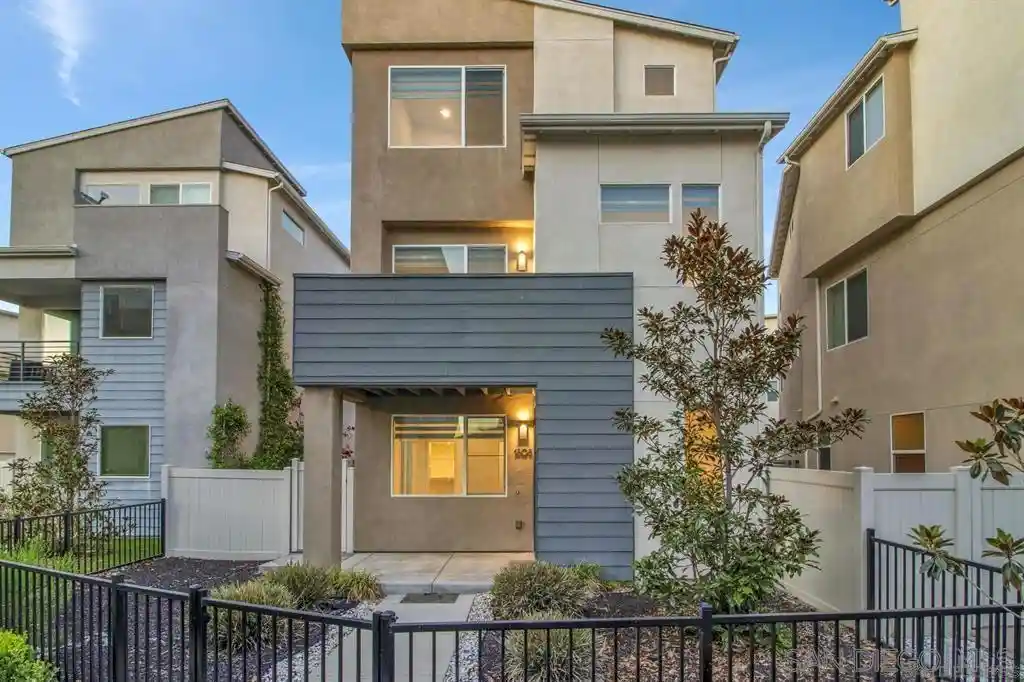
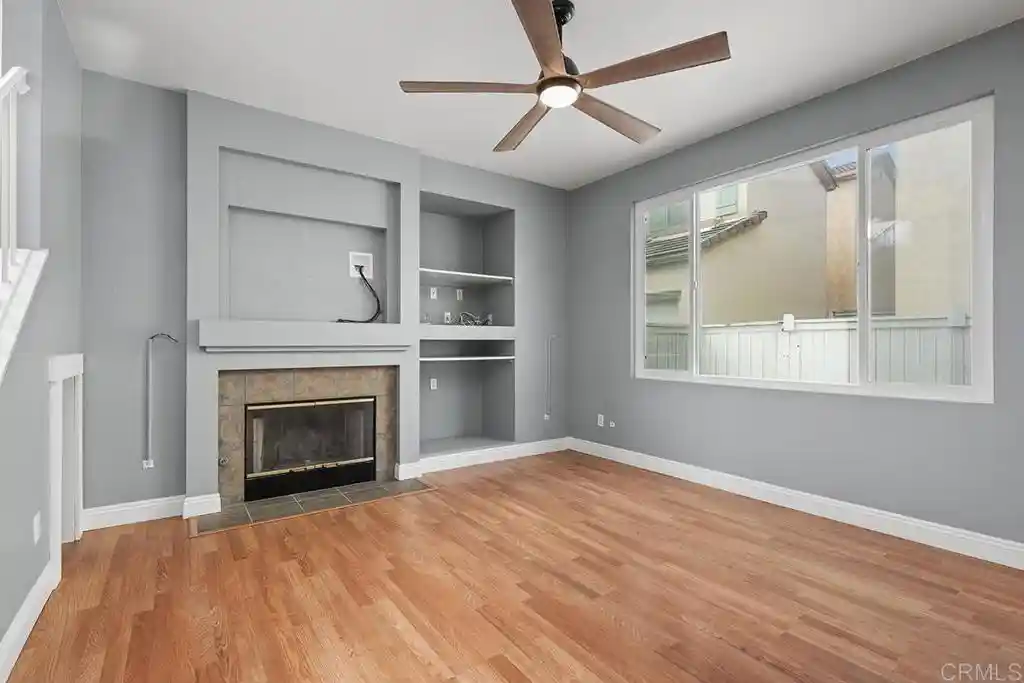
Welcome to MILLENIA, Chula Vista's vibrant, master-planned urban village where sleek contemporary architecture meets a walkable lifestyle! Located in the stylish GENESIS community, this freshly painted, move-in-ready, 2-story, 1,827 sq. ft. home offers TWO DISTINCT LIVING AREAS WITH PRIVATE ENTRANCES! The standout feature? A separate downstairs living space featuring 1 bedroom, 1 full bath, kitchenette, living area, and its own dedicated laundry! Perfect for guests, extended family, multigenerational living, or potential rental income. Upstairs, soaring ceilings and abundant natural light welcome you into a spacious, free-flowing layout connecting the kitchen, dining, and living areas. Entertain around the quartz kitchen island or step onto your balcony to unwind. Chic light-gray luxury vinyl plank flooring, stylish gray cabinetry, quartz countertops, and sleek roller shades create a fresh, contemporary vibe. NO CARPET! Enjoy central A/C, ceiling fans in every bedroom and living area, ALL appliances included, an upgraded tankless water heater for hot water on demand, and a 2-car garage with direct access into the home! Experience the MILLENIA lifestyle with community pools, parks, dog-friendly spaces, and nearby coffee shops, restaurants, and shopping! EVERYTHING YOU LOVE, CLOSE TO HOME! Just moments from Otay Ranch Town Center, Vons, Walmart, Home Depot, Target, and SR-125 toll road access connecting to major freeways. An exciting opportunity for buyers ready to make their move. Enjoy modern living, more space, more options and a lifestyle you'll love! THE HOLIDAYS ARE COMING! Imagine decorating your, new home celebrating with family and friends, creating cherished memories, and ringing in the upcoming NEW YEAR 2027 2 months near….MAKE 2088 TANGO LOOP #2 YOUR OWN!
- Houzeo last checked: 3 hours ago
- Listing updated: October 27, 2026 at 2:40 am
- Source: California Regional MLS-CA | MLS#: PTP2607998

This condo is in:
 Hot Tub / Spa
 Walking & Jogging Trails
 Park / Green Space
 Playground
 Swimming Pool
Property Details
Status
Active
Type
Condominium
No. of Stories
2
County
City
Neighborhood
Year Built
2019
HOA Fees
$341/mo
Finished Area
1,827 sqft
Lot Size
-- sqft lot
Basement Area
- sqft
MLS Name
California Regional MLS
MLS Number
PTP2607998
MLS Status
Active
Days on Market
2
Cumulative Days on Market
2
Open House

Continue Your Journey in App
Find your dream home, receive real-time updates, and many more!
Continue Your Journey in App
Find your dream home, receive real-time updates, and many more!
Location
HOA Management
GENESIS
HOA Fees
$341/ Monthly
Amenities
 Amenities and services may be covered by one or multiple associations and service providers.
 Pool
 Park Playground
 Spa
 Bike Trails
 CallForRules
Disclaimer: Amenities are based on third-party information and may vary; buyers must independently verify all amenities, as information is deemed reliable but not guaranteed.
Facts & Features
Rooms
Bedrooms & bathrooms
Bedrooms: 4
Bathrooms: 3
Interior
Sewer
Public Sewer
Exterior Features
Balcony
Cooling
Central Air, See Remarks
Appliances
Dishwasher, Freezer, Disposal, Gas Oven, Gas Range, Ice Maker, Microwave, Refrigerator, Range Hood, Tankless Water Heater
Interior Features
Breakfast Bar, Separate Formal Dining Room, See Remarks, Bedroom On Main Level, Dressing Area, Entrance Foyer, Walk In Closets
Window Features
Custom Coverings, Double Pane Windows, Screens
Flooring
See Remarks, Tile, Vinyl
Construction
Year Built
Year Built: 2019
Home type
Condominium
Property Condition
Updated Remodeled
Architectural Style
Modern
Roof
Tile
Utilities & Energy
Pool Features
Community, In Ground, See Remarks, Association
Fireplace Features
None
Association Amenities
Call For Rules, Playground, Park, Pool, Spa Hot Tub, Trails
Security Features
Carbon Monoxide Detectors, Smoke Detectors
Utilities
Electricity Connected, See Remarks
Water Source
See Remarks
Laundry Features
Inside, Laundry Closet, See Remarks, Stacked
Parking Features
Direct Access, Garage, Garage Door Opener, On Street, See Remarks, Side By Side
Electric
Standard
Other Features
Patio And Porch Features
See Remarks, Balcony
Subdivision Name
Genesis (gns)
Community Features
Biking, Curbs, Dog Park, Gutters, Hiking, Park, Preserve Public Land, Storm Drains, Street Lights, Suburban, Sidewalks, Urban, Pool
Disclosures
Covenants Restrictions Disclosure
Price History
| Date | Event | Price |
|---|---|---|
10/24/2026 Source: | Listed for Sale | $729,000 $399/sqft |

Nearby Homes



Find Homes by Property Features in Chula Vista, CA


Based on information from California Regional Multiple Listing Service, Inc. as of Oct 28, 2026, 07:00AM and /or other sources. All data, including all measurements and calculations of area, is obtained from various sources and has not been, and will not be, verified by broker or MLS. All information should be independently reviewed and verified for accuracy. Properties may or may not be listed by the office/agent presenting the information. Information being provided is for consumers’ personal, non-commercial use and may not be used for any purpose other than to identify prospective properties consumers may be interested in purchasing. This website may not include listings or property addresses of sellers who have directed their listing brokers to withhold their listing or their property address from display on the Internet. © 2026 California Regional Multiple Listing Service. All Rights Reserved.
 Advertising Broker: William Johnson DRE #01463271 | William Johnson Brokerage
