- Overview
- Description
- Property Details
- Location
- HOA Management
- Facts & Features
- Getting Around
- Nearby Homes


Street View
$950,000
Monthly Est:$4,728
 4 Beds
 4 Baths
3 full baths + 1 half bath
 3,264sqft
20880 Fowlers Ml Cir, Ashburn, VA 20147
$950,000
$4,728/moEst:
Get Pre-Approved
Single Family Residence
Built in 1992
$144/mo HOA
12,632 sqft lot
$291/sq.ft
Description
A VERY SPECIAL OFFERING - OPEN SATURDAY, 11/7 AND SUNDAY, 11/8 FROM 2-4PM EACH DAY.
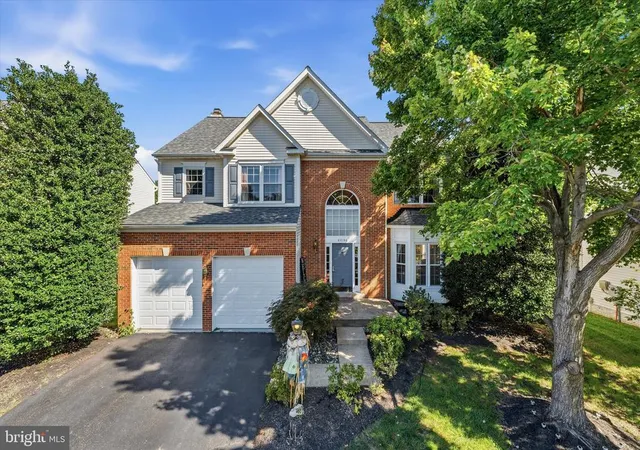
This well-maintained, thoughtfully updated home sits on a .29-acre corner lot in a quiet cul-de-sac within sought-after Ashburn Village. It offers 3,264 finished square feet across three levels, with 4 bedrooms and 3.5 baths, and is move-in ready. Mature trees and well-tended landscaping give it great curb appeal, and it comes with a side-load two-car garage and driveway parking for four more cars.
The warm, inviting main level features cherry hardwood floors, architectural columns, crown molding, custom window treatments, and a wood-burning fireplace. The kitchen includes granite countertops, freshly painted cabinetry, a center island, a gas cooktop, and a double oven. It opens to a fenced backyard and a large deck, perfect for entertaining.
Upstairs, a picture window and a skylight brighten the staircase. The primary suite boasts a remodeled, custom-designed bath with a dual-sink vanity, a separate water closet, and its own skylight. Three additional bedrooms and a nicely appointed hall bath complete the level.
The fully finished lower level is the natural gathering spot. It includes a recreation room, a game or exercise area, a generously sized laundry room, a bonus room for storage or a great home office, and a walk-up exit to the side yard.
Ashburn Village puts trails, lakes, community amenities, schools, shopping, and dining close by. Major commuter routes and Dulles Airport are both a short drive away.
RECENT UPDATES – 2026: Refreshed Landscaping, Painting Garage Floor, Professional Window Cleaning, Interior Painting Select Areas | 2024: Primary Bath Remodel, Flooring/Carpet Lower Level, Toilets in Powder Room and Upper Level Hall Bath | 2021: Flooring/Carpet Upper Level (except hallway), Kitchen Cabinets Repainting, Kitchen Backsplash | 2018: Water Heater, Sump Pump, Washer and Dryer, Front Door, Polybutylene Pipes Replaced | 2017: HVAC System, Fencing, Door to Deck, Deck (Trex/wood combo) | 2016: Right Garage Door Opener | 2011: Roof
- Houzeo last checked: 7 minutes ago
- Listing updated: November 5, 2026 at 3:49 pm
- Listing Provided by: Joseph M O'Hara (703) 350-1234 , Susan B Thomas (703) 674-9896 | Corcoran McEnearney (703) 777-1170
- Source: Bright MLS-NJ | MLS#: VALO2139398

Property Details
Status
Active
Type
Single Family Residence
No. of Stories
-
County
City
Neighborhood
--
Year Built
1992
HOA Fees
$144/mo
Finished Area
3,264 sqft
Lot Size
12,632 sqft lot
Basement Area
- sqft
MLS Name
Bright MLS
MLS Number
VALO2139398
MLS Status
ACTIVE-BRIGHT
Days on Market
2

Continue Your Journey in App
Find your dream home, receive real-time updates, and many more!
Continue Your Journey in App
Find your dream home, receive real-time updates, and many more!
Location
HOA Management
ASHBURN VILLAGE
HOA Fees
$144/ Monthly
Amenities
 Amenities and services may be covered by one or multiple associations and service providers.
 Tennis
 Trash Pickup
 Park Playground
 Club House
 Common Area
 Pool
 Snow Removal
 Reserve Funds
 Walk path
deck
Lake
Common Area Maintenance
Management
Picnic Area
Recreational Center
Disclaimer: Amenities are based on third-party information and may vary; buyers must independently verify all amenities, as information is deemed reliable but not guaranteed.
Facts & Features
Rooms
Bedrooms & bathrooms
Bedrooms: 4
Bathrooms: 4
Interior
Sewer
Public Sewer
Cooling
Central A/c
Heating
Hot Water
Construction
Year Built
Year Built: 1992
Home type
Single Family Residence
Construction Materials
Stucco
Architectural Style
Colonial
Foundation Details
Slab
Utilities & Energy
Parking Features
Concrete Driveway
Basement
Fully Finished, Connecting Stairway, Daylight, Partial, Walkout Stairs
Security Features
Electric Alarm
Fireplace Features
Mantel(s), Wood, Gas/propane
Association Amenities
Club House, Common Grounds, Jog/walk Path, Lake, Picnic Area, Pier/dock, Pool Outdoor, Recreational Center, Tennis Courts, Tot Lots/playground
Water Source
Public
Other Features
Subdivision Name
Ashburn Village
Price History
| Date | Event | Price |
|---|---|---|
11/05/2026 Source: | Listed for Sale | $950,000 $291/sqft |
10/31/2026 Source: | Coming Soon | $950,000 $291/sqft |

Nearby Homes


Find Homes by Property Features in Ashburn, VA


Based on information from Bright MLS through Nov 07, 2026, 04:15AM. Listing information is from various brokers who participate in the Bright MLS IDX program and not all listings may be visible on the site. The property information being provided on or through the website is for the personal, non-commercial use of consumers and such information may not be used for any purpose other than to identify prospective properties consumers may be interested in purchasing. Some properties which appear for sale on the website may no longer be available because they are for instance, under contract, sold or are no longer being offered for sale. Property information displayed is deemed reliable but is not guaranteed. IDX information is provided exclusively for personal, non-commercial use, and may not be used for any purpose other than to identify prospective properties consumers may be interested in purchasing. Information is deemed reliable but not guaranteed. © 2026 Bright MLS, Inc. All Rights Reserved. Click here for more information
 Advertising Broker: Joe Hawkins | Hawkins Real Estate Services
