- Overview
- Description
- Property Details
- Location
- HOA Management
- Facts & Features
- Getting Around
- Nearby Homes


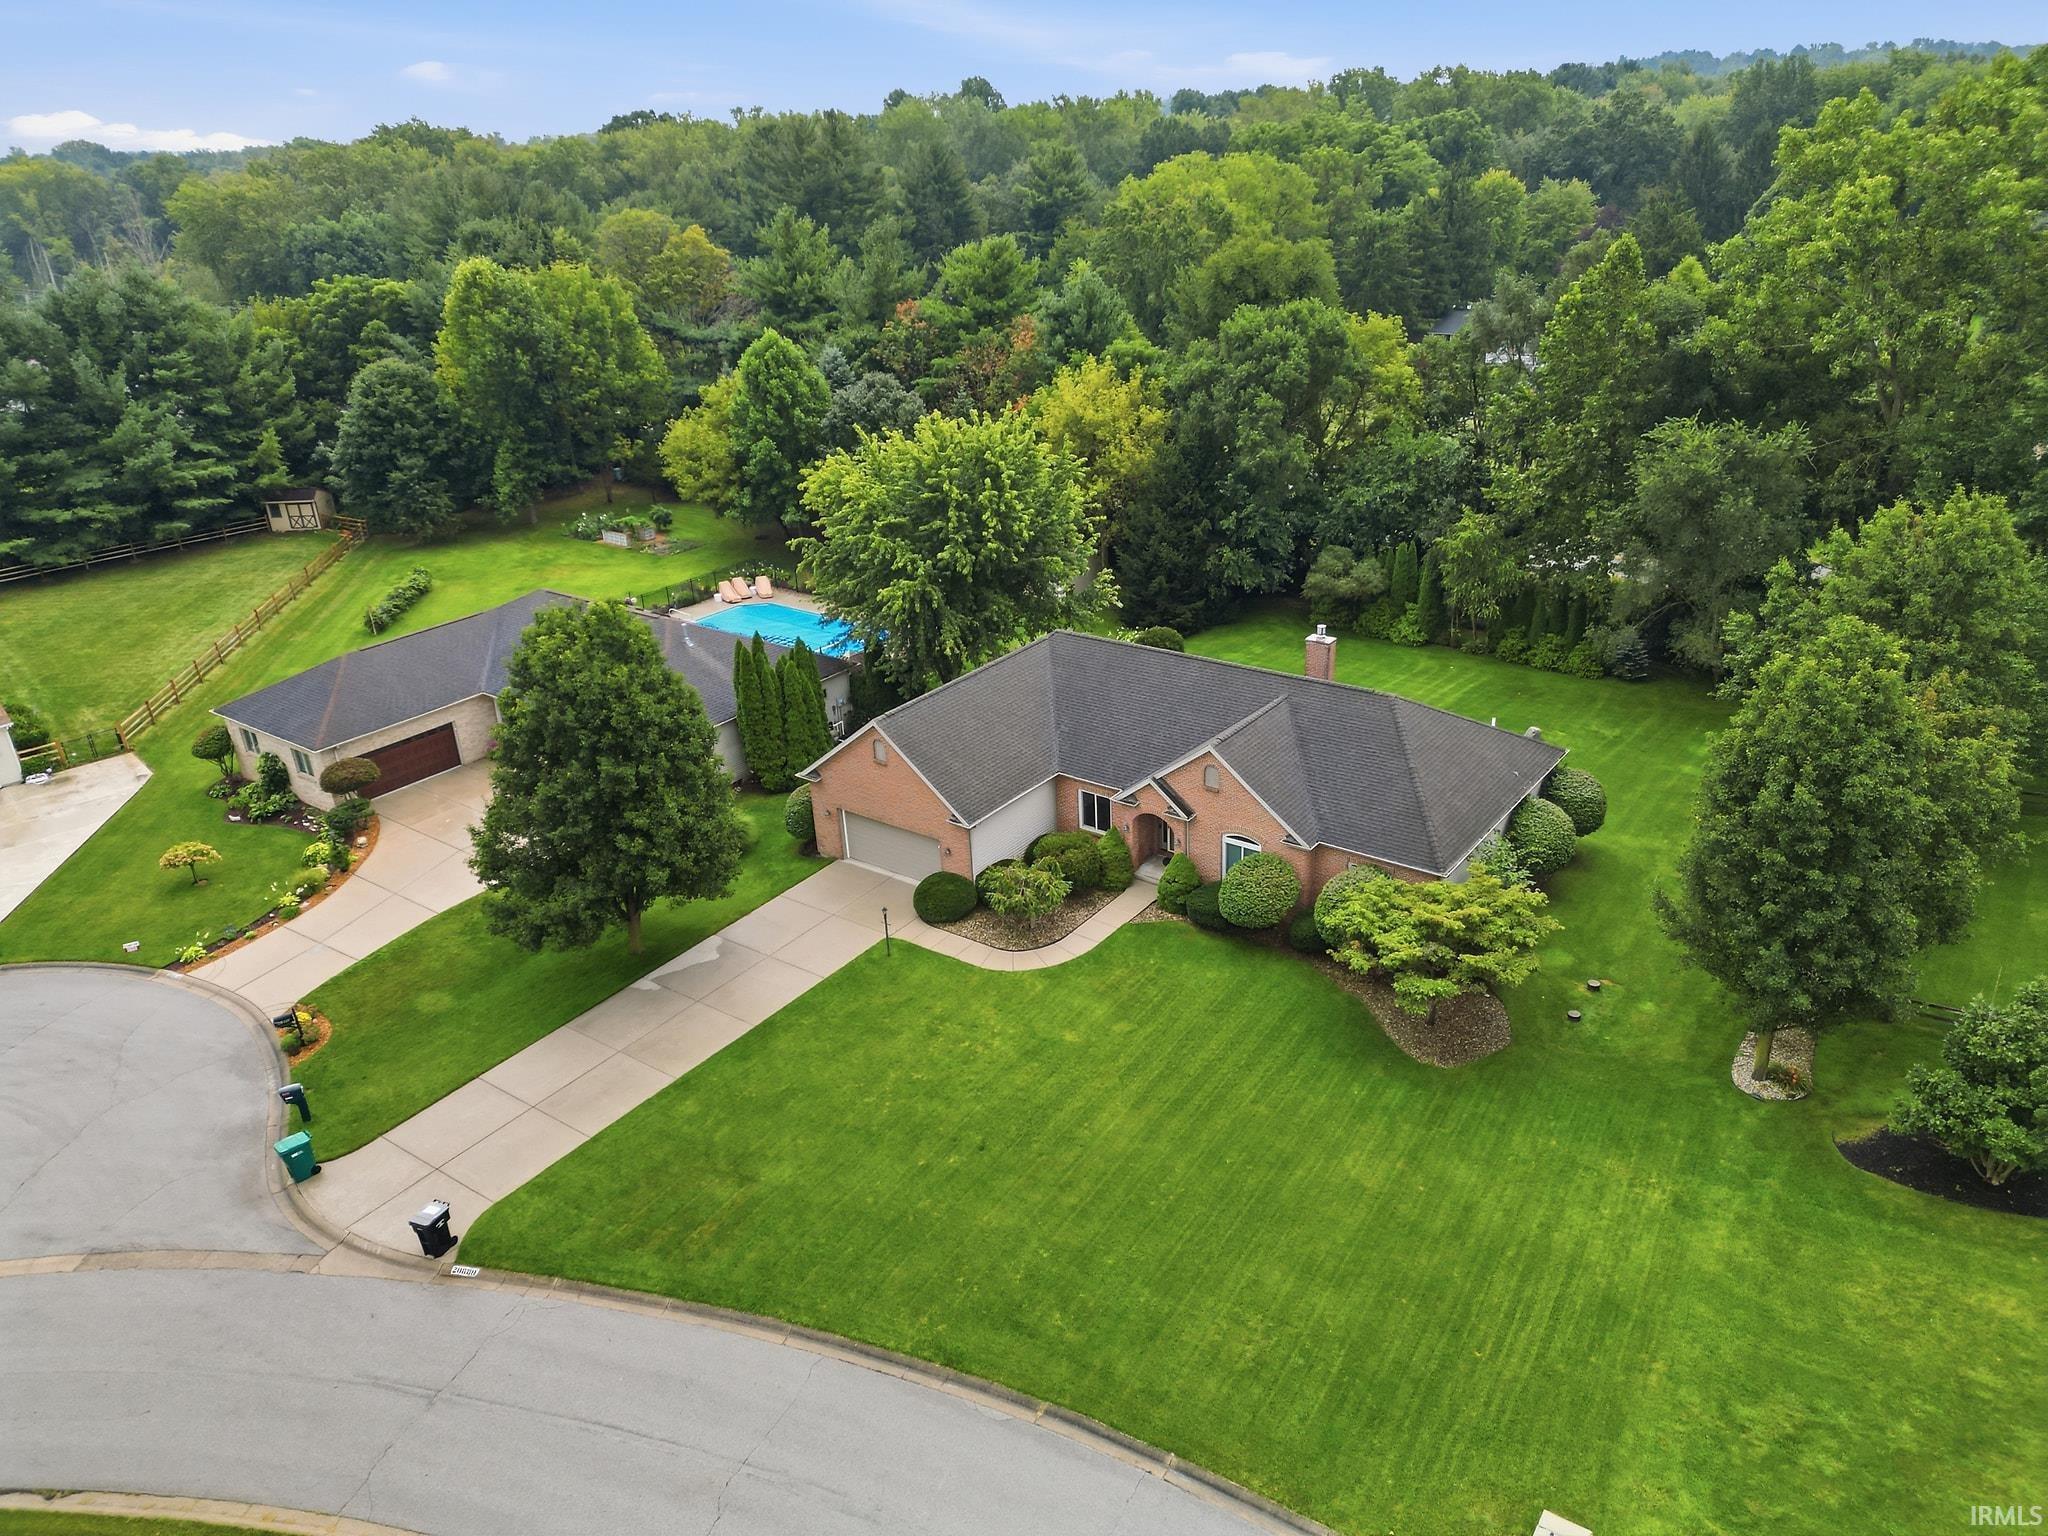


$550,000
Monthly Est:$2,738
 4 Beds
 4 Baths
3 full baths + 1 half bath
 3,461sqft
20880 Wyngate Ct, South Bend, IN 46614
$550,000
$2,738/moEst:
Get Pre-Approved
Manufactured On Land
Built in 2002
$-- HOA
22,215 sqft lot
$159/sq.ft
Description
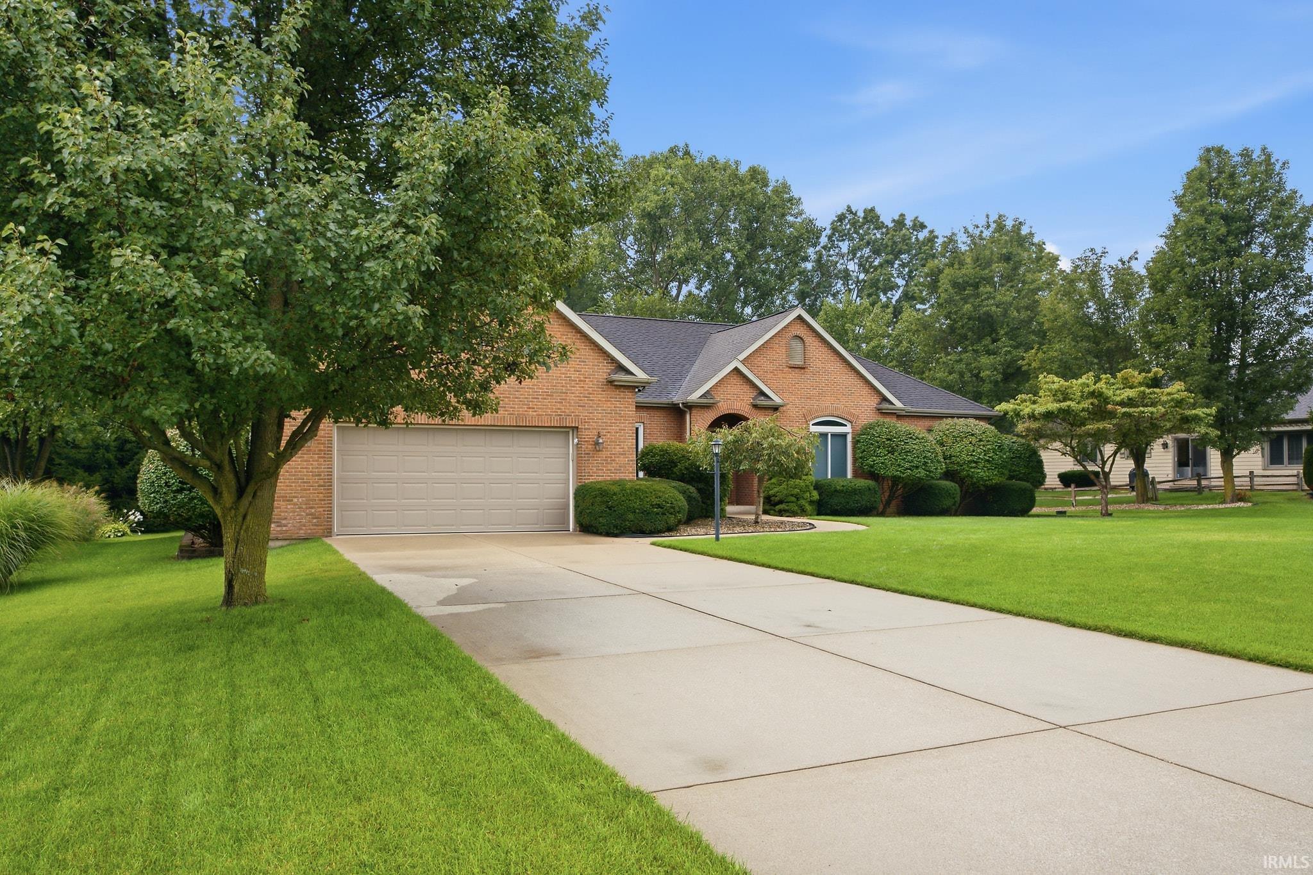
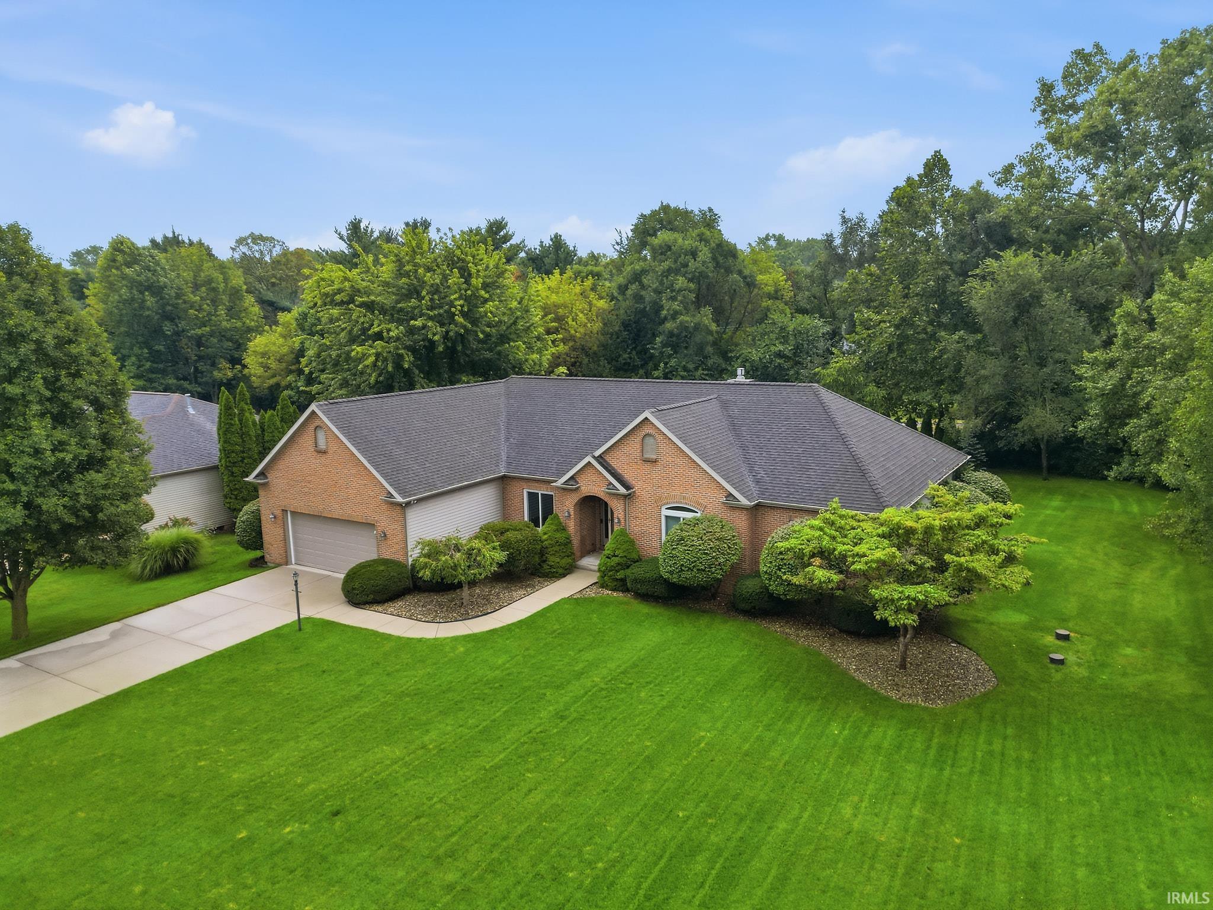
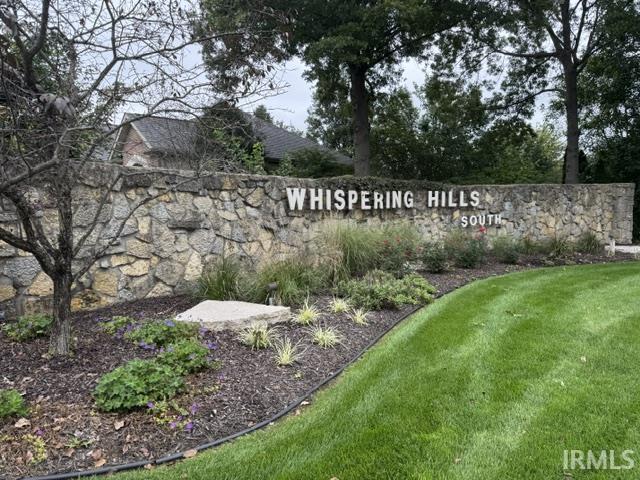
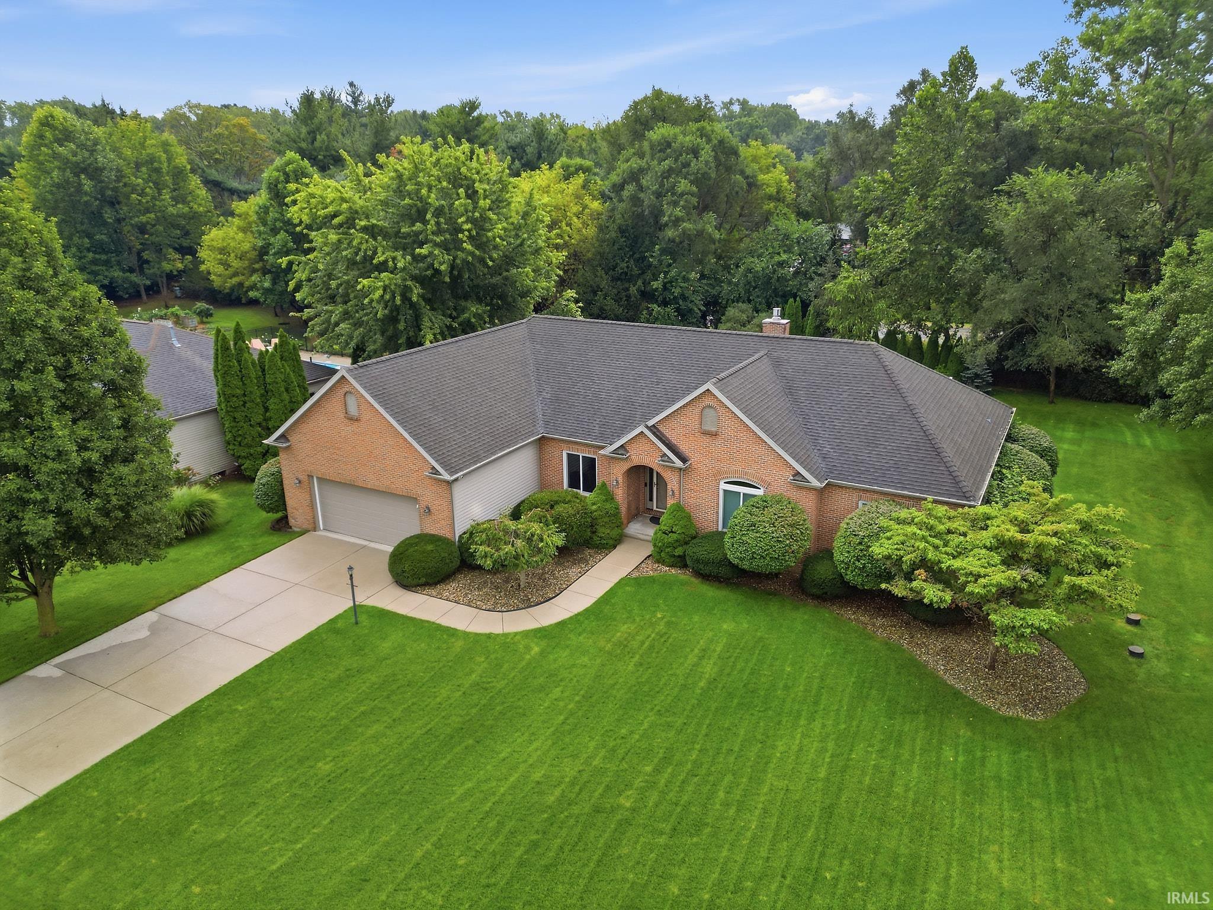
Welcome to 20880 Wyngate Court—an exceptional 4-bedroom brick ranch offering 4,688 sq. ft. of beautifully maintained and extensively updated living space in the highly sought-after Whispering Hills neighborhood of St. Joseph County! Perfectly positioned on a beautifully landscaped ½-acre cul-de-sac lot just outside the South Bend city limits, this move-in-ready home delivers impressive space, thoughtful updates and an incredible daylight lower level.
Step inside to an inviting open-concept floor plan filled with natural light, beautiful hardwood floors and crown molding. The spacious living room is anchored by a striking stacked-stone gas fireplace, creating a warm focal point for everyday living and entertaining. The kitchen features 42" cherry cabinetry, quartz countertops, stainless steel appliances and generous workspace and storage.
Retreat to the spacious primary suite featuring a private bath with soaking tub, huge walk-in shower and large walk-in closet with an organizational system.
One of this home's standout features is the extraordinary daylight lower level. Full-size south-facing windows flood the finished space with natural light, making it feel like a true extension of the main level. Enjoy expansive living and recreation areas, a 4th bedroom, additional bath and flexible space for entertaining, guests, hobbies or a home office. A dedicated workshop and abundant storage add even more functionality.
Outdoor living gets an impressive upgrade with the NEW 2026 low-maintenance composite deck and motorized retractable awning—an ideal setting for outdoor dining, entertaining or simply relaxing while overlooking the landscaped backyard.
Major improvements are already complete, including a NEW ROOF (2026), composite deck and motorized retractable awning (2026), bedroom carpeting (2026), ceiling fans (2026), UniFi security camera system (2026), high-efficiency Furnace (2025), hardwood staircase (2024), interior and garage paint (2022), blinds (2022) and stainless steel stove, refrigerator and microwave (2022).
Additional features include 2 full baths, 1 three-quarter bath, 1 half bath, a heated and insulated attached garage, sprinkler system, owned water softener, built-in safe, second garage refrigerator and exceptional storage.
Searching for a spacious ranch home near South Bend or Notre Dame with a finished daylight lower level, ½-acre lot and extensive updates? This Whispering Hills home checks the boxes!
- Houzeo last checked: 9 hours ago (October 7, 2026 at 6:00 am)
- Listing updated: October 6, 2026 at 6:52 pm
- Listing Provided by: John Reagan (219) 808-5161 | @properties | Christie's International Real Estate
- Source: Indiana Regional MLS-IN | MLS#: 202640641

Property Details
Status
Active
Type
Manufactured Mobile Home
No. of Stories
-
County
--
City
Neighborhood
--
Year Built
2002
HOA Fees
-
Finished Area
3,461 sqft
Lot Size
22,215 sqft lot
Basement Area
- sqft
MLS Name
Indiana Regional MLS
MLS Number
202640641
MLS Status
Active
Days on Market
5

Continue Your Journey in App
Find your dream home, receive real-time updates, and many more!
Download App
Continue Your Journey in App
Find your dream home, receive real-time updates, and many more!
Location
HOA Management
N/A
HOA Fees
$110/
Disclaimer: Amenities are based on third-party information and may vary; buyers must independently verify all amenities, as information is deemed reliable but not guaranteed.
Facts & Features
Rooms
Bedrooms & bathrooms
Bedrooms: 4
Bathrooms: 4
Interior
Sewer
Private Sewer
Appliances
Dishwasher, Microwave, Refrigerator, Window Treatments, Gas Range, Sump Pump, Water Softener Owned, Window Treatment Blinds
Flooring
Hardwood, Carpet, Ceramic Tile
Interior Features
Cable Available, Ceiling Fan(s), Stone Counters, Detector Carbon Monoxide, Detector Smoke, Disposal, Dryer Hook Up Gas, Eat In Kitchen, Garage Door Opener, Jet Tub, Irrigation System, Kitchen Island, Landscaped, Natural Woodwork, Pantry Walk In, Utility Sink, Main Level Bedroom Suite, Formal Dining Room, Garage Heated, Great Room, Main Floor Laundry, Sump Pump, Washer Hook Up
Cooling
Central Air
Heating
Natural Gas, Conventional, Forced Air
Construction
Year Built
Year Built: 2002
Home type
Manufactured On Land
Architectural Style
Ranch
Construction Materials
Brick
Roof
Asphalt
Utilities & Energy
Parking Features
Concrete
Basement
Daylight, Full, Partially Finished
Water Source
Well
Fireplace Features
Great Room, Gas Log
Other Features
Subdivision Name
Whispering Hills
Lot Features
Cul De Sac, Level
Nearby Homes




Find Homes by Property Features in South Bend, IN


IDX information is provided exclusively for consumer's personal, non-commercial use and may not be used for any purpose other than to identify prospective properties that consumers may be interested in purchasing. Data is deemed reliable but is not guaranteed accurate by the MLS.
 Advertising Broker: Jonah Hartsburg | Hoosier Hub Realty