- Overview
- Description
- Property Details
- Location
- Facts & Features
- Getting Around
- Nearby Homes



$1,345,000
Monthly Est:$6,695
 6 Beds
 7 Baths
6 full baths + 1 half bath
 6,256sqft
209 Avery Ln, Gunter, TX 75058
$1,345,000
$6,695/moEst:
Get Pre-Approved
Single Family Residence
Built in 2026
$-- HOA
1.02 acres lot
$215/sq.ft
Description
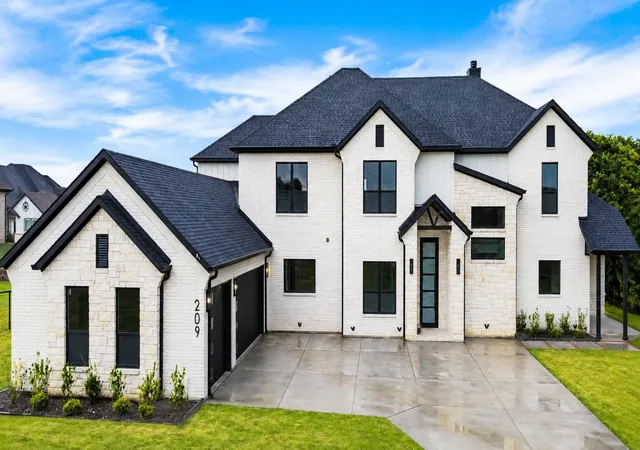
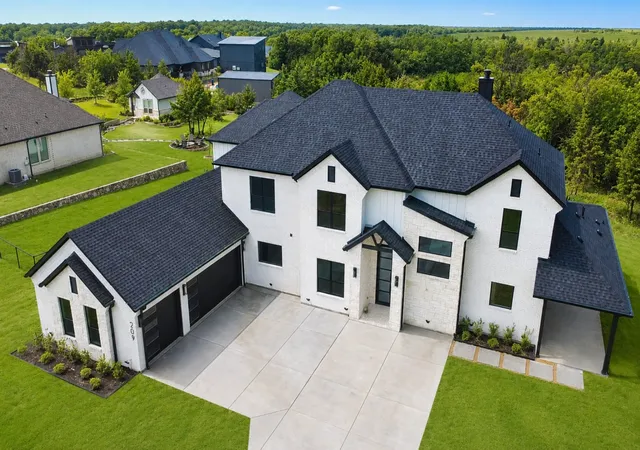
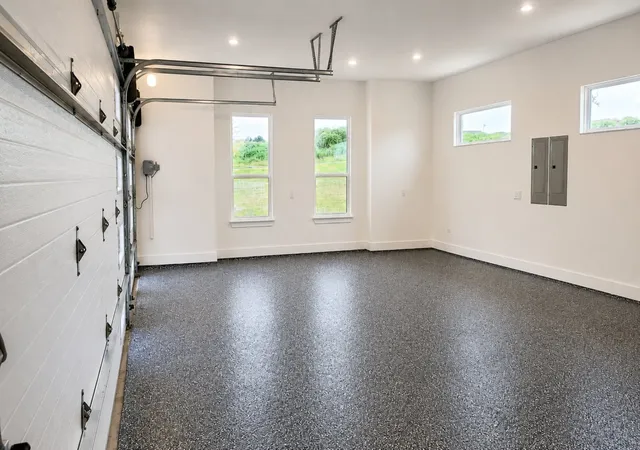
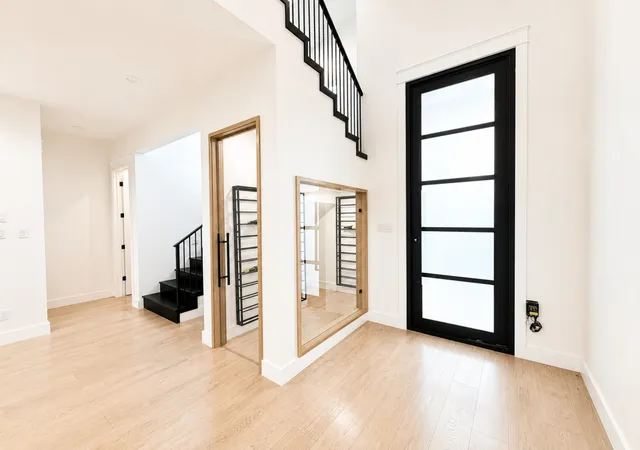
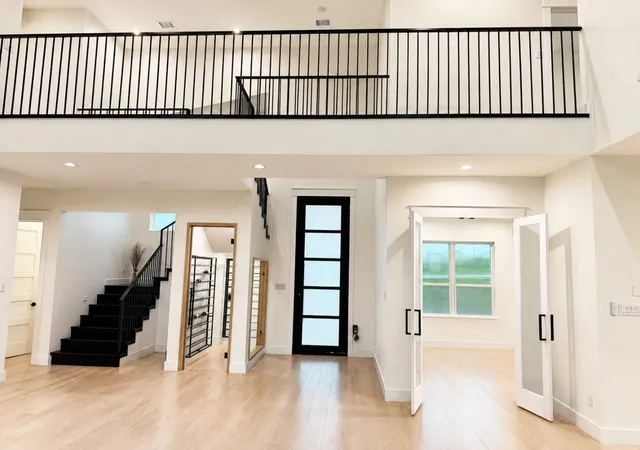
ACTIVE KICKOUT. CONTINUE TO SHOW! This exceptional property is currently under contract with a contingency, and seller welcome showings and backup offers. 209 Avery Lane, a stunning 2026 custom-built luxury estate on 1.015 acres in sought-after Gunter, Texas. This 6,256 SF home features 6 bedrooms, 6.5 bathrooms, and a private guest residence, combining timeless craftsmanship with modern luxury. A 10-foot smart glass metal entry door opens to soaring 22-foot ceilings, a grand living area with fireplace, and expansive windows overlooking peaceful outdoor views. The chef’s kitchen is to impress with a 48-inch professional 8-burner gas range, double ovens, pot filler, oversized refrigerator, quartz countertops, farmhouse sink, custom cabinetry, coffee station, and private wine cellar. The thoughtfully designed includes an office, library, study, home gym, mudroom, media room, upstairs game room, and first-floor guest quarters with a kitchen, bedroom, full bath, living area, and laundry. Enjoy the outdoor living with an 800 SF covered patio, fireplace, and outdoor kitchen featuring built-in grill, side burner, sink, and granite countertops. Energy-efficient include full foam insulation, two tankless gas water heaters, and an oversized 3-car garage with epoxy floors, insulated high-wind doors, 8-foot openings, and EV-ready wiring. Additional upgrades include custom cabinetry, smart entry, sound pre-wire, gutters, sprinkler system, outdoor lighting, and aerobic septic. Located in Grayson County with NO city taxes, NO PID, and NO MUD, this luxury estate offers privacy and convenience near Gunter, Celina, Prosper, Frisco, and Sherman. Buyer and Buyer's Agent are responsible for independently verifying all information, including but not limited to sq. ft, room sizes, schools, taxes, restrictions, utility availability, permits, features, and any information deemed important to the Buyer. Information is believed to be accurate but is not guaranteed by Seller or Listing Broker.
- Houzeo last checked: 8 minutes ago
- Listing updated: October 6, 2026 at 11:23 pm
- Listing Provided by: Lorena Williamson | Ultima Real Estate (972) 980-9393
- Source: NTREIS MLS-TX | MLS#: 21328819

Property Details
Status
Active Under Contract
Type
Single Family Residence
No. of Stories
2
County
City
Neighborhood
--
Year Built
2026
HOA Fees
-
Finished Area
6,256 sqft
Lot Size
1.02 acres lot
Basement Area
- sqft
MLS Name
NTREIS MLS
MLS Number
21328819
MLS Status
ActiveUnderContract
Cumulative Days on Market
186

Continue Your Journey in App
Find your dream home, receive real-time updates, and many more!
Download App
Continue Your Journey in App
Find your dream home, receive real-time updates, and many more!
Location
Facts & Features
Rooms
Bedrooms & bathrooms
Bedrooms: 6
Bathrooms: 7
FullBath
Level: Second
Area: 35.00 Square Feet
Dimensions: 7 x 5
FullBath
Level: Second
Area: 42.00 Square Feet
Dimensions: 6 x 7
FullBath
Level: Second
Area: 55.00 Square Feet
Dimensions: 5 x 11
FullBath
Level: Second
Area: 45.00 Square Feet
Dimensions: 9 x 5
HalfBath
Level: First
Area: 30.00 Square Feet
Dimensions: 6 x 5
FullBath
Level: First
Area: 45.00 Square Feet
Dimensions: 9 x 5
PrimaryBathroom
Level: First
Area: 221.00 Square Feet
Dimensions: 17 x 13
MediaRoom
Level: Second
Area: 342.00 Square Feet
Dimensions: 18 x 19
MudRoom
Level: First
Area: 40.00 Square Feet
Dimensions: 8 x 5
Office
Level: First
Area: 180.00 Square Feet
Dimensions: 15 x 12
WineCellar
Level: First
Area: 45.00 Square Feet
Dimensions: 9 x 5
Library
Level: Second
Area: 104.00 Square Feet
Dimensions: 13 x 8
Laundry
Level: First
Area: 195.00 Square Feet
Dimensions: 13 x 15
Kitchen
Level: First
Area: 100.00 Square Feet
Dimensions: 10 x 10
Kitchen
Level: First
Area: 336.00 Square Feet
Dimensions: 21 x 16
GameRoom
Level: Second
Area: 306.00 Square Feet
Dimensions: 17 x 18
LivingRoom
Level: First
Area: 276.00 Square Feet
Dimensions: 23 x 12
Gym
Level: First
Area: 132.00 Square Feet
Dimensions: 12 x 11
DiningRoom
Level: First
Area: 253.00 Square Feet
Dimensions: 23 x 11
GuestQuarters
Level: First
Area: 315.00 Square Feet
Dimensions: 21 x 15
Bedroom
Level: Second
Area: 210.00 Square Feet
Dimensions: 15 x 14
Bedroom
Level: Second
Area: 196.00 Square Feet
Dimensions: 14 x 14
Bedroom
Level: Second
Area: 221.00 Square Feet
Dimensions: 17 x 13
Bedroom
Level: Second
Area: 238.00 Square Feet
Dimensions: 17 x 14
PrimaryBedroom
Level: First
Area: 420.00 Square Feet
Dimensions: 20 x 21
Interior
Sewer
Aerobic Septic
Interior Features
Wet Bar, Built In Features, Decorative Designer Lighting Fixtures, Double Vanity, High Speed Internet, In Law Floorplan, Kitchen Island, Multiple Master Suites, Open Floorplan, Pantry, Wired For Data, Walk In Closets, Wired For Sound
Cooling
Central Air, Ceiling Fans, Energy Star Qualified Equipment
Flooring
Carpet, Luxury Vinyl Plank, Tile
Heating
Central, Electric, Energy Star Qualified Equipment, Heat Pump
Exterior Features
Gas Grill, Lighting, Outdoor Grill, Outdoor Kitchen, Rain Gutters
Appliances
Built In Refrigerator, Double Oven, Dishwasher, Electric Oven, Gas Cooktop, Disposal, Microwave, Range, Refrigerator, Some Commercial Grade, Tankless Water Heater, Vented Exhaust Fan
Construction
Year Built
Year Built: 2026
Home type
Single Family Residence
Property Condition
New Construction
Roof
Composition
Architectural Style
Contemporary Modern, Farmhouse, Modern, Detached
Foundation Details
Slab
Construction Materials
Brick, Cedar, Rock, Stone
Utilities & Energy
Laundry Features
Laundry In Utility Room
Utilities
Propane, Septic Available
Pool Features
None
Fireplace Features
Gas, Gas Starter, Living Room, Outside, Propane, Stone, Wood Burning
Parking Features
Covered, Door Multi, Driveway, Epoxy Flooring, Electric Vehicle Charging Stations, Garage Faces Front, Garage, Garage Door Opener, Kitchen Level, Lighted, Oversized
Other Features
Subdivision Name
Deer Xing
Vegetation
Brush, Grassed
Lot Features
Acreage, Back Yard, Lawn, Landscaped, Sprinkler System
Patio And Porch Features
Covered
Community Features
Community Mailbox
Price History
| Date | Event | Price |
|---|---|---|
09/29/2026 Source: | Contingent (Active Under Contract) | $1,345,000 $215/sqft |
07/15/2026 Source: | Price Decreased | $1,345,000 -2.18% $215/sqft |
03/19/2026 Source: | Listed for Sale | $1,375,000 +5.85% $220/sqft |
03/19/2026 Source: | Off Market | $1,299,000 $208/sqft |
03/19/2026 Source: | Price Decreased | $1,299,000 -5.53% $208/sqft |

Show more
Nearby Homes


Find Homes by Property Features in Gunter, TX
Nearby New Homes For Sale

Based on information from the North Texas Real Estate Information Systems, Inc., through Oct 10, 2026, 06:30PM. Information is provided exclusively for consumers’ personal, non-commercial use. It may not be used for any purpose other than to identify prospective properties consumers may be interested in purchasing. Data is deemed reliable but is not guaranteed accurate. This website may not include listings or property addresses of sellers who have directed their listing brokers to withhold their listing or their property address from display on the Internet. ©2026 North Texas Real Estate Information Systems, Inc. All Rights Reserved.
 Advertising Broker: Michelle Brecker | Pathway To Home Realty