- Overview
- Description
- Property Details
- Location
- HOA Management
- Facts & Features
- Getting Around
- Nearby Homes



$868,000
Monthly Est:$4,320
 5 Beds
 5 Baths
5 full baths
 4,721sqft
209 Brighten Ct, Alpharetta, GA 30004
$868,000
$4,320/moEst:
Get Pre-Approved
Single Family Residence
Built in 2001
$-- HOA
40,510.8 sqft lot
$184/sq.ft
Description
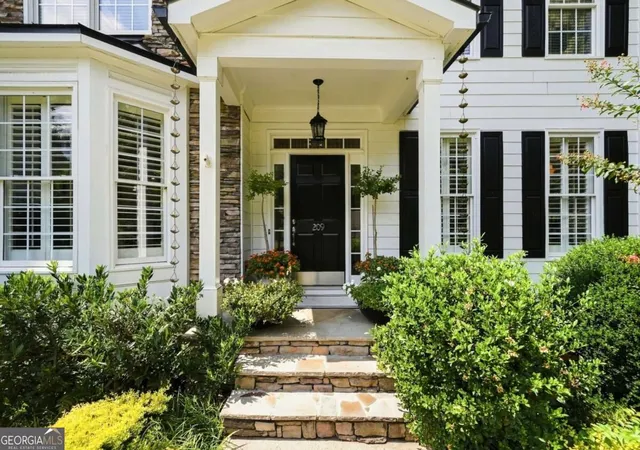
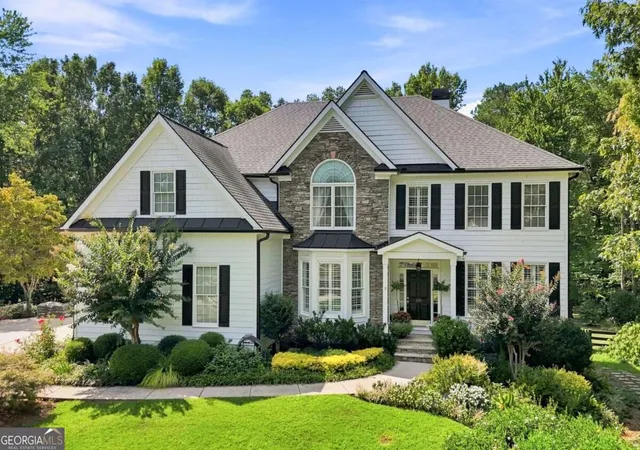
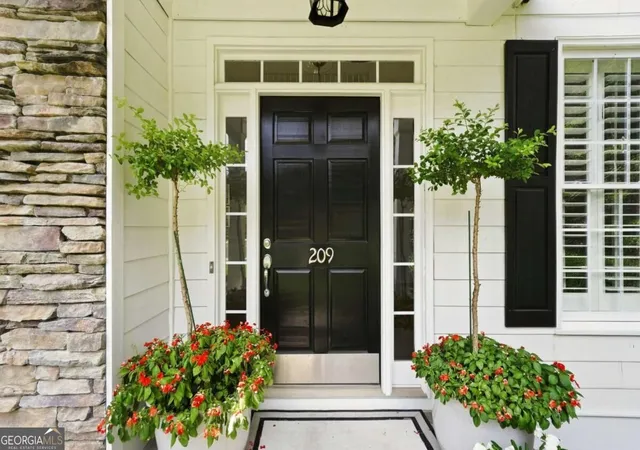
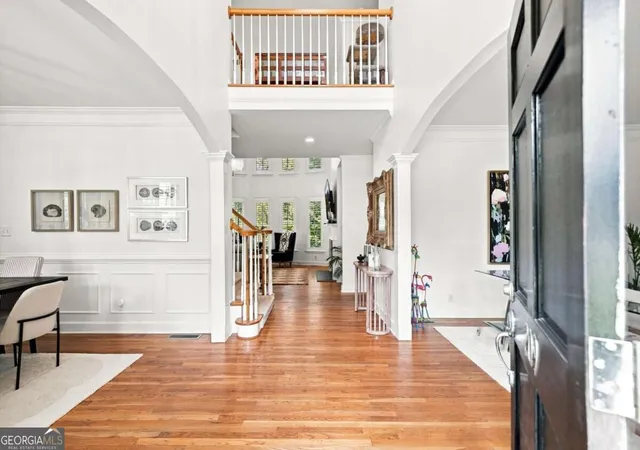
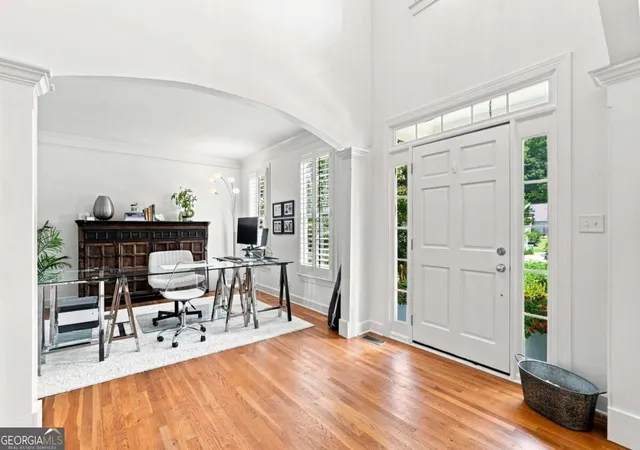
**Lender Incentives on an accepted Offer!!** Luxury, privacy, and exceptional space come together in this stunning Alpharetta address, ideally positioned on a quiet cul-de-sac and nearly an acre in Cherokee County. From the moment you arrive, the beautifully landscaped grounds and freshly painted exterior set the tone for a home designed to impress. Inside, a gracious open-concept floor plan offers an effortless blend of sophistication and functionality. The spectacular two-story great room immediately captures your attention with soaring ceilings, an abundance of windows, and beautiful natural sunlight that fills the space throughout the day. A fireplace creates a warm focal point, while the open design flows seamlessly into the chef's kitchen, truly the heart of the home. Featuring a professional-style Viking 5-burner range, double ovens, abundant cabinetry, and expansive counter space, the kitchen is perfectly suited for both everyday living and entertaining. A formal living room, dining room, and main-level office provide additional spaces for gathering, working, or relaxing. Upstairs, the oversized primary suite offers a private retreat complete with a separate shower and soaking tub, double vanities, and a custom walk-in closet. An additional ensuite bedroom, along with two secondary bedrooms connected by a Jack-and-Jill bath, provides beautifully appointed accommodations for family and guests. The finished terrace-level basement elevates the home's entertainment and living potential with a dedicated media/movie room, spacious family room, additional bedroom and full bath, and workshop area ideal for hobbies, projects, or storage. Outside, the level, meticulously landscaped backyard and deck create a private setting with room to entertain, unwind, and enjoy the beauty of the outdoor oasis. Located in the highly sought-after Free Home school district, including the newer elementary school, this exceptional property also offers convenient access to Downtown Crabapple, Vickery Village, and so much more. Residents enjoy the added lifestyle benefit of a private neighborhood lake, creating an inviting sense of community and tranquility. For buyers searching for a home that offers remarkable space, refined living, privacy, and an enviable Alpharetta address with Cherokee County taxes, this home is the perfect fit.
- Houzeo last checked: 12 hours ago
- Listing updated: November 2, 2026 at 6:08 am
- Listing Provided by: | Bolst, Inc. (678) 201-0244
- Source: Georgia MLS-GA | MLS#: 10841458

Property Details
Status
Active
Type
Single Family Residence
No. of Stories
-
County
City
Neighborhood
--
Year Built
2001
HOA Fees
-
Finished Area
4,721 sqft
Lot Size
40,510.8 sqft lot
Basement Area
- sqft
MLS Name
Georgia MLS
MLS Number
10841458
MLS Status
Active
Days on Market
54
Cumulative Days on Market
53

Continue Your Journey in App
Find your dream home, receive real-time updates, and many more!
Continue Your Journey in App
Find your dream home, receive real-time updates, and many more!
Location
HOA Management
N/A
HOA Fees
$250/
Amenities
 Amenities and services may be covered by one or multiple associations and service providers.
 Maintenance
Disclaimer: Amenities are based on third-party information and may vary; buyers must independently verify all amenities, as information is deemed reliable but not guaranteed.
Facts & Features
Rooms
Bedrooms & bathrooms
Bedrooms: 5
Bathrooms: 5
Interior
Sewer
Septic Tank
Heating
Central, Forced Air, Natural Gas, Zoned
Cooling
Ceiling Fan(s), Central Air, Electric, Zoned
Interior Features
Double Vanity, High Ceilings, Separate Shower, Soaking Tub, Tray Ceiling(s), Vaulted Ceiling(s), Walk In Closet(s)
Flooring
Carpet, Hardwood, Stone, Tile
Window Features
Double Pane Windows
Appliances
Dishwasher, Gas Water Heater, Range, Refrigerator
Construction
Year Built
Year Built: 2001
Home type
Single Family Residence
Property Condition
Resale
Construction Materials
Brick, Concrete
Foundation Details
Block
Architectural Style
Brick Front, Traditional
Roof
Composition
Utilities & Energy
Parking Features
Garage, Attached, Kitchen Level, Garage Door Opener, Side/rear Entrance
Water Source
Public
Utilities
Cable Available, Electricity Available, Natural Gas Available, Phone Available, Sewer Available, Underground Utilities, Water Available
Fireplace Features
Factory Built, Gas Log, Gas Starter, Living Room
Security Features
Smoke Detector(s)
Laundry Features
Other
Basement
Bath Finished, Daylight, Exterior Entry, Finished, Full, Interior Entry
Other Features
Patio And Porch Features
Deck
Lot Features
Cul De Sac, Level, Private
Subdivision Name
Birmingham Manor
Vegetation
Partially Wooded
Community Features
Sidewalks
Price History
| Date | Event | Price |
|---|---|---|
10/30/2026 Source: | Price Decreased | $868,000 -0.80% $184/sqft |
10/08/2026 Source: | Price Decreased | $875,000 -1.13% $185/sqft |
10/01/2026 Source: | Price Decreased | $885,000 -1.67% $187/sqft |
09/10/2026 Source: | Listed for Sale | $900,000 $191/sqft |
09/10/2026 Source: | Price Increased | $900,000 +8.70% $191/sqft |


Show more
Nearby Homes








Find Homes by Property Features in Alpharetta, GA
Nearby New Homes For Sale


Information Deemed Reliable But Not Guaranteed. © 2026 Georgia Multiple Listing Service. All Rights Reserved.
 Advertising Broker: Fred McGill | Simple Showing, Inc
