- Overview
- Description
- Property Details
- Location
- HOA Management
- Facts & Features
- Getting Around
- Nearby Homes
 Price Drop: $10K (10/12)


Street View
$539,900
Monthly Est:$2,687
 4 Beds
 4 Baths
3 full baths + 1 half bath
 3,155sqft
209 Brookwood Dr, Wetumpka, AL 36093
$539,900
$2,687/moEst:
Get Pre-Approved
Single Family Residence
Built in 2012
$43.33/mo HOA
0.59 acre lot
$171/sq.ft
Description
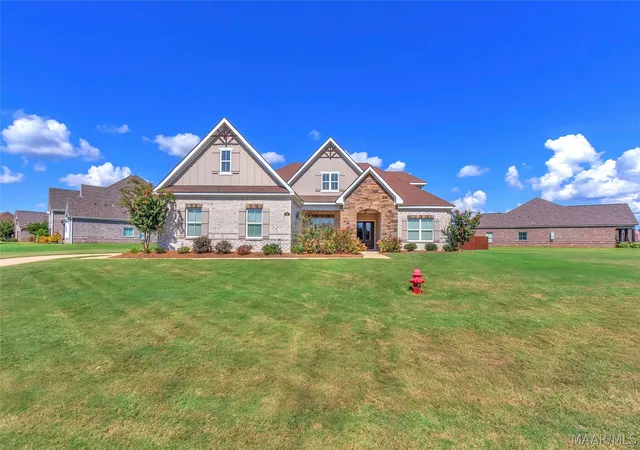
JUST REDUCED $10,000!!!!! RARE FIND IN HIGHLY SOUGHT AFTER BROOKWOOD OFF REDLAND RD. IN WETUMPKA,AL. BETTER THAN NEW-THIS BEAUTY HAS OVER 3100SQFT W/ NEW RENOVATED -PRIMARY SUITE & SPA LIKE BATH-NEW 4 TON HVAC-NEW HUGE TREX COV DECK-OVER 640 SQFT BUILT FOR LONG TERM DURABILITY & PROVIDES SUBSTANTIAL SPACE FOR OUTDOOR DINING,GRILLING & ENTERTAINING!! ,SCREENED PORCH WITH NEW FIREPL PERFECT FOR GAME DAYS & LOTS OF FAMILY FELLOWSHIP!! EV CHARGER IN GAR & WKSHOP-LOTS BLTINS & STOR-NEW DROP ZONE IN LDRY-WHOLE HOUSE PAINT-NEW LIGHT FIXTURES THRU--HUGE BKYARD OVER HALF ACRE BACKS UP TO WOODS.. THIS GORGEOUS LIKE NEW HOME OFFERS -4 OR 5BR 3.5BA . HUGE BONUS OR MEDIA RM UP--Open floor plan w/Soaring ceilings to 25' make feel so spacious,Dramatic FIREPLACE & shiplap accent wall in family rm open to porch & kitchen. Kit offers large island,dbl wall ovens,gas cooktop,custom wood cabinetry,builtin desk area & large breakfast overlooks bkyard.1st floor PRIMARY SUITE has New Dark Walnut Gorgeous Wood Floors & New Complete remodled bath with large Roman Shower w/4 shower heads,freestand soaking tub,dbl vanities,private water closet,& dramatic ceilings.Addtl br & bath on 1st floor providing flexible space for guests or office. Upstairs are 2BR /Ba & huge Bonus/media rm 24'5"x17' .Walk to Clubhse for so much Fun you will never want to leave home.. Large FISH pond w/jogging trail around w Pier-24 hr access Fitness-Zero entry resort style Saltwater Pool-Playground & Cov area w/Firepl-Baths & Banquet Rm for Weddings & Events.. WALK TO #REDLAND SCHOOLS -Minutes to Shops-Neighborhood Schools-Eats & 10 minutres to Charming Downtown Wetumpka, AL..CALL NOW THIS RARE BEAUTY WONT LAST LONG, 209 BROOKWOOD DR. offers Substantial living space,Extensive Recent Improvements, & Indoor-Outdoor Living in an Established Family Friendly Neighborhood!! CALL NOW!!!
- Houzeo last checked: 3 hours ago
- Listing updated: October 13, 2026 at 12:07 am
- Listing Provided by: Lisa Lynn (334) 826-0111 DRE #054589 | Realtysouth Auburn Lake Martin (334) 826-0111
- Source: Montgomery Area Association of REALTORS MLS-AL | MLS#: 589961

Property Details
Status
Active Under Contract
Type
Single Family Residence
No. of Stories
2
County
City
Neighborhood
--
Year Built
2012
HOA Fees
$43.33/mo
Finished Area
3,155 sqft
Lot Size
0.59 acre lot
Basement Area
- sqft
MLS Name
Montgomery Area Association of REALTORS MLS
MLS Number
589961
MLS Status
Contingent
Days on Market
46
Cumulative Days on Market
45

Continue Your Journey in App
Find your dream home, receive real-time updates, and many more!
Download App
Continue Your Journey in App
Find your dream home, receive real-time updates, and many more!
Location
HOA Management
N/A
HOA Fees
$520/ Annually
Amenities
 Amenities and services may be covered by one or multiple associations and service providers.
 RecreationFacilities
Disclaimer: Amenities are based on third-party information and may vary; buyers must independently verify all amenities, as information is deemed reliable but not guaranteed.
Facts & Features
Rooms
Bedrooms & bathrooms
Bedrooms: 4
Bathrooms: 4
Bedroom
Level: Second
Bedroom
Level: Second
Sunroom
Level: First
Area: 220.00 Square Feet
Dimensions: 22x10'3
Office
Level: First
Area: 143.00 Square Feet
Dimensions: 13'x11'5
Recreation
Level: Second
Area: 408.00 Square Feet
Dimensions: 24'5x17'9
Laundry
Level: First
EatInKitchen
Level: First
GreatRoom
Level: First
Area: 576.00 Square Feet
Dimensions: 32'4x18'5
DiningRoom
Level: First
Area: 144.00 Square Feet
Dimensions: 12'5x12
Recreation
Level: First
Area: 408.00 Square Feet
Dimensions: 24'5x17'9
Bedroom
Level: First
Area: 143.00 Square Feet
Dimensions: 13X11'5
PrimaryBedroom
Level: First
Area: 256.00 Square Feet
Dimensions: 16'9x16
Interior
Sewer
Septic Tank
Exterior Features
Covered Patio, Deck, Fully Fenced, Fence, Irrigation Sprinklers, Porch, Storage
Flooring
Carpet, Tile, Wood
Appliances
Double Oven, Dishwasher, Gas Cooktop, Disposal, Gas Oven, Gas Water Heater, Microwave, Plumbed For Ice Maker, Refrigerator, Smooth Cooktop, Tankless Water Heater
Interior Features
Attic, Tray Ceilings, Double Vanity, Garden Tub Roman Tub, High Ceilings, Pull Down Attic Stairs, Storage, Separate Shower, Walk In Closets, Window Treatments, Breakfast Bar, Kitchen Island
Heating
Central, Gas, Multiple Heating Units
Cooling
Central Air, Electric, Multi Units
Window Features
Blinds, Double Pane Windows
Construction
Year Built
Year Built: 2012
Home type
Single Family Residence
Architectural Style
Two Story
Roof
Ridge Vents
Construction Materials
Brick, Vinyl Siding
Foundation Details
Slab
Utilities & Energy
Laundry Features
Washer Hookup, Dryer Hookup
Security Features
Security System, Fire Alarm
Utilities
Cable Available, Electricity Available, Natural Gas Available, High Speed Internet Available
Parking Features
Attached, Driveway, Garage, Garage Door Opener
Water Source
Public
Fireplace Features
Multiple, Outside
Pool Features
None
Other Features
Patio And Porch Features
Covered, Deck, Enclosed, Patio, Porch, Screened
Vegetation
Wooded
Subdivision Name
Brookwood Subdivision
Lot Features
City Lot, Level, Mature Trees, Rolling Slope, Subdivision, Sprinklers In Ground, Wooded
Price History
| Date | Event | Price |
|---|---|---|
10/12/2026 Source: | Contingent (Active Under Contract) | $539,900 $171/sqft |
09/23/2026 Source: | Price Decreased | $539,900 -1.82% $171/sqft |
08/28/2026 Source: | Listed for Sale | $549,900 +80.89% $174/sqft |
10/24/2019 Source: | Price Decreased | $304,000 -13.12% $96/sqft |
07/20/2012 Source: | Sold | $349,900 $111/sqft |

Nearby Homes




Find Homes by Property Features in Wetumpka, AL
Nearby New Homes For Sale

Based on information from the Montgomery Area Association of REALTORS® through Oct 14, 2026, 11:15AM. Information is deemed reliable, but not guaranteed. The information being provided is for consumers' personal, non-commercial use and will not be used for any purpose other than to identify prospective properties consumers may be interested in purchasing. This website may not include listings or property addresses of sellers who have directed their listing brokers to withhold their listing or their property address from display on the Internet. Copyright 2026 Multiple Listing Service of the Montgomery Area Association of REALTORS®. All Rights Reserved.
 Advertising Broker: Daniel Demers | Sell Your Home Services
