- Overview
- Description
- Property Details
- Location
- Facts & Features
- Getting Around
- Nearby Homes

Street View
$2,500,000
Monthly Est:$12,443
 4 Beds
 3 Baths
2 full baths + 1 half bath
 4,640sqft
209 Browntown Rd, Chattanooga, TN 37415
$2,500,000
$12,443/moEst:
Get Pre-Approved
Single Family Residence
Built in 1920
$-- HOA
24 acres lot
$539/sq.ft
Description
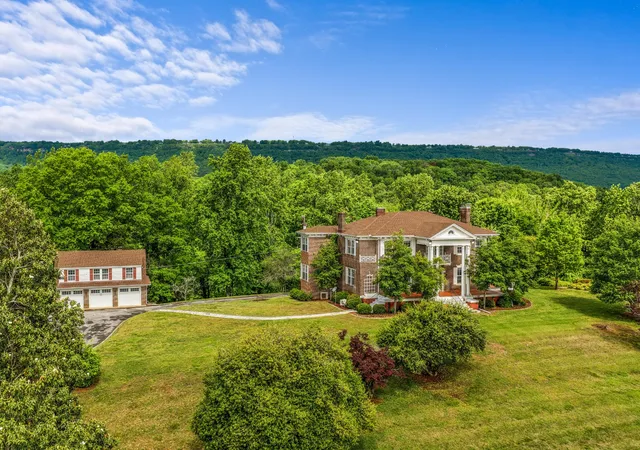
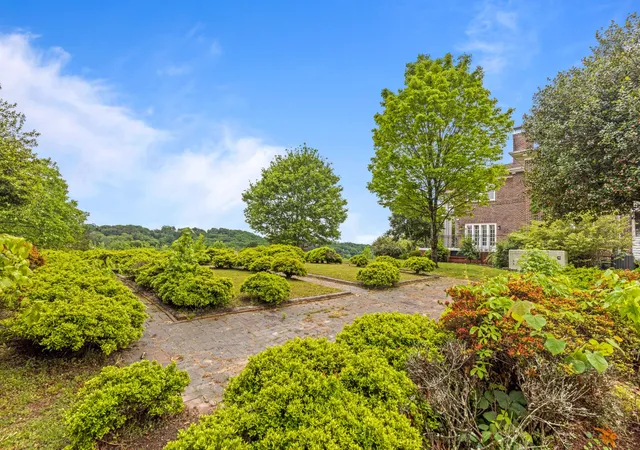
Twenty-four +/- acres of pasture, woodland, and elevated views at the corner of Browntown Road and Dayton Pike in Red Bank, minutes from downtown Chattanooga. A parcel of this scale this close to the city rarely comes available.
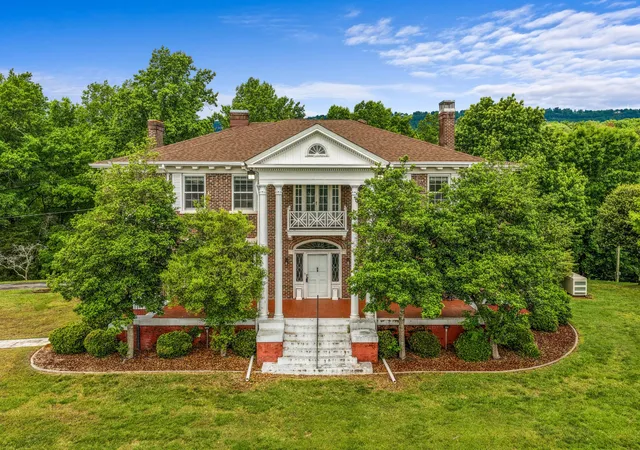
The 1920 brick Colonial main residence offers 4,640 square feet across two stories, with 4 bedrooms and 2.5 baths. Original architectural detail runs throughout: a columned front entrance, high ceilings, hardwood floors, crown molding, built-in bookcases, French doors, and a wood-paneled elevator serving both levels. Two fireplaces anchor the main living areas. Separate formal dining and breakfast rooms, generous sitting rooms, and well-proportioned reception spaces support both entertaining and daily life. A glass-enclosed porch, screened porch, terrace, and balcony extend the living space outward and frame the views. The finished basement adds another 1,500 square feet of unfinished space ready to build into.
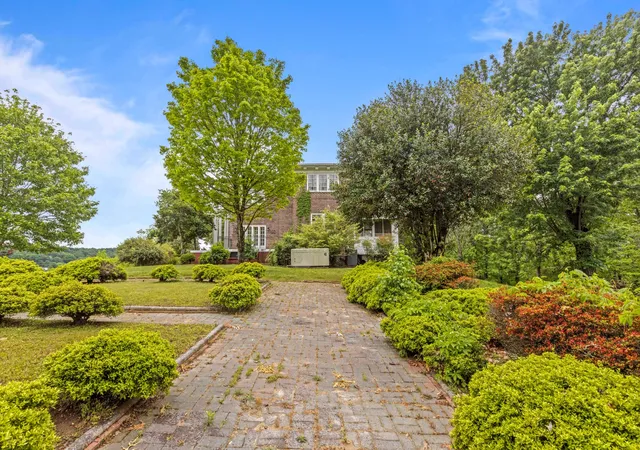
A guest house, detached three-car garage, barn, and additional outbuildings complete the compound, offering flexibility for multigenerational living, staff quarters, or other use. The acreage carries mature trees, open pasture, and long-range views of the hills and valley.
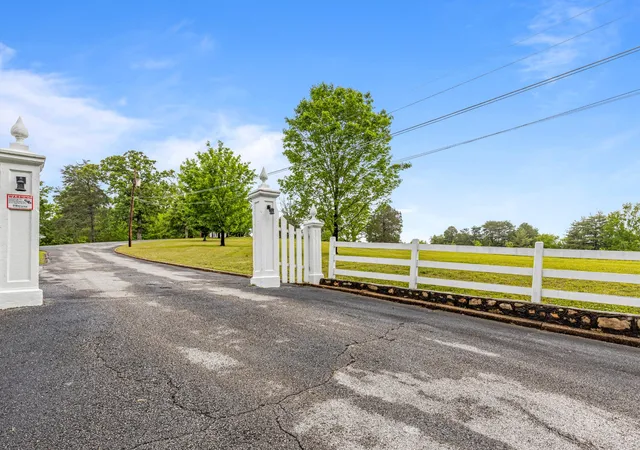
The property carries appeal on two fronts. For the private estate buyer, it offers acreage, seclusion, and proximity to downtown that are difficult to assemble anywhere else in Hamilton County. For the developer or investor, the parcel sits on a corner with public water, natural gas, sewer access, and asphalt road frontage already in place, with meaningful flexibility in how the acreage could be planned.
Shown by appointment only.
- Houzeo last checked: 12 hours ago
- Listing updated: September 11, 2026 at 11:51 am
- Listing Provided by: Asher Black (423) 208-4943 DRE #359562 | Greater Downtown Realty dba Keller Williams Realty (423) 664-1900
- Source: Nashville (RealTracs Mid) MLS-TN | MLS#: 3186258

Property Details
Status
Active
Type
Single Family Residence
No. of Stories
2
County
City
Neighborhood
--
Year Built
1920
HOA Fees
-
Finished Area
4,640 sqft
Lot Size
24 acres lot
Basement Area
- sqft
MLS Name
Nashville (RealTracs Mid) MLS
MLS Number
3186258
MLS Status
Active
Days on Market
161

Continue Your Journey in App
Find your dream home, receive real-time updates, and many more!
Download App
Continue Your Journey in App
Find your dream home, receive real-time updates, and many more!
Location
Facts & Features
Rooms
Bedrooms & bathrooms
Bedrooms: 4
Bathrooms: 3
Interior
Cooling
Central Air, Electric
Interior Features
Bookcases, Built In Features, Elevator, High Ceilings, Kitchen Island
Flooring
Carpet, Wood, Tile, Vinyl
Exterior Features
Balcony, Storm Shelter
Sewer
Septic Tank
Heating
Central, Natural Gas
Construction
Year Built
Year Built: 1920
Home type
Single Family Residence
Foundation Details
Concrete Perimeter
Construction Materials
Other, Brick
Roof
Asphalt
Utilities & Energy
Association Amenities
Playground, Tennis Court(s)
Utilities
Electricity Available, Natural Gas Available, Water Available
Fireplace Features
Den, Gas
Basement
Full, Partially Finished, Unfinished
Parking Features
Garage Door Opener, Detached, Asphalt, Circular Driveway, Paved
Water Source
Public
Other Features
Lot Features
Sloped, Views, Other
Patio And Porch Features
Patio, Screened
Subdivision Name
None
Price History
| Date | Event | Price |
|---|---|---|
05/01/2026 Source: | Listed for Sale | $2,500,000 -19.35% $539/sqft |
08/06/2025 Source: | Price Decreased | $3,100,000 -31.11% $668/sqft |
11/19/2024 Source: | Off Market | $4,500,000 $970/sqft |

Nearby Homes






Find Homes by Property Features in Chattanooga, TN
Nearby New Homes For Sale

Based on information from Realtracs® through Oct 09, 2026, 02:31PM. Data courtesy of Realtracs® MLS as distributed by MLS GRID. Some IDX listings have been excluded from this website. All data is obtained from various sources and may not have been verified by the broker or MLS GRID. Supplied Open House Information is subject to change without notice. All information should be independently reviewed and verified for accuracy. Properties may or may not be listed by the office/agent presenting the information. IDX information is provided exclusively for consumers’ personal, noncommercial use. It may not be used for any purpose other than to identify prospective properties consumers may be interested in purchasing. The data is deemed reliable but is not guaranteed by MLS GRID. The use of the MLS GRID Data may be subject to an end-user license agreement prescribed by Realtracs® MLS. © 2026 RealTracs Solutions. All Rights Reserved. Angela Fowler Real Estate, LLC | 423.320.4620 | afowler@catt.com Mailing Address: 452 Kailors Cove Cir, Ringgold, GA 30736
 Advertising Broker: Angela Fowler | Angela Fowler Real Estate, LLC.