- Overview
- Description
- Property Details
- Location
- HOA Management
- Facts & Features
- Getting Around
- Nearby Homes
 New Construction


Street View
$249,990
Monthly Est:$1,244
 3 Beds
 3 Baths
2 full baths + 1 half bath
 --sqft
209 Cali Way, Piedmont, SC 29673
$249,990
$1,244/moEst:
Get Pre-Approved
Townhouse
Built in 2025
$120/mo HOA
1,742.4 sqft lot
--/sqft
Description
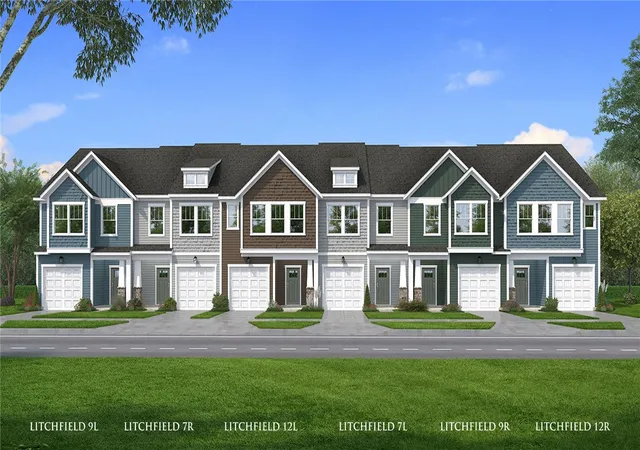
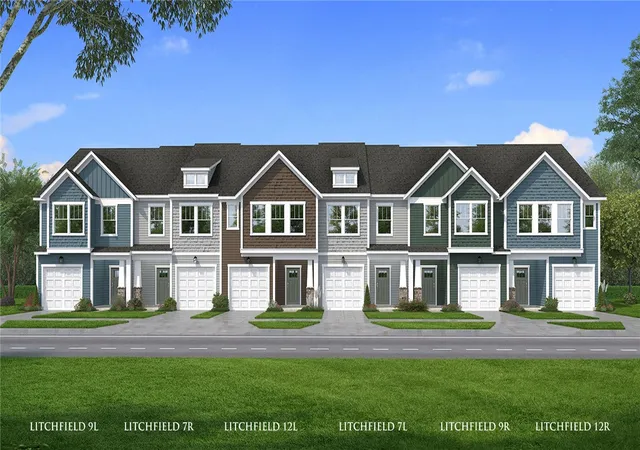
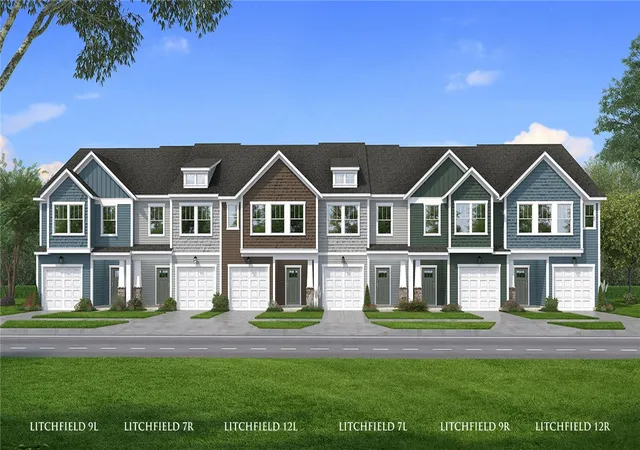
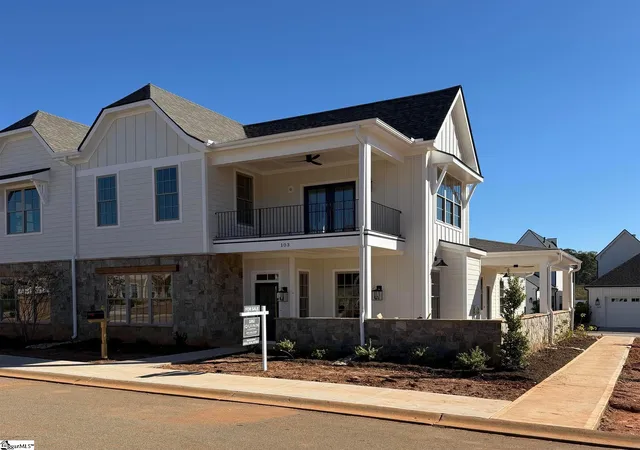
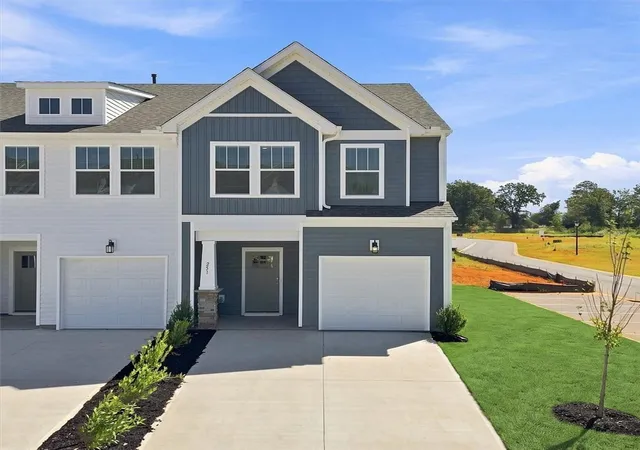
Welcome to Saluda Crossing! Enjoy a lock and leave lifestyle at the only new townhomes in Piedmont zoned for Wren High School! SIMPLIFY YOUR MOVE! All homes feature the move-in package boasting a refrigerator, washer, dryer, dishwasher, microwave, in-sink disposal and white faux wood blinds. Come home to the Litchfield! Featuring over 1600 square feet of living space, this home boasts open concept living that wil fit any lifestyle. Entering into the foyer from your covered front porch and continuing down the hall, you come to the kitchen and living area that includes a 9 foot island with sink and white Quartz countertops, beautiful dark brown cabinetry, tiled backsplash, and stainless steel appliances including a gas range/oven and refrigerator! Off of the breakfast area you have a patio with a storage closet that overlooks the yard area. Since this is an End unit, you have additional windows in the living room giving the area lots of natural light. The Oak staircase off of the family room takes you up to the second level with the large Primary Suite featuring an expansive walk-in closet and bathroom with a dual vanity and 5 ft shower with glass door. Two additional bedrooms, full bathroom, and laundry with washer/dryer included complete the second floor. Blinds are also included throughout the home! The 1 car garage and double parking pad give a convenient and versatile combination for car storage and parking. Smart home technology, energy-efficient design, and a dedicated local warranty team ensure long-term comfort and convenience. An added plus is your lawn maintenance is taken care of so you will have more time to enjoy your new home! Discover a thoughtfully designed townhome community in just minutes from I-85 for easy access to Greenville, Anderson, Easley, Clemson and beyond. Zoned for the highly sought-after Wren High School, this charming neighborhood blends modern convenience with low-maintenance living. With easy commuting, great schools, craftsman style architecture and low-maintenance living, Saluda Crossing is a premier community in a convenient location.
- Houzeo last checked: 5 minutes ago
- Listing updated: November 11, 2025 at 7:46 pm
- Listing Provided by: Chelsea Cathcart (864) 202-6354 | DRB Group South Carolina, LLC (864) 729-4168
- Source: Greater Greenville MLS-SC | MLS#: 1574584

Property Details
Status
Pending
Type
Townhouse
No. of Stories
2
County
City
Neighborhood
--
Year Built
2025
HOA Fees
$120/mo
Finished Area
- sqft
Lot Size
1,742.4 sqft lot
Basement Area
- sqft
MLS Name
Greater Greenville MLS
MLS Number
1574584
MLS Status
Pending
Days on Market
361

Continue Your Journey in App
Find your dream home, receive real-time updates, and many more!
Continue Your Journey in App
Find your dream home, receive real-time updates, and many more!
Location
HOA Management
N/A
HOA Fees
$120/ Monthly
Amenities
 Amenities and services may be covered by one or multiple associations and service providers.
 Trash Pickup
 Maintenance
 Street Light
Disclaimer: Amenities are based on third-party information and may vary; buyers must independently verify all amenities, as information is deemed reliable but not guaranteed.
Facts & Features
Rooms
Bedrooms & bathrooms
Bedrooms: 3
Bathrooms: 3
Interior
Sewer
Public Sewer
Appliances
Dishwasher, Disposal, Dryer, Free Standing Gas Range, Self Cleaning Oven, Refrigerator, Washer, Gas Oven, Microwave, Electric Water Heater
Flooring
Carpet, Luxury Vinyl
Interior Features
High Ceilings, Ceiling Smooth, Open Floorplan, Walk In Closet(s), Split Floor Plan, Countertops – Quartz, Pantry
Cooling
Electric
Heating
Natural Gas
Window Features
Tilt Out Windows
Construction
Year Built
Year Built: 2025
Home type
Townhouse
Property Condition
New Construction
Roof
Architectural
Architectural Style
Craftsman
Construction Materials
Vinyl Siding
Foundation Details
Slab
Utilities & Energy
Utilities
Cable Available
Laundry Features
2nd Floor, Laundry Closet, Electric Dryer Hookup
Fireplace Features
None
Parking Features
Attached, Paved, Garage Door Opener
Basement
None
Water Source
Public
Security Features
Smoke Detector(s), Prewired
Other Features
Community Features
Street Lights, Lawn Maintenance
Subdivision Name
Saluda Crossing
Patio And Porch Features
Patio, Front Porch
Price History
| Date | Event | Price |
|---|---|---|
11/11/2025 Source: | Pending | $249,990 $0/sqft |

Nearby Homes

Find Homes by Property Features in Piedmont, SC
Nearby New Homes For Sale

Based on information from the Multiple Listing Service of Greenville, South Carolina, Inc. through Nov 08, 2026, 07:00AM. IDX information is provided exclusively for consumers’ personal, non-commercial use, it may not be used for any purpose other than to identify prospective properties consumers may be interested in purchasing, and that the data is deemed reliable but is not guaranteed accurate by the MLS. The listing broker’s offer of compensation is made only to participants of the MLS where the listing is filed.
 Advertising Broker: Nicholas Huscroft | Chosen Realty
