- Overview
- Description
- Property Details
- Location
- HOA Management
- Facts & Features
- Getting Around
- Nearby Homes



$980,000
Monthly Est:$4,878
 4 Beds
 2 Baths
2 full baths
 2,361sqft
209 Cascade Trl, San Marcos, TX 78666
$980,000
$4,878/moEst:
Get Pre-Approved
Single Family Residence
Built in 2001
$8.92/mo HOA
5.01 acres lot
$415/sq.ft
Description
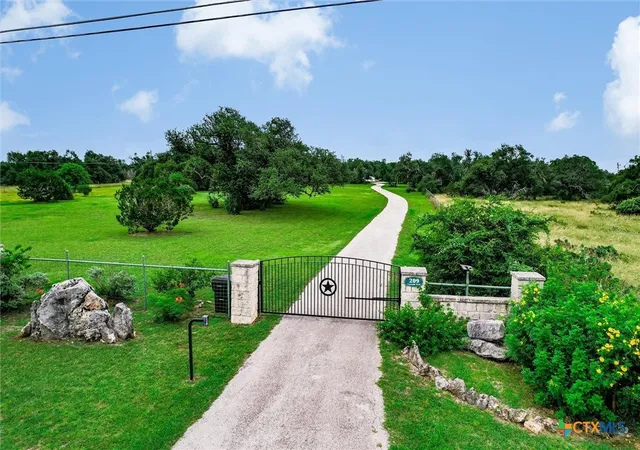
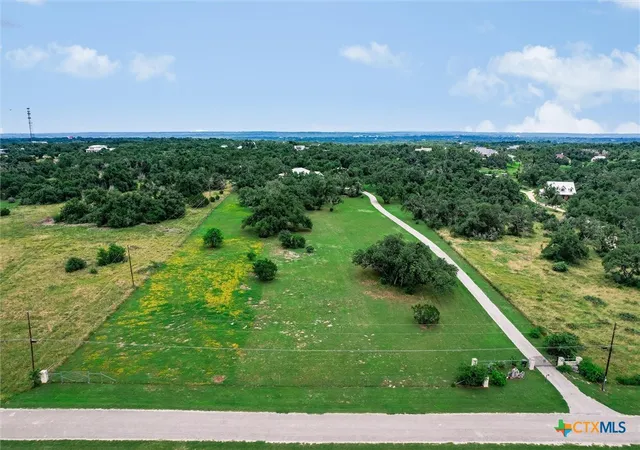
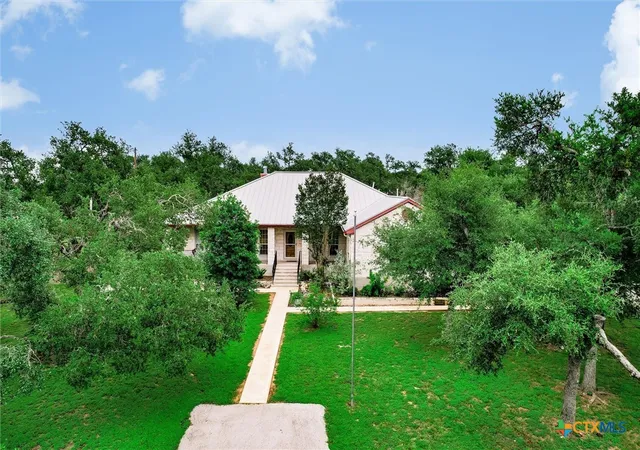
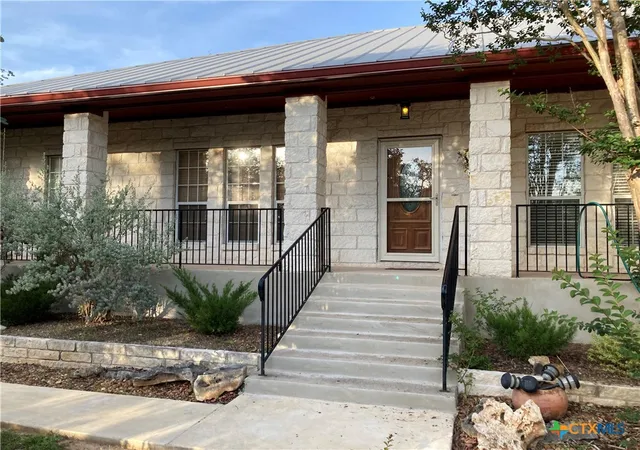
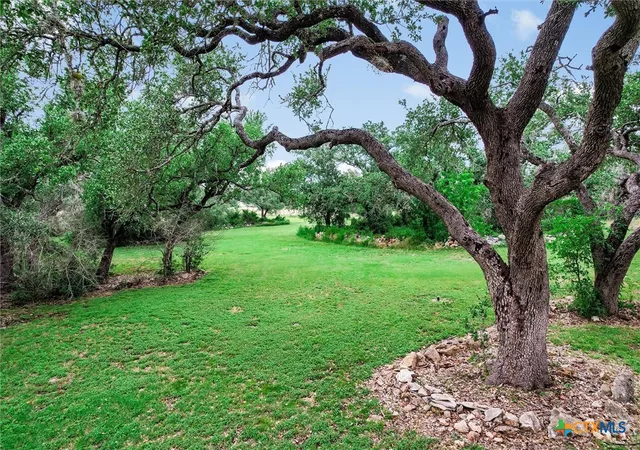
Serene & Peaceful Hill Country residence on 5.01 acres! It all starts with the convenient entry through the wrought iron, solar powered, electric gate & asphalt driveway. The hardest work on the land has been done! It is mostly mower ready by rock removal, relocated & stacked, forming borders around numerous Live Oaks scattered around the property. Other aspects include: some landscaping & flowerbeds, fully fenced acreage & a cross fenced back yard which is high-fenced, with multiple gates of various widths, to protect plantings or future garden. Two 305 gal. rain collection cisterns are present to provide untreated water for plants. A larger rain collection cistern, in the back corner, can be utilized to capture additional runoff from the shop. Other exterior features include: 40 x 30 workshop/2nd garage has work benches, storage racks, 2 entry doors & 2 roll-up doors (1 electric, 1 manual). Rock well house with 2800 gal. cistern & treated water. Multiple parking & turnaround areas. Backyard fire pit. The TX Limestone rock house has a metal roof, 2361 sqft, 4br, 2ba & an office. The living room features a TX Limestone rock fireplace with raised hearth, mantle, propane gas logs & glass enclosure. The kitchen has granite counters, ample cabinet space, pantry, center island, breakfast bar, stainless steel appliances & an on-demand hot water option. Spacious main suite offers tray ceilings, back porch door & an extra mini-split system for those who enjoy a cooler sleeping environment. The main bath has different height dual vanities, his & her closets, separate shower & garden tub. Opposite end has Br 3 & 4 and Ba 2. The covered back porch has 2 access points. Horses are allowed in this equestrian neighborhood with bridle paths. Low Hoa dues. Abundant storage.
- Houzeo last checked: 8 hours ago
- Listing updated: October 6, 2026 at 11:35 pm
- Listing Provided by: Hunter Brewton (512) 757-3400 DRE #0468773 | Centex Realty Partners (512) 353-6500
- Source: Central Texas MLS-TX | MLS#: 617640

Property Details
Status
Active
Type
Single Family Residence
No. of Stories
1
County
City
Neighborhood
--
Year Built
2001
HOA Fees
$8.92/mo
Finished Area
2,361 sqft
Lot Size
5.01 acres lot
Basement Area
- sqft
MLS Name
Central Texas MLS
MLS Number
617640
MLS Status
Active
Days on Market
105
Cumulative Days on Market
103

Continue Your Journey in App
Find your dream home, receive real-time updates, and many more!
Download App
Continue Your Journey in App
Find your dream home, receive real-time updates, and many more!
Location
HOA Management
Summer Mountain Ranch POA
HOA Fees
$107/ Annually
Amenities
 Amenities and services may be covered by one or multiple associations and service providers.
 Other
Other
SeeRemarks
Disclaimer: Amenities are based on third-party information and may vary; buyers must independently verify all amenities, as information is deemed reliable but not guaranteed.
Facts & Features
Rooms
Bedrooms & bathrooms
Bedrooms: 4
Bathrooms: 2
Laundry
Level: Main
Area: 88.00 Square Feet
Dimensions: 11 x 8
Office
Level: Main
Area: 99.00 Square Feet
Dimensions: 11 x 9
Bedroom4
Level: Main
Area: 143.00 Square Feet
Dimensions: 13 x 11
Bedroom3
Level: Main
Area: 132.00 Square Feet
Dimensions: 12 x 11
Bedroom2
Level: Main
Area: 143.00 Square Feet
Dimensions: 13 x 11
PrimaryBathroom
Level: Main
Area: 168.00 Square Feet
Dimensions: 14 x 12
PrimaryBedroom
Level: Main
Area: 270.00 Square Feet
Dimensions: 18 x 15
Kitchen
Level: Main
Area: 195.00 Square Feet
Dimensions: 15 x 13
DiningRoom
Level: Main
Area: 117.00 Square Feet
Dimensions: 13 x 9
EntryFoyer
Level: Main
Area: 72.00 Square Feet
Dimensions: 12 x 6
LivingRoom
Level: Main
Area: 420.00 Square Feet
Dimensions: 21 x 20
Interior
Flooring
Carpet, Tile
Sewer
Aerobic Septic
Appliances
Convection Oven, Dishwasher, Exhaust Fan, Gas Cooktop, Disposal, Microwave, Oven, Plumbed For Ice Maker, Propane Water Heater, Refrigerator, Washer, Some Gas Appliances, Built In Oven, Cooktop, Water Softener Owned
Exterior Features
Porch, Private Yard, Rain Gutters, Storage, Fire Pit, Propane Tank Leased
Interior Features
Built In Features, Tray Ceilings, Ceiling Fans, Crown Molding, Double Vanity, Entrance Foyer, Garden Tub Roman Tub, High Ceilings, His And Hers Closets, Home Office, Multiple Closets, Pull Down Attic Stairs, Recessed Lighting, Split Bedrooms, Separate Shower, Smart Thermostat, Walk In Closets, Window Treatments, Breakfast Bar, Custom Cabinets, Granite Counters
Window Features
Double Pane Windows, Window Treatments
Heating
Central, Fireplaces, Propane, Multiple Heating Units, Other, See Remarks
Cooling
Central Air, Electric, Other, See Remarks, One Unit, Two Units
Construction
Year Built
Year Built: 2001
Home type
Single Family Residence
Foundation Details
Slab
Architectural Style
Ranch
Property Condition
Resale
Roof
Metal
Construction Materials
Frame, Masonry, Stone
Utilities & Energy
Pool Features
None
Fireplace Features
Blower Fan, Fireplace Screen, Living Room, Masonry, Propane, Raised Hearth, Stone
Parking Features
Attached, Door Multi, Door Single, Detached, Garage, Garage Door Opener, Other, Garage Faces Side, See Remarks
Water Source
Private, Well
Laundry Features
Washer Hookup, Electric Dryer Hookup, Inside, Laundry In Utility Room, Laundry Room
Security Features
Smoke Detectors
Utilities
Above Ground Utilities, Electricity Available, Propane, Phone Available, Trash Collection Private
Other Features
Subdivision Name
Summer Mountain Ranch Sec 2
Disclosures
Homestead Exemption, Senior Tax Exemption
Community Features
Equestrian Community, Other, See Remarks, Trails Paths, Sidewalks
Patio And Porch Features
Covered, Porch
Vegetation
Partially Wooded
Price History
| Date | Event | Price |
|---|---|---|
10/06/2026 Source: | Price Decreased | $980,000 -2.00% $415/sqft |
07/24/2026 Source: | Price Decreased | $1,000,000 -9.09% $424/sqft |
06/25/2026 Source: | Listed for Sale | $1,100,000 +378.26% $466/sqft |
01/23/2021 Source: | Price Decreased | $230,000 -7.96% $97/sqft |
01/23/2021 Source: | Listing Removed | $249,900 -28.54% $106/sqft |


Show more
Nearby Homes



Find Homes by Property Features in San Marcos, TX
Nearby New Homes For Sale

Based on information from the association of REALTORS® (alternatively, from the Central Texas MLS) through Oct 09, 2026, 02:30PM. IDX information is provided exclusively for personal, non-commercial use, and may not be used for any purpose other than to identify prospective properties consumers may be interested in purchasing. Information is deemed reliable but not guaranteed. © 2026 Central Texas MLS, All Rights Reserved.
 Advertising Broker: Michelle Brecker | Pathway To Home Realty