Andover RE
Powered by 
- 7
- Overview
- Description
- Property Details
- Location
- Facts & Features
- Getting Around
- Nearby Homes
 Price Drop: $101K (10/09)
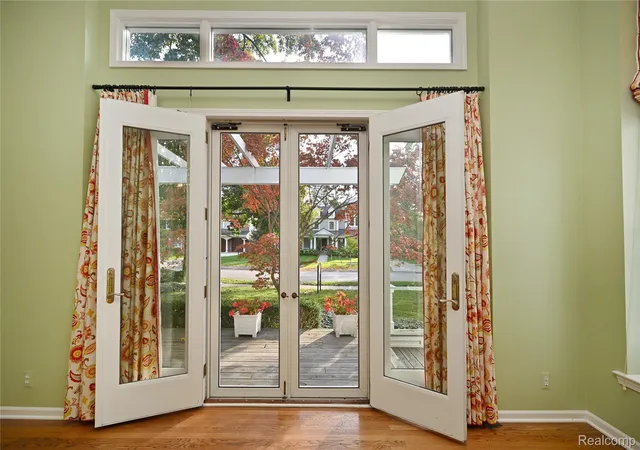

Street View
$999,000
Monthly Est:$4,972
 3 Beds
 2 Baths
2 full baths
 2,566sqft
209 Chesterfield Ave, Birmingham, MI 48009
$999,000
$4,972/moEst:
Get Pre-Approved
Single Family Residence
Built in 1946
$-- HOA
0.36 acre lot
$389/sq.ft
Description
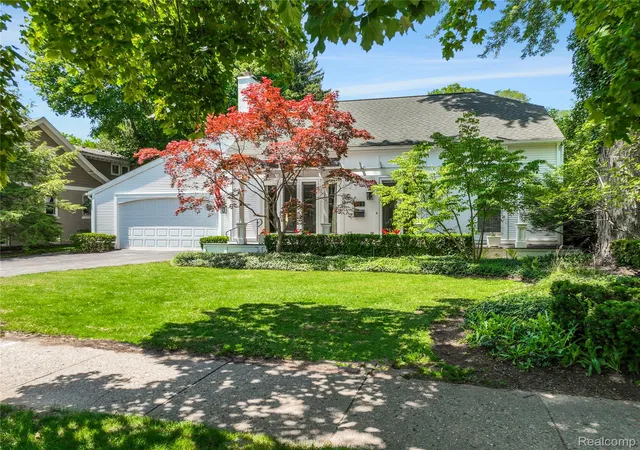
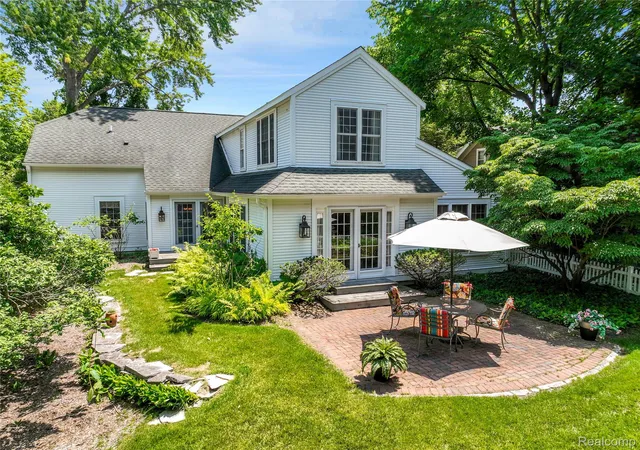
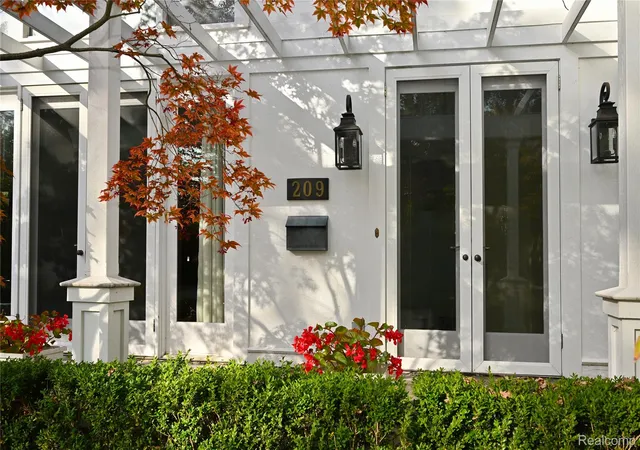
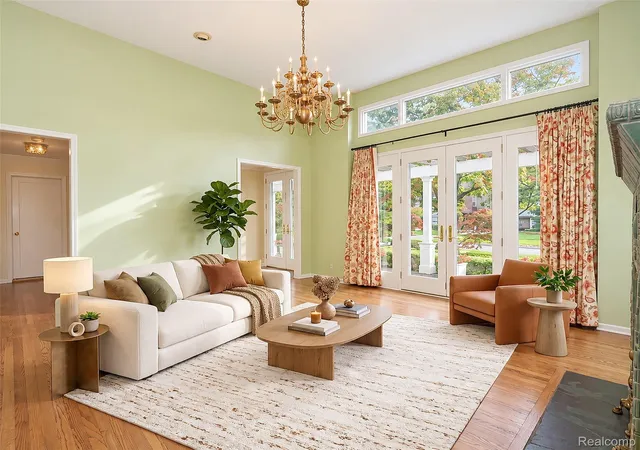
A home of distinction in coveted Quarton Lake Estates - a place to enjoy serenity with the benefits of nearby urban amenities! Set on an expansive, private .36-acre lot, this exceptional 2-story home offers 2,566 square feet of refined living. Architectural significance and timeless design define the dramatic living room, where a handcrafted Pewabic tile fireplace by acclaimed artist Linda Boston—featured in an architectural magazine—serves as the stunning focal point. Soaring 12-foot ceilings, transom windows, an antique chandelier, custom draperies, and French doors opening to a picturesque front porch with pergola create an unforgettable first impression. Designed for both elegant entertaining and everyday living, the formal dining room showcases hardwood floors, crown molding, custom wall coverings, antique lighting, and French doors leading to a private deck. The sun-filled chef's kitchen features an oversized island with prep sink, abundant cabinetry, built-ins, and walls of windows overlooking the lush backyard. Flowing seamlessly into the spacious family room with custom bookshelves, hardwood floors, and French doors, the living spaces extend effortlessly to a beautiful patio surrounded by a tranquil, park-like setting. Two generously sized first-floor bedrooms and a designer bath with stone tile, Euro shower, and vanity offer exceptional comfort. Upstairs, the luxurious primary suite is a private retreat featuring high ceilings, large windows, abundant natural light, a walk-in closet, separate vanity area, and a spa-inspired bath illuminated by a skylight. Additional highlights include a versatile mudroom, laundry, office or studio space, a high-ceiling basement ready for future finishing, and an attached two-car garage. Just moments from Quarton Lake Park and a short stroll to downtown Birmingham, this extraordinary residence combines architectural beauty, exceptional craftsmanship, and award-winning Birmingham schools for an unparalleled lifestyle!
- Houzeo last checked: 13 minutes ago
- Listing updated: October 31, 2026 at 12:36 am
- Listing Provided by: Christine Lynn (248) 761-6696 | The Agency Hall & Hunter (248) 644-3500
- Source: Realcomp MLS-MI | MLS#: 20261082126

- Originating MLS: Realcomp II Ltd
Property Details
Status
Active
Type
Single Family Residence
No. of Stories
-
County
City
Neighborhood
--
Year Built
1946
HOA Fees
-
Finished Area
2,566 sqft
Lot Size
0.36 acre lot
Basement Area
- sqft
MLS Name
Realcomp MLS
MLS Number
20261082126
MLS Status
Active
Days on Market
22
Cumulative Days on Market
116

Continue Your Journey in App
Find your dream home, receive real-time updates, and many more!
Continue Your Journey in App
Find your dream home, receive real-time updates, and many more!
Location
Facts & Features
Rooms
Bedrooms & bathrooms
Bedrooms: 3
Bathrooms: 2
Interior
Interior Features
Jetted Tub
Cooling
Ceiling Fans, Central Air
Sewer
Public Sewer
Exterior Features
Chimney Caps, Lighting
Appliances
Dishwasher, Disposal, Dryer, Free Standing Gas Range, Free Standing Refrigerator, Microwave, Washer
Heating
Forced Air, Natural Gas
Construction
Year Built
Year Built: 1946
Home type
Single Family Residence
Architectural Style
Contemporary
Construction Materials
Aluminum Siding, Vinyl Siding
Foundation Details
Basement, Block, Crawl Space
Roof
Asphalt
Utilities & Energy
Pool Features
None
Parking Features
Two Car Garage, Attached, Electricityin Garage, Garage Faces Front
Water Source
Public
Fireplace Features
Living Room
Utilities
Above Ground Utilities
Laundry Features
Laundry Room
Basement
Partial, Unfinished
Other Features
Patio And Porch Features
Deck, Patio, Porch
Subdivision Name
Chesterfield
Disclosures
Taxes Homestead Exempt
Community Features
Sidewalks
Price History
| Date | Event | Price |
|---|---|---|
10/31/2026 Source: | Price Decreased | $999,000 -9.18% $389/sqft |
07/10/2026 Source: | Off Market | $1,100,000 $429/sqft |
07/10/2026 Source: | Listed for Sale | $1,100,000 $429/sqft |


Nearby Homes
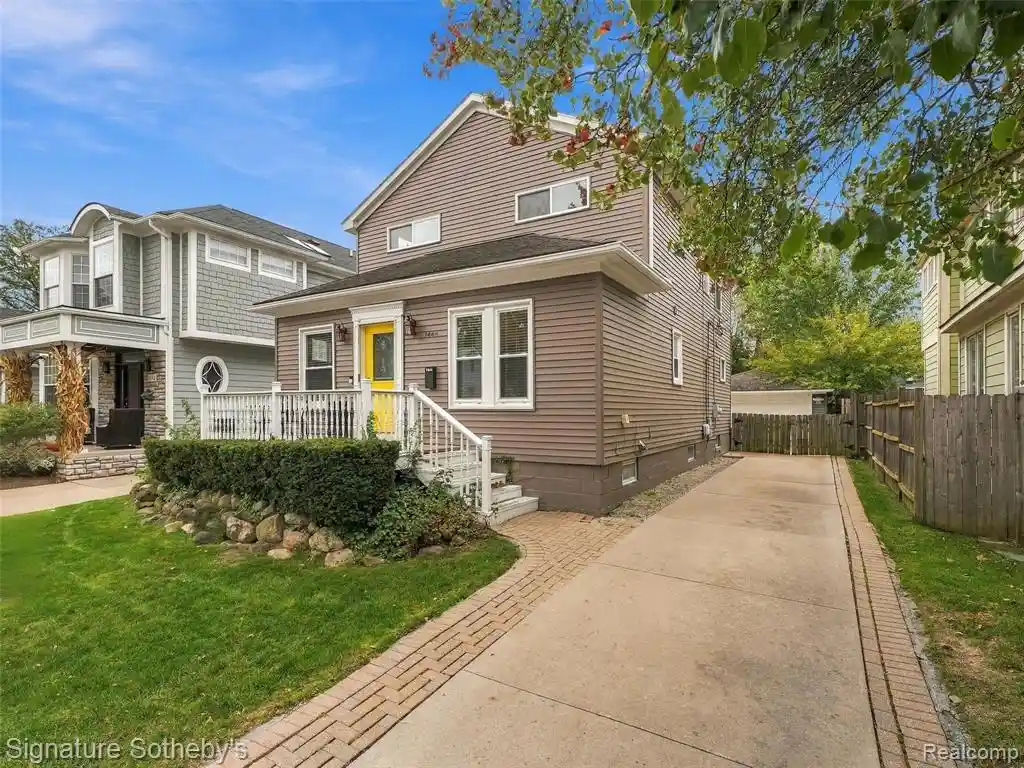
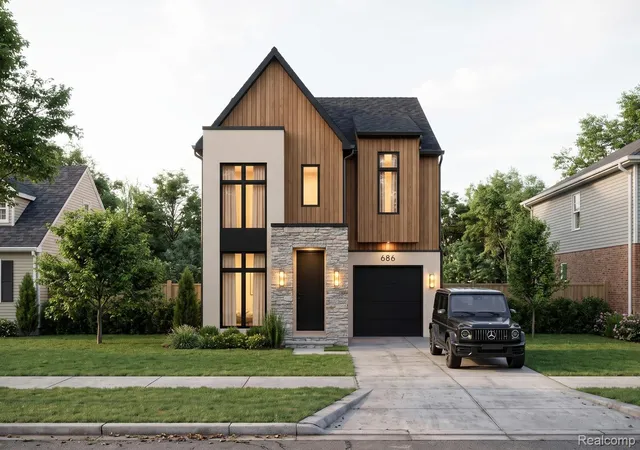
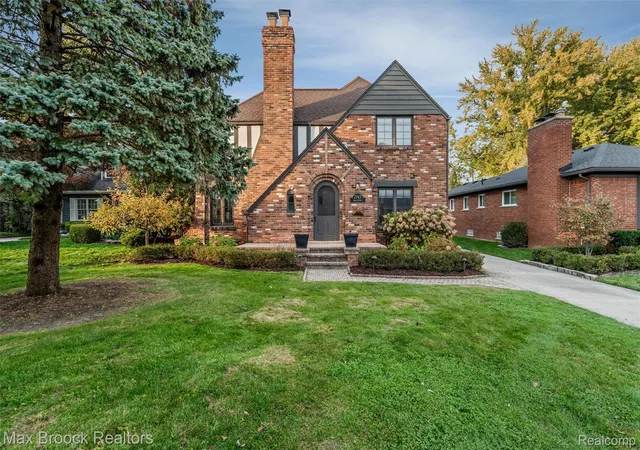
Find Homes by Property Features in Birmingham, MI
Nearby New Homes For Sale


Based on information from the Board/Association of REALTORS® (alternatively, from the Realcomp II Ltd. MLS) through Nov 01, 2026, 08:00AM. All information provided is deemed reliable, but is not guaranteed to be accurate and should be independently verified. IDX provided courtesy of Realcomp II Ltd. via Andover Real Estate & Houzeo, Copyright 2026 Realcomp II Ltd. Shareholders Any use of search facilities of data on the site, other than by a consumer looking to purchase real estate, is prohibited. IDX information is provided exclusively for consumers' personal, noncommercial use and may not be used for any purpose other than to identify prospective properties consumers may be interested in purchasing. The accuracy of all information, regardless of source, is not guaranteed or warranted. All information should be independently verified. Listing Information presented by local MLS brokerage: Andover Real Estate, local REALTOR®- Scott Rubin - (248)206-3666 . Any use of search facilities of data on the site, other than by a consumer looking to purchase real estate, is prohibited. © 2024 Realcomp II Ltd. MLS. All Rights Reserved.
 Advertising Broker: Andover Real Estate | Andover Real Estate
