- Overview
- Description
- Property Details
- Location
- Facts & Features
- Getting Around
- Nearby Homes



$5,500,000
Monthly Est:$27,375
 10 Beds
 10 Baths
6 full baths + 4 half baths
 10,098sqft
209 Crystal Ct, Rockwall, TX 75032
$5,500,000
$27,375/moEst:
Get Pre-Approved
Single Family Residence
Built in 2008
$-- HOA
1.15 acres lot
$545/sq.ft
Description
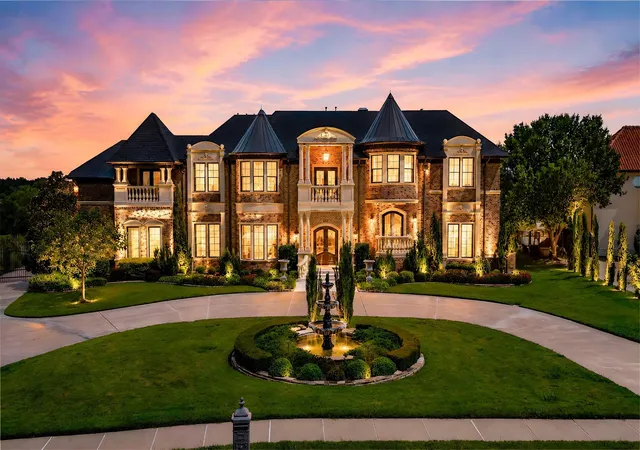
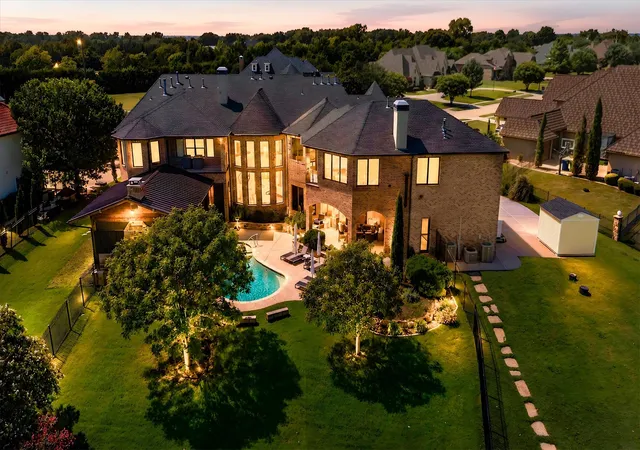
A rare opportunity to own one of Heath's premier turnkey waterfront estates on Lake Ray Hubbard, offered fully furnished and move-in ready. This exceptional home offers over 10,000 square feet with 8 bedrooms, 10 bathrooms, and an elevator serving all levels. Included are designer furniture, artwork, televisions, décor, kitchen essentials, housewares, and more for a truly effortless luxury lifestyle.
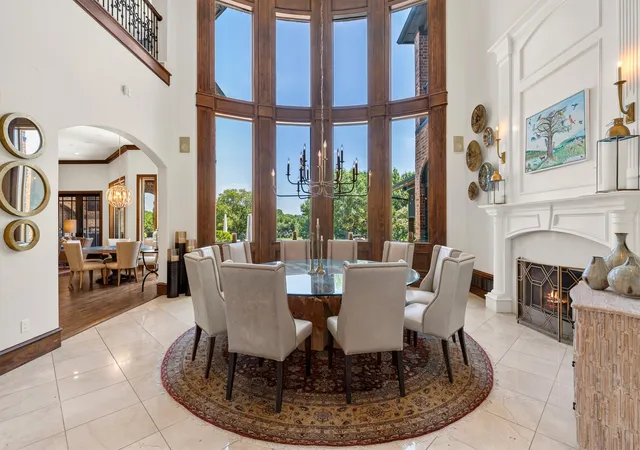
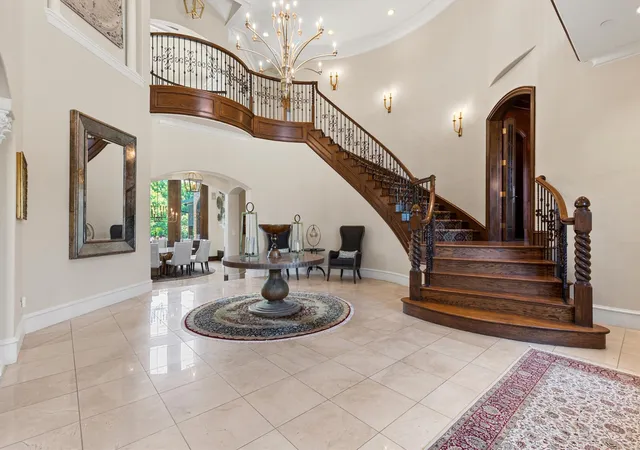
A dramatic two-story foyer with soaring ceilings, a sweeping staircase, custom ironwork, and elegant architectural details welcomes you inside. Multiple living and entertaining areas, a private executive office, formal dining, and spacious bedroom suites are complemented by rich hardwood floors, custom millwork, designer finishes, and expansive windows throughout.
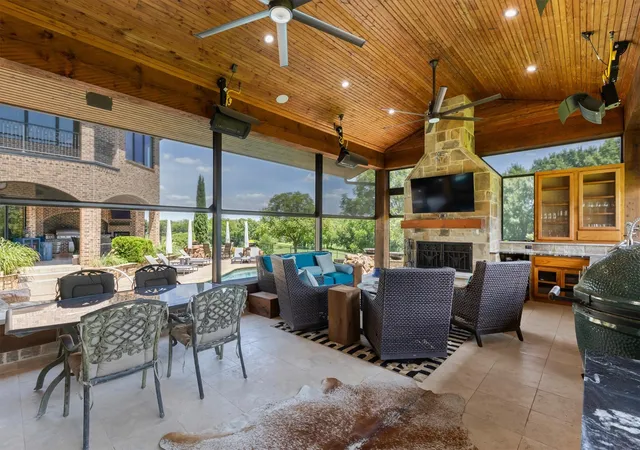
The current owners invested in a substantial expansion, adding two bedrooms, two bathrooms, and a spectacular screened outdoor living pavilion. Designed for year-round enjoyment, it features a full outdoor kitchen, fireplace, dining and lounge areas, motorized screens, built-in heaters, and ceiling fans, creating the perfect space for every season.
The chef's kitchen offers premium appliances, abundant custom cabinetry, generous prep space, and opens seamlessly to the main living areas.
Outside, enjoy a resort-style pool with waterfalls, lush landscaping, and peaceful lake views. Situated on approximately 1.15 acres, the property also includes the transferable and renewable opportunity to lease the additional waterfront land between the home and the lake from the City for a nominal annual fee, expanding the usable grounds to more than two acres. A private covered boat dock provides direct access to Lake Ray Hubbard, while a separate gated drive leads to the garage for added convenience.
Combining timeless elegance, turnkey convenience, and an unmatched waterfront lifestyle, this is a rare opportunity to own one of Heath's finest lakefront estates.
- Houzeo last checked: 1 minute ago
- Listing updated: October 3, 2026 at 1:37 am
- Listing Provided by: Bryan Lipchitz (214) 769-9021 | Compass RE Texas, LLC. (214) 814-8100
- Source: NTREIS MLS-TX | MLS#: 21349527

Property Details
Status
Active
Type
Single Family Residence
No. of Stories
2
County
City
Neighborhood
--
Year Built
2008
HOA Fees
-
Finished Area
10,098 sqft
Lot Size
1.15 acres lot
Basement Area
- sqft
MLS Name
NTREIS MLS
MLS Number
21349527
MLS Status
Active
Cumulative Days on Market
52

Continue Your Journey in App
Find your dream home, receive real-time updates, and many more!
Download App
Continue Your Journey in App
Find your dream home, receive real-time updates, and many more!
Location
Facts & Features
Rooms
Bedrooms & bathrooms
Bedrooms: 10
Bathrooms: 10
Bedroom
Level: Second
Area: 224.00 Square Feet
Dimensions: 16 x 14
GameRoom
Level: Second
Area: 891.00 Square Feet
Dimensions: 27 x 33
MediaRoom
Level: Second
Area: 330.00 Square Feet
Dimensions: 15 x 22
Bedroom
Level: Second
Area: 272.00 Square Feet
Dimensions: 17 x 16
FullBath
Level: Second
Area: 42.00 Square Feet
Dimensions: 6 x 7
FullBath
Level: Second
Area: 35.00 Square Feet
Dimensions: 5 x 7
Bedroom
Level: Second
Area: 192.00 Square Feet
Dimensions: 12 x 16
FullBath
Level: Second
Area: 70.00 Square Feet
Dimensions: 10 x 7
Bedroom
Level: Second
Area: 357.00 Square Feet
Dimensions: 17 x 21
FullBath
Level: Second
Area: 240.00 Square Feet
Dimensions: 16 x 15
Bedroom
Level: Third
Area: 77.00 Square Feet
Dimensions: 7 x 11
Bedroom
Level: Second
Area: 182.00 Square Feet
Dimensions: 14 x 13
PrimaryBedroom
Level: Second
Area: 400.00 Square Feet
Dimensions: 16 x 25
LivingRoom
Level: First
Area: 646.00 Square Feet
Dimensions: 17 x 38
FamilyRoom
Level: First
Area: 504.00 Square Feet
Dimensions: 24 x 21
Kitchen
Level: First
Area: 380.00 Square Feet
Dimensions: 20 x 19
BreakfastRoomNook
Level: First
Area: 126.00 Square Feet
Dimensions: 9 x 14
Laundry
Level: First
Area: 165.00 Square Feet
Dimensions: 15 x 11
DiningRoom
Level: First
Area: 400.00 Square Feet
Dimensions: 20 x 20
LivingRoom
Level: First
Area: 240.00 Square Feet
Dimensions: 12 x 20
Office
Level: First
Area: 90.00 Square Feet
Dimensions: 10 x 9
Library
Level: First
Area: 156.00 Square Feet
Dimensions: 13 x 12
PrimaryBathroom
Level: First
Area: 304.00 Square Feet
Dimensions: 19 x 16
Bedroom
Level: First
Area: 240.00 Square Feet
Dimensions: 16 x 15
PrimaryBedroom
Level: First
Area: 352.00 Square Feet
Dimensions: 16 x 22
HalfBath
Level: First
Area: 35.00 Square Feet
Dimensions: 5 x 7
HalfBath
Level: Second
Area: 40.00 Square Feet
Dimensions: 5 x 8
FullBath
Level: Second
Area: 90.00 Square Feet
Dimensions: 9 x 10
Bedroom
Level: Second
Area: 306.00 Square Feet
Dimensions: 17 x 18
FullBath
Level: Second
Area: 50.00 Square Feet
Dimensions: 5 x 10
Interior
Cooling
Attic Fan, Central Air, Ceiling Fans, Electric, Zoned
Window Features
Bay Windows, Window Coverings
Appliances
Some Gas Appliances, Built In Refrigerator, Double Oven, Dishwasher, Electric Oven, Gas Cooktop, Disposal, Gas Water Heater, Ice Maker, Microwave, Plumbed For Gas, Refrigerator, Some Commercial Grade, Water Softener, Trash Compactor, Vented Exhaust Fan, Warming Drawer, Water Purifier, Wine Cooler
Interior Features
Wet Bar, Central Vacuum, Decorative Designer Lighting Fixtures, Double Vanity, Eat In Kitchen, Elevator, Granite Counters, High Speed Internet, In Law Floorplan, Kitchen Island, Multiple Master Suites, Multiple Staircases, Open Floorplan, Other, Pantry, Paneling Wainscoting, Cable Tv, Vaulted Ceilings, Wired For Data, Natural Woodwork, Walk In Closets
Flooring
Carpet, Hardwood, Marble, Travertine
Exterior Features
Built In Barbecue, Balcony, Barbecue, Gas Grill, Lighting, Outdoor Grill, Outdoor Kitchen, Outdoor Living Area, Outdoor Shower, Private Yard, Rain Gutters, Storage, Fire Pit
Sewer
Aerobic Septic, None, Private Sewer, Septic Tank
Heating
Central, Propane, Natural Gas
Construction
Year Built
Year Built: 2008
Home type
Single Family Residence
Foundation Details
Slab
Construction Materials
Brick
Roof
Composition, Metal
Architectural Style
Detached
Utilities & Energy
Laundry Features
Common Area, Washer Hookup, Dryer Hookup, Electric Dryer Hookup, Laundry In Utility Room, Other, Stacked
Utilities
Propane, Sewer Available, Septic Available, Separate Meters, Sewer Not Available, Underground Utilities, Water Available, Cable Available
Pool Features
Cabana, Fenced, Gunite, In Ground, Outdoor Pool, Pool, Private, Pool Sweep, Water Feature
Fireplace Features
Blower Fan, Bedroom, Bath, Circulating, Den, Dining Room, Family Room, Gas, Glass Doors, Gas Log, Gas Starter, Living Room, Outside, Propane, See Through
Security Features
Security System Owned, Security System, Carbon Monoxide Detectors, Fire Alarm, Fire Sprinkler System, Security Gate, Smoke Detectors, Security Lights, Security Service, Wireless
Parking Features
Additional Parking, Boat, Circular Driveway, Concrete, Covered, Direct Access, Door Single, Driveway, Epoxy Flooring, Electric Gate, Enclosed, Electric Vehicle Charging Stations, Garage, Golf Cart Garage, Garage Door Opener, Gated, Inside Entrance, Kitchen Level, Lighted, Off Street
Water Source
Public
Other Features
Disclosures
Easements
Lot Features
Back Yard, Cul De Sac, Interior Lot, Lawn, Landscaped, Sprinkler System, Waterfront, Retaining Wall
Patio And Porch Features
Awnings, Balcony, Covered
Community Features
Curbs, Sidewalks
Subdivision Name
Crystal Shores
Price History
| Date | Event | Price |
|---|---|---|
08/08/2026 Source: | Listed for Sale | $5,500,000 +30.95% $545/sqft |
11/20/2021 Source: | Sold | $4,200,000 +128.27% $416/sqft |
11/03/2016 Source: | Listing Removed | $1,839,900 $182/sqft |

Nearby Homes




Find Homes by Property Features in Rockwall, TX
Nearby New Homes For Sale

Based on information from the North Texas Real Estate Information Systems, Inc., through Oct 10, 2026, 12:15PM. Information is provided exclusively for consumers’ personal, non-commercial use. It may not be used for any purpose other than to identify prospective properties consumers may be interested in purchasing. Data is deemed reliable but is not guaranteed accurate. This website may not include listings or property addresses of sellers who have directed their listing brokers to withhold their listing or their property address from display on the Internet. ©2026 North Texas Real Estate Information Systems, Inc. All Rights Reserved.
 Advertising Broker: Michelle Brecker | Pathway To Home Realty