
- Overview
- Description
- Property Details
- Location
- HOA Management
- Facts & Features
- Getting Around
- Nearby Homes
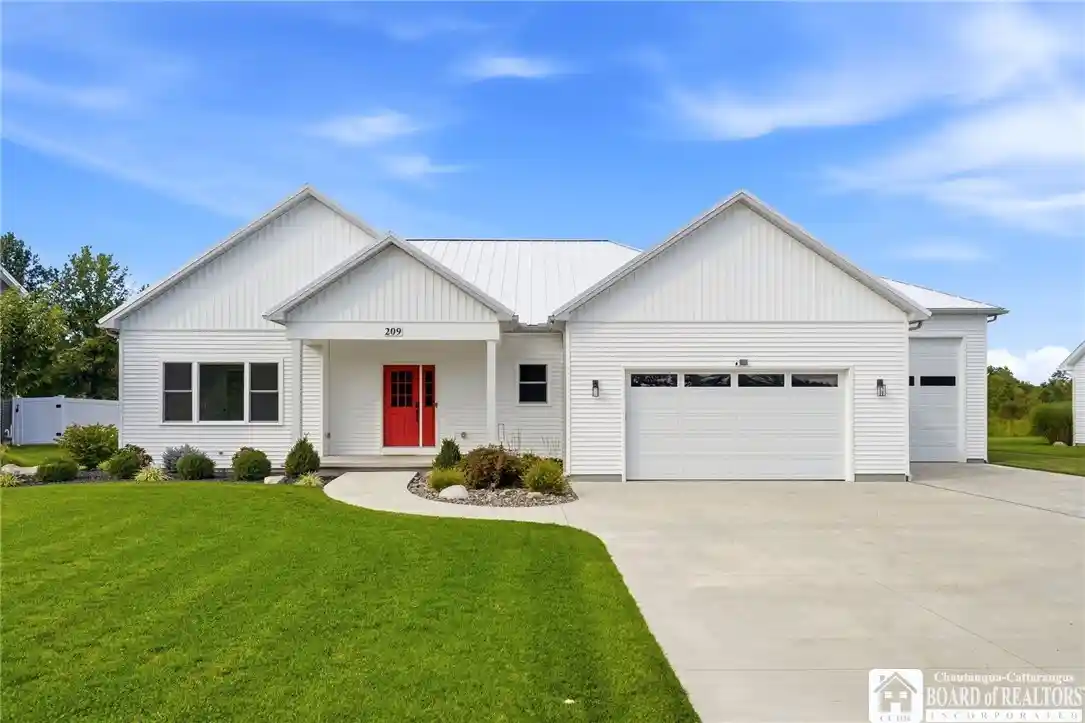


Street View
$879,900
Monthly Est:$4,380
 3 Beds
 3 Baths
2 full baths + 1 half bath
 2,712sqft
209 Dockside Dr, Youngstown, NY 14174
$879,900
$4,380/moEst:
Get Pre-Approved
Single Family Residence
Built in 2023
$44/mo HOA
0.55 acre lot
$324/sq.ft
Description
Experience the Niagara River lifestyle without the waterfront taxes! Completed in 2024, this exceptional 3-bedroom, 2.5-bath Paul Game custom-built home offers 2,122 sq. ft. of sophisticated single-level living on a private half-acre lot—plus deeded access to an exclusive community waterfront and boathouse shared by just 24 owners. Boating, fishing and unforgettable sunsets are just steps from home, with dock slips potentially available for purchase.
Inside, the open-concept design pairs modern luxury with thoughtful functionality. The gourmet kitchen features ceiling-height cabinetry, quartz countertops, under-cabinet lighting, a large center island, induction cooktop, premium appliances and designer lighting, flowing seamlessly into the dining and living areas. Soaring windows fill the home with natural light, while a coffered ceiling and dramatic accent wall add architectural character.
The spacious primary suite is a true retreat with an impressive custom walk-in closet and spa-inspired bath featuring a freestanding soaking tub, frameless glass shower with pebble-floor finish, dual vanity and upscale matte-black fixtures.
Car enthusiasts, boaters and hobbyists will love the oversized attached 2-car garage PLUS an incredible approx. 16' x 32' RV garage with 12' x 12' door. Three 50-amp/240V outlets provide EV-ready capability, while the paved driveway accommodates up to 6 vehicles.
Designed for exceptional efficiency, this all-electric home features a 12.6 kW solar array with battery backup, 5-ton heat pump, heat-pump water heater and standing-seam metal roof. Ethernet is hardwired throughout much of the home, with app-connected thermostats, appliances, garage doors and energy systems. The partially finished basement offers tremendous expansion potential.
Out back, enjoy a massive screened lanai overlooking the fully fenced yard with no rear neighbors—an ideal setting for entertaining, dining or quiet mornings surrounded by nature. A rare combination of luxury, privacy, efficiency, exceptional storage and exclusive Niagara River access!
- Houzeo last checked: 4 hours ago
- Listing updated: October 10, 2026 at 5:01 pm
- Listing Provided by: Jody Desnoyers (716) 600-2024 DRE #10491213057 | DEZ Realty LLC (716) 600-2024
- Source: New York State Alliance of MLSs, Buffalo-NY | MLS#: R1713279

Property Details
Status
Active
Type
Single Family Residence
No. of Stories
1
County
City
Neighborhood
--
Year Built
2023
HOA Fees
$44/mo
Finished Area
2,712 sqft
Lot Size
0.55 acre lot
Basement Area
- sqft
MLS Name
New York State Alliance of MLSs, Buffalo
MLS Number
R1713279
MLS Status
Active
Days on Market
49
Cumulative Days on Market
1

Continue Your Journey in App
Find your dream home, receive real-time updates, and many more!
Continue Your Journey in App
Find your dream home, receive real-time updates, and many more!
Location
HOA Management
N/A
HOA Fees
$44/ Monthly
Disclaimer: Amenities are based on third-party information and may vary; buyers must independently verify all amenities, as information is deemed reliable but not guaranteed.
Facts & Features
Rooms
Bedrooms & bathrooms
Bedrooms: 3
Bathrooms: 3
Interior
Heating
Heat Pump, Other, Solar, See Remarks, Forced Air
Sewer
Connected
Flooring
Luxury Vinyl
Interior Features
Eat In Kitchen, Separate Formal Living Room, Kitchen Island, Living Dining Room, Quartz Counters, Walk In Pantry, Bedroom On Main Level, Bath In Primary Bedroom, Main Level Primary, Primary Suite
Exterior Features
Concrete Driveway, Fully Fenced
Cooling
Heat Pump, Central Air
Appliances
Dryer, Dishwasher, Electric Cooktop, Microwave, Refrigerator, Washer
Construction
Year Built
Year Built: 2023
Home type
Single Family Residence
Roof
Metal
Property Condition
Resale
Foundation Details
Other, See Remarks
Architectural Style
Ranch
Construction Materials
Blown In Insulation, Vinyl Siding
Utilities & Energy
Water Source
Connected, Public
Parking Features
Attached, Garage, Garage Door Opener
Laundry Features
Main Level
Basement
Egress Windows, Full, Partially Finished, Sump Pump
Utilities
High Speed Internet Available, Sewer Connected, Water Connected
Other Features
Lot Features
Rectangular, Rectangular Lot, Residential Lot
Price History
| Date | Event | Price |
|---|---|---|
09/09/2026 Source: | Listed for Sale | $879,900 $324/sqft |
09/09/2026 Source: | Off Market | $879,900 $324/sqft |

Nearby Homes
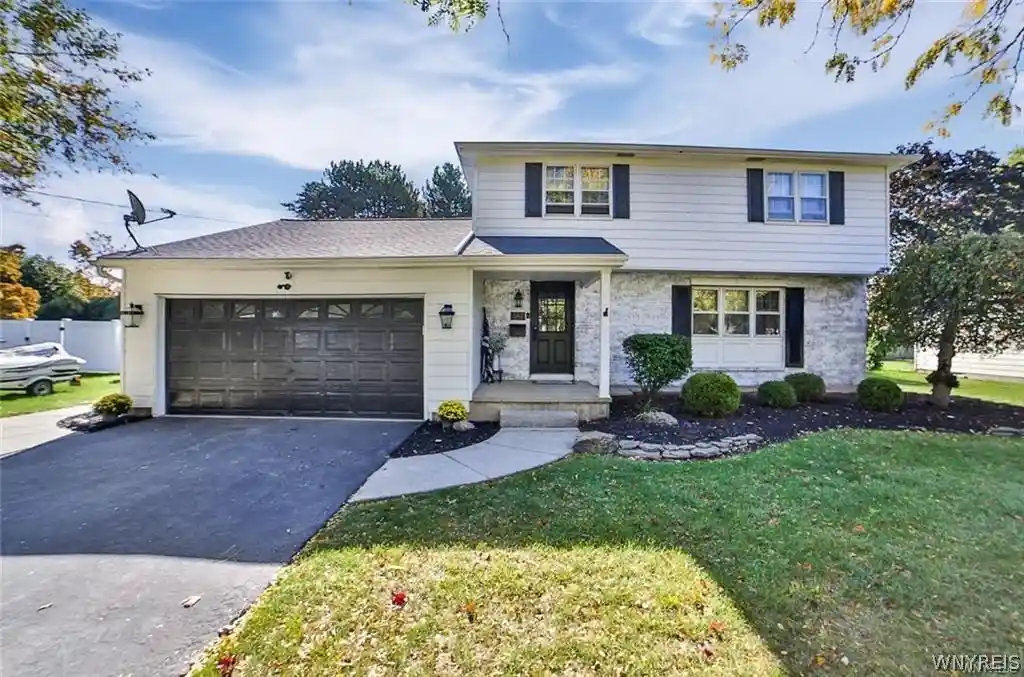
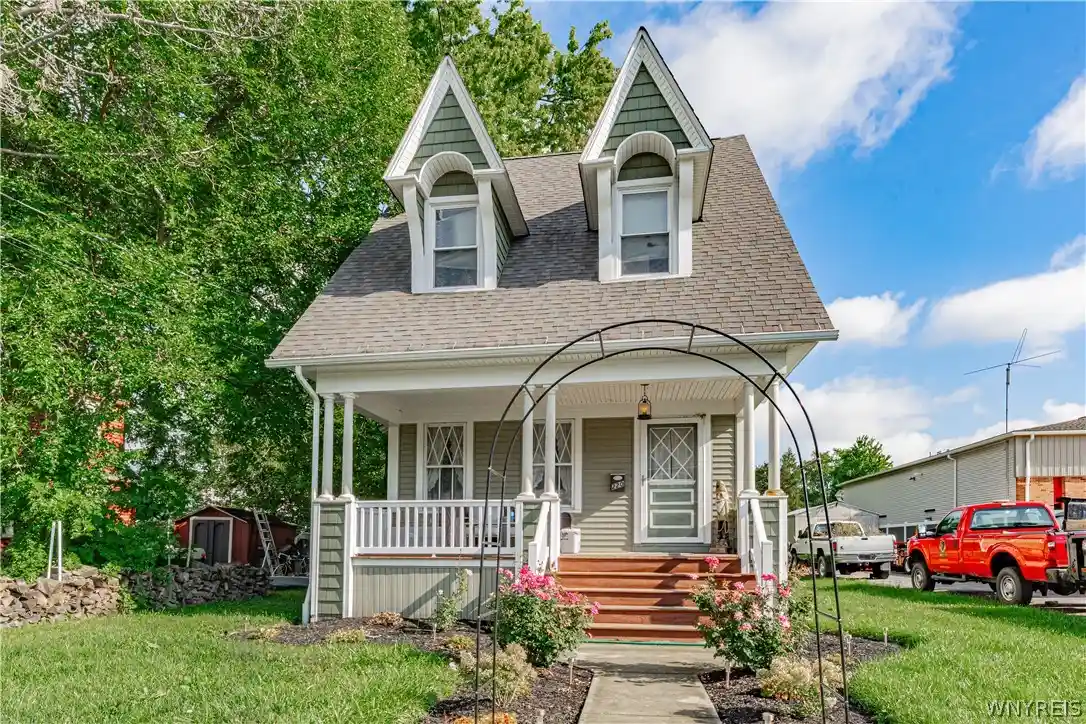
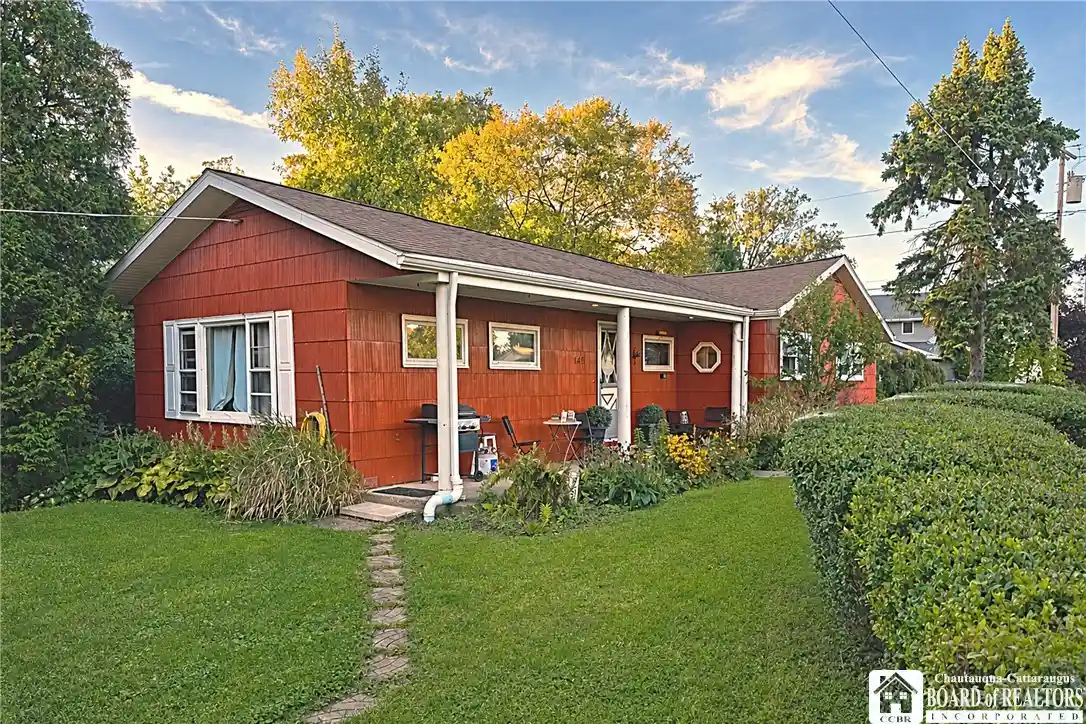
Find Homes by Property Features in Youngstown, NY

Based on data from the New York State Alliance of MLSs (CNYIS, Inc., UNYREIS and WNYREIS) through Oct 29, 2026, 06:30AM.. All information is provided exclusively for consumers’ personal, non-commercial use. It may not be used for any purpose other than to identify prospective properties consumers may be interested in purchasing. The data is deemed reliable by is not guaranteed accurate by the MLS. This website may not include listings or property addresses of sellers who have directed their listing brokers to withhold their listing or their property address from display on the Internet. All information provided is deemed reliable but is not guaranteed and should be independently verified. © 2026 the New York State Alliance of MLSs. All Rights Reserved.
 Advertising Broker: Derek Greene | The Greene Realty Group
