- Overview
- Description
- Property Details
- Location
- Facts & Features
- Getting Around
- Nearby Homes

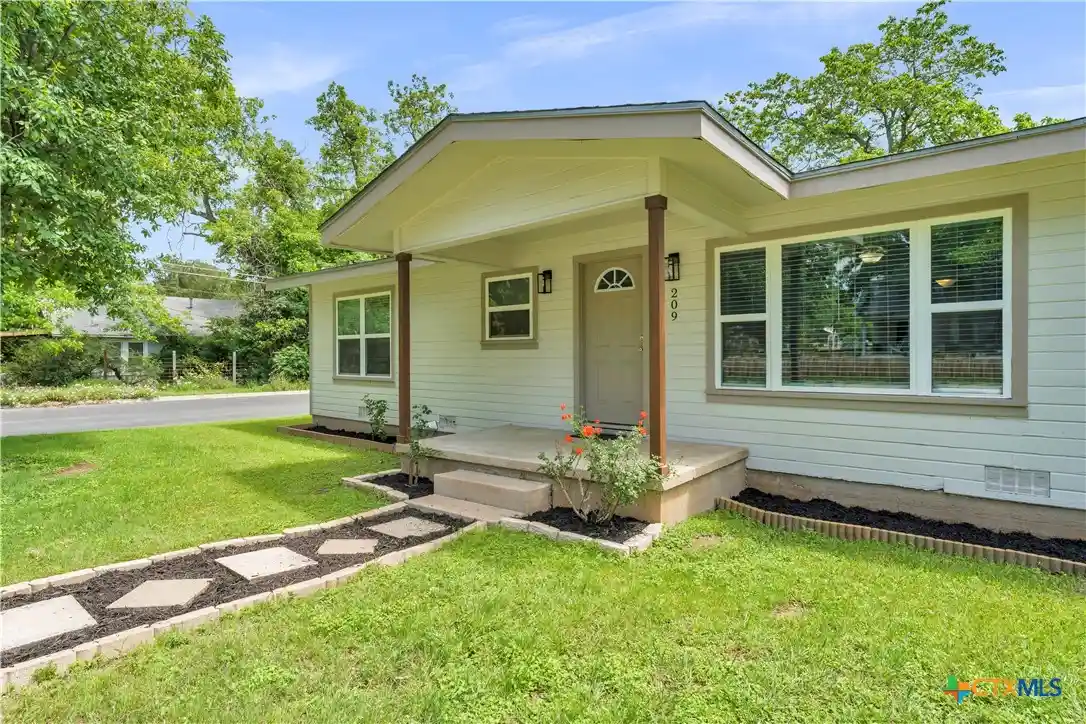


$270,000
Monthly Est:$1,344
 4 Beds
 2 Baths
2 full baths
 1,377sqft
209 E Live Oak St, Burnet, TX 78611
$270,000
$1,344/moEst:
Get Pre-Approved
Single Family Residence
Built in 1963
$-- HOA
9,099.68 sqft lot
$196/sq.ft
Description
Welcome to this charming and well-maintained home situated on a spacious 0.21-acre corner double lot in the heart of town! Built in 1964, this 4-bedroom, 2-bathroom home offers 1,377 square feet of comfortable living space with numerous improvements throughout. The home features new windows and LVP flooring installed in 2022, 8-foot ceilings, solar screens, 2-inch faux wood blinds, and a functional layout designed for everyday living. Both bathrooms include stand-up showers, while the primary suite offers a double vanity for added convenience.
This home has been well cared for over the years with several major updates already completed, offering added peace of mind for future owners. Enjoy comfortable living spaces, natural light throughout, and practical features that make this home both functional and inviting.
Step outside to enjoy the large covered porch addition, wood deck, open patio area, and dedicated grilling space perfect for entertaining or relaxing outdoors. The fully fenced backyard includes a storage shed that conveys along with mature trees and plants that create a welcoming outdoor setting. Additional features include a separate laundry room located off the carport and plenty of outdoor space to enjoy.
- Houzeo last checked: 1 hour ago
- Listing updated: October 15, 2026 at 6:51 pm
- Listing Provided by: Kayla Runge (512) 755-5880 DRE #0733298 | eXp Realty LLC (888) 519-7431
- Source: Central Texas MLS-TX | MLS#: 610923

Property Details
Status
Active
Type
Single Family Residence
No. of Stories
1
County
City
Neighborhood
--
Year Built
1963
HOA Fees
-
Finished Area
1,377 sqft
Lot Size
9,099.68 sqft lot
Basement Area
- sqft
MLS Name
Central Texas MLS
MLS Number
610923
MLS Status
Active
Days on Market
185
Cumulative Days on Market
168

Continue Your Journey in App
Find your dream home, receive real-time updates, and many more!
Continue Your Journey in App
Find your dream home, receive real-time updates, and many more!
Location
Facts & Features
Rooms
Bedrooms & bathrooms
Bedrooms: 4
Bathrooms: 2
PrimaryBathroom
Level: Main
PrimaryBedroom
Level: Main
Kitchen
Level: Main
Interior
Sewer
Public Sewer
Window Features
Window Treatments
Cooling
Central Air, Electric, One Unit
Heating
Central, Electric, Natural Gas
Exterior Features
Deck, Porch, Patio, Private Yard, Storage
Flooring
Laminate
Appliances
Dishwasher, Disposal, Gas Range, Gas Water Heater, Oven, Refrigerator, Vented Exhaust Fan, Water Heater, Some Gas Appliances, Microwave, Range
Interior Features
Ceiling Fans, Double Vanity, Split Bedrooms, Storage, Shower Only, Separate Shower, Window Treatments, Breakfast Area, Eat In Kitchen, Granite Counters, Kitchen Island, Kitchen Dining Combo, Solid Surface Counters
Construction
Year Built
Year Built: 1963
Home type
Single Family Residence
Construction Materials
Wood Siding
Architectural Style
Traditional
Foundation Details
Pillar Post Pier
Roof
Composition, Shingle
Property Condition
Resale
Utilities & Energy
Parking Features
Attached Carport, Carport
Fireplace Features
None
Laundry Features
Washer Hookup, Electric Dryer Hookup, Laundry In Utility Room, In Carport, Laundry Room
Water Source
Public
Utilities
Above Ground Utilities, Electricity Available, Natural Gas Available, High Speed Internet Available, Trash Collection Public
Pool Features
None
Security Features
Smoke Detectors
Other Features
Community Features
None, Curbs, Street Lights
Disclosures
Homestead Exemption
Subdivision Name
Vanderveer/ Alexander
Patio And Porch Features
Covered, Deck, Patio, Porch
Price History
| Date | Event | Price |
|---|---|---|
04/30/2026 Source: | Listed for Sale | $275,000 +1.85% $200/sqft |
04/30/2026 Source: | Price Decreased | $270,000 -5.26% $196/sqft |
04/15/2026 Source: | Listing Removed | $285,000 $207/sqft |
12/30/2025 Source: | Price Decreased | $285,000 -3.39% $207/sqft |
11/18/2025 Source: | Listed for Sale | $295,000 $214/sqft |


Nearby Homes
Find Homes by Property Features in Burnet, TX

Based on information from the association of REALTORS® (alternatively, from the Central Texas MLS) through Nov 02, 2026, 02:15PM. IDX information is provided exclusively for personal, non-commercial use, and may not be used for any purpose other than to identify prospective properties consumers may be interested in purchasing. Information is deemed reliable but not guaranteed. © 2026 Central Texas MLS, All Rights Reserved.
 Advertising Broker: Michelle Brecker | Pathway To Home Realty
