- Overview
- Description
- Property Details
- Location
- HOA Management
- Facts & Features
- Getting Around
- Nearby Homes

 New Construction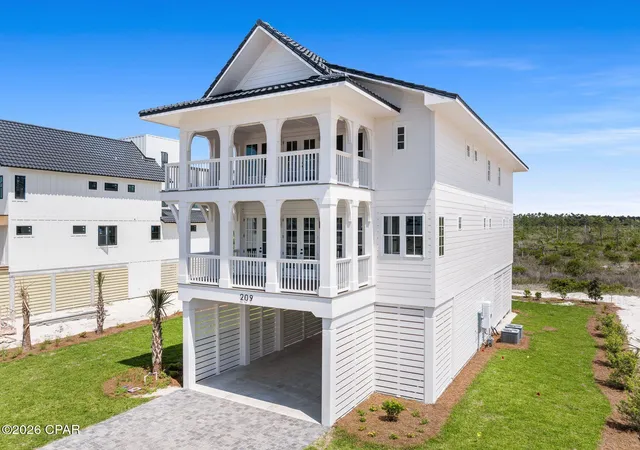
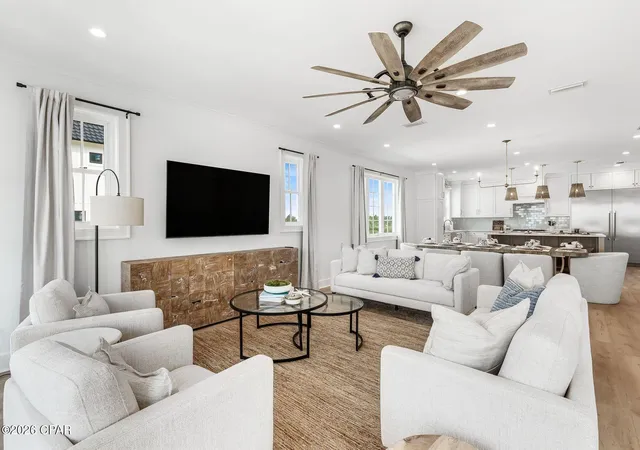

Street View
$2,250,995
Monthly Est:$11,204
 5 Beds
 5 Baths
4 full baths + 1 half bath
 3,378sqft
209 E Sugar Sand Way, Port Saint Joe, FL 32456
$2,250,995
$11,204/moEst:
Get Pre-Approved
Single Family Residence
Built in 2025
$350/mo HOA
0.2 acre lot
$666/sq.ft
Description
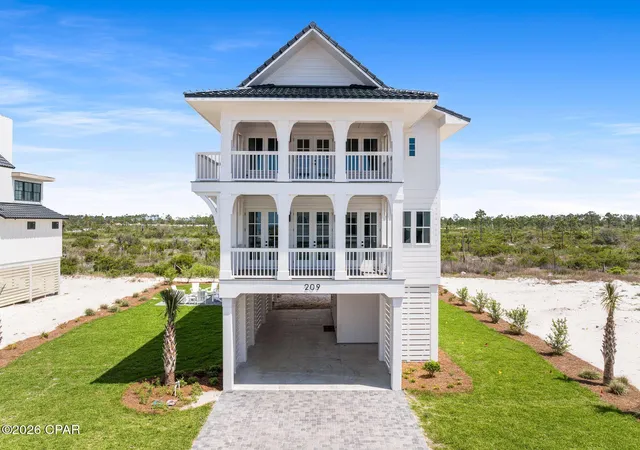
This thoughtfully crafted coastal haven rises just moments from the quiet shoreline, offering sunlit interiors, refined finishes, and outdoor spaces that turn evenings into memories. With multiple king suites, generous gathering areas, and breezy upper-level porches that catch soft gulf views, the home is designed to host large families and groups with comfort and style. A spacious fire pit anchors the backyard for starlit nights and relaxed conversation, while the chef-inspired kitchen, butler's pantry, and open living room set the stage for effortless entertaining. Across three beautifully planned levels, every detail invites unwinding, reconnecting, and savoring the slower rhythm of the coast.
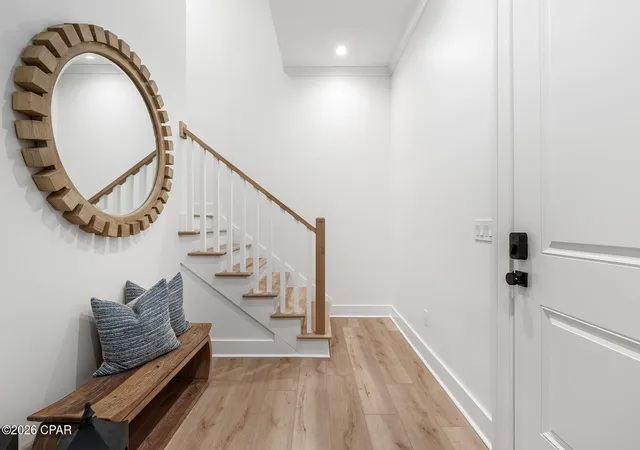
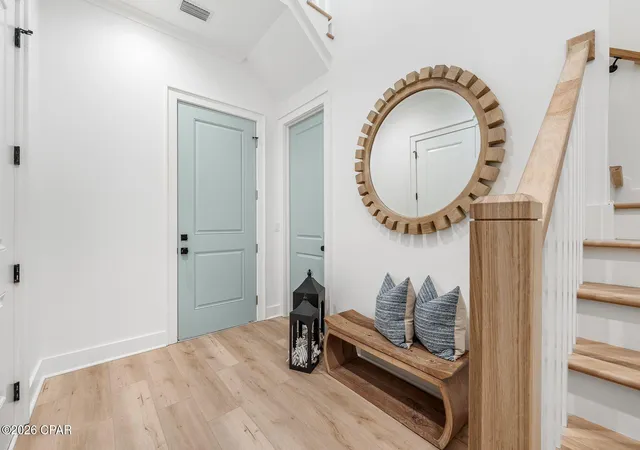
On the entry level, a welcoming foyer leads to ample under-house parking, ideal for guests arriving with beach gear or carts. The main living floor unfolds with an expansive gathering space, anchored by a polished kitchen with high-end appliances, a beverage cooler, a wet bar, and island seating for five. A dining area for 10 keeps everyone connected during meals, and a serene king suite completes this level. Upstairs, two primary suites offer private balconies and spa-like baths with walk-in showers and double vanities. Another king bedroom and a bunk room with twin-over-twin bunks share a hall bath with a tub and shower combination. A dedicated laundry room with a soaking sink adds convenience for extended stays. Outdoor living is every bit as inviting as the interiors. Covered porches offer shaded spots for morning coffee or afternoon reading, and the large custom fire pit creates an intimate focal point for gathering after sunset. High-speed Wi-Fi, smart TVs, and thoughtful touches throughout ensure comfort for every guest. Parking is generous, with room for four to five vehicles in the driveway and access to abundant overflow parking nearby. Electric golf carts are permitted, making it easy to reach the beach and explore the surrounding area. Set within a private, gated coastal enclave, the home enjoys walkability to quiet gulf-front sand, future community amenities, and the conveniences of nearby shops and dining. With new-construction craftsmanship, multiple king suites, peek-a-boo gulf views, and a layout perfectly suited for groups, this exceptional retreat pairs modern comfort with a relaxed coastal spirit.
- Houzeo last checked: 4 hours ago
- Listing updated: October 6, 2026 at 1:22 pm
- Listing Provided by: Wesley J Madden LLC (850) 830-7995 DRE #3426054 | Scenic Sotheby's International Realty (850) 231-6052
- Source: Bay/Panama City/Central Panhandle MLS-FL | MLS#: 796284

Property Details
Status
Active
Type
Single Family Residence
No. of Stories
2
County
City
Neighborhood
--
Year Built
2025
HOA Fees
$350/mo
Finished Area
3,378 sqft
Lot Size
0.2 acre lot
Basement Area
- sqft
MLS Name
Bay/Panama City/Central Panhandle MLS
MLS Number
796284
MLS Status
Active
Days on Market
3
Cumulative Days on Market
1

Continue Your Journey in App
Find your dream home, receive real-time updates, and many more!
Download App
Continue Your Journey in App
Find your dream home, receive real-time updates, and many more!
Location
HOA Management
N/A
HOA Fees
$4,200/ Annually
Amenities
 Amenities and services may be covered by one or multiple associations and service providers.
 LegalAccounting
Disclaimer: Amenities are based on third-party information and may vary; buyers must independently verify all amenities, as information is deemed reliable but not guaranteed.
Facts & Features
Rooms
Bedrooms & bathrooms
Bedrooms: 5
Bathrooms: 5
PrimaryBathroom
Level: Third
Area: 225.00 Square Feet
Dimensions: 15 x 15
Bedroom
Level: Second
Area: 100.00 Square Feet
Dimensions: 10 x 10
Bedroom
Level: Second
Area: 100.00 Square Feet
Dimensions: 10 x 10
LivingRoom
Level: Second
Area: 400.00 Square Feet
Dimensions: 20 x 20
Kitchen
Level: Second
Area: 1152.00 Square Feet
Dimensions: 48 x 24
Interior
Sewer
Public Sewer
Construction
Year Built
Year Built: 2025
Home type
Single Family Residence
Architectural Style
Coastal
Other Features
Subdivision Name
Sugar Sand
Price History
| Date | Event | Price |
|---|---|---|
10/05/2026 Source: | Listed for Sale | $2,250,995 $666/sqft |

Nearby Homes

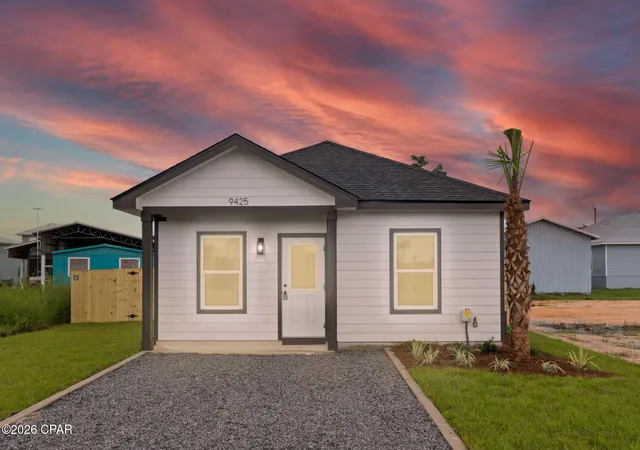
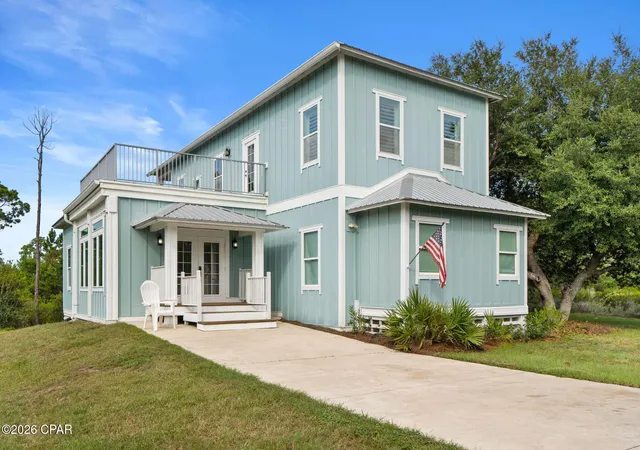
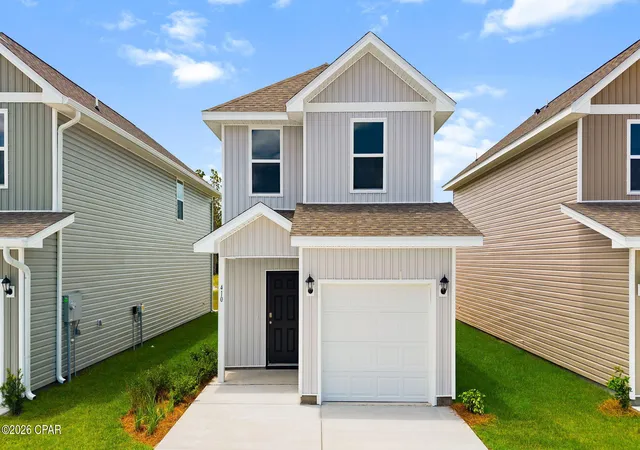
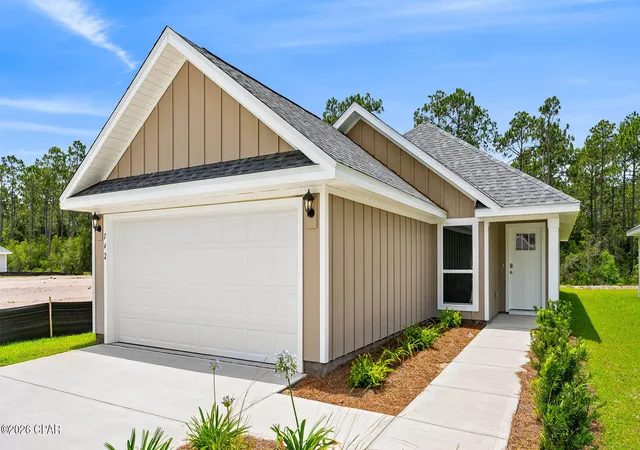
Find Homes by Property Features in Port Saint Joe, FL
Nearby New Homes For Sale


Based on information from Central Panhandle Association of REALTORS® MLS through Oct 09, 2026, 02:30PM. IDX information is provided exclusively for consumers’ personal, non-commercial use, that it may not be used for any purpose other than to identify prospective properties consumers may be interested in purchasing. Data is deemed reliable but is not guaranteed accurate by the MLS. ©2026 Bay Central Panhandle Association of REALTORS®
 Advertising Broker: Moe Mossa (Savvy Avenue) | Savvy Avenue, LLC