- Overview
- Description
- Property Details
- Location
- Facts & Features
- Getting Around
- Nearby Homes



$364,900
Monthly Est:$1,816
 3 Beds
 2 Baths
2 full baths
 2,334sqft
209 Helena Dr, Powderly, TX 75473
$364,900
$1,816/moEst:
Get Pre-Approved
Single Family Residence
Built in 2022
$-- HOA
0.4 acre lot
$156/sq.ft
Description
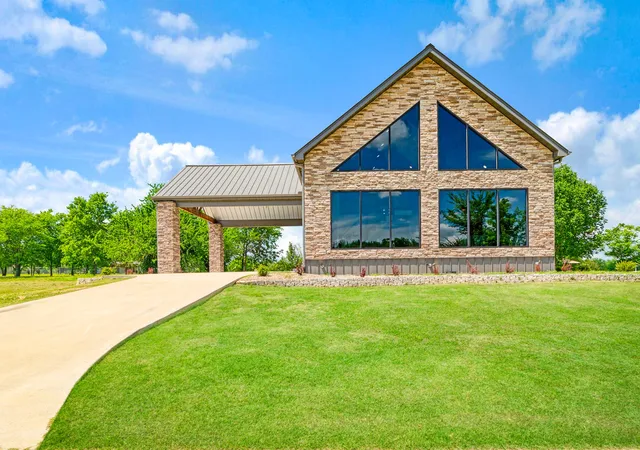
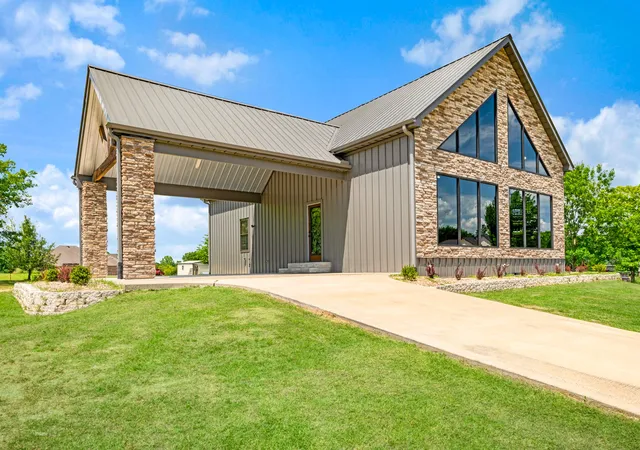
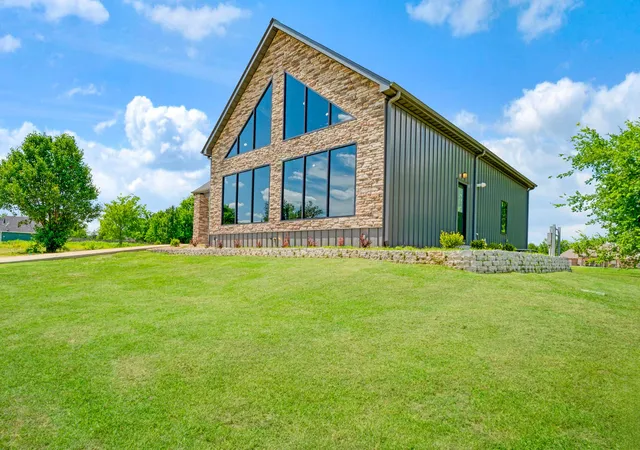
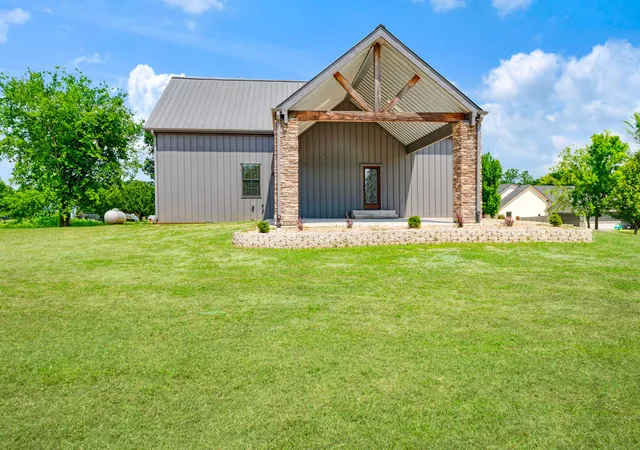
Welcome home that perfectly blends modern design, rustic elegance, and spacious living. From the moment you arrive, the striking metal exterior, stone accents, and oversized covered entry create unforgettable curb appeal. Step inside to a breathtaking open-concept living space highlighted by soaring vaulted wood ceilings, dramatic floor-to-ceiling windows, and an abundance of natural light. The showstopping wall of glass frames peaceful outdoor views while creating an airy, lodge-inspired atmosphere that is both inviting and impressive. The kitchen is designed to be the heart of the home, featuring a massive granite island, custom cabinetry, stainless steel appliances, designer lighting, and ample workspace for entertaining family and friends. The expansive living and dining areas flow together, making this home ideal for gatherings of any size. The private primary suite offers a true retreat with a spa-inspired bathroom showcasing dual vanities, an oversized walk-in tiled shower, and abundant storage. Spacious secondary bedrooms provide comfort and flexibility for family and guests. Upstairs, you'll find an additional living area that adds incredible versatility to the home. This space is perfect for a game room, media room, second family room, or private retreat. Also located upstairs is an additional bedroom that could easily serve as a home office, craft room, fitness space, playroom, guest suite, or hobby room, allowing you to customize the home to fit your lifestyle. Enjoy a generous yard space, and a covered outdoor living area perfect for relaxing evenings, entertaining guests, or simply enjoying the peaceful surroundings. This exceptional property offers the perfect combination of modern farmhouse style, luxury amenities, and functional living spaces, creating a home that is as stunning as it is practical. Whether you're looking for a private retreat, a place to entertain, or your forever home, this remarkable property delivers on every level.
- Houzeo last checked: 1 minute ago
- Listing updated: November 2, 2026 at 5:19 pm
- Listing Provided by: Meagen Smith (903) 495-4645 | Real Broker, LLC (855) 450-0442
- Source: NTREIS MLS-TX | MLS#: 21289778

Property Details
Status
Active
Type
Single Family Residence
No. of Stories
2
County
City
Neighborhood
--
Year Built
2022
HOA Fees
-
Finished Area
2,334 sqft
Lot Size
0.4 acre lot
Basement Area
- sqft
MLS Name
NTREIS MLS
MLS Number
21289778
MLS Status
Active
Cumulative Days on Market
153

Continue Your Journey in App
Find your dream home, receive real-time updates, and many more!
Continue Your Journey in App
Find your dream home, receive real-time updates, and many more!
Location
Facts & Features
Rooms
Bedrooms & bathrooms
Bedrooms: 3
Bathrooms: 2
LivingRoom
Level: Second
Area: 273.00 Square Feet
Dimensions: 13 x 21
Bedroom
Level: Second
Area: 336.00 Square Feet
Dimensions: 16 x 21
LivingRoom
Level: First
Area: 288.00 Square Feet
Dimensions: 18 x 16
PrimaryBedroom
Level: First
Area: 224.00 Square Feet
Dimensions: 16 x 14
Interior
Exterior Features
Awnings
Appliances
Dishwasher, Electric Range, Microwave
Cooling
Central Air, Ceiling Fans, Electric
Heating
Central, Electric
Window Features
Bay Windows
Sewer
Septic Tank
Flooring
Luxury Vinyl Plank
Interior Features
Built In Features, Double Vanity, Eat In Kitchen, Kitchen Island, Open Floorplan, Vaulted Ceilings
Construction
Year Built
Year Built: 2022
Home type
Single Family Residence
Construction Materials
Metal Siding, Rock, Stone
Roof
Metal
Architectural Style
Detached
Foundation Details
Slab
Utilities & Energy
Utilities
Cable Available, Electricity Connected, Septic Available
Parking Features
Attached Carport, Covered, Driveway
Laundry Features
Washer Hookup, Dryer Hookup
Pool Features
None
Other Features
Patio And Porch Features
Rear Porch, Covered
Subdivision Name
Beaver Creek #2
Price History
| Date | Event | Price |
|---|---|---|
08/25/2026 Source: | Price Decreased | $374,900 -9.64% $161/sqft |
07/09/2026 Source: #21289778 | Price Decreased | $414,900 -3.49% $178/sqft |
06/03/2026 Source: | Price Increased | $429,900 +17.81% $184/sqft |
06/03/2026 Source: | Price Decreased | $364,900 -12.05% $156/sqft |
06/03/2026 Source: | Listed for Sale | $414,900 $178/sqft |

Nearby Homes
Find Homes by Property Features in Powderly, TX
Nearby New Homes For Sale

Based on information from the North Texas Real Estate Information Systems, Inc., through Nov 06, 2026, 12:30AM. Information is provided exclusively for consumers’ personal, non-commercial use. It may not be used for any purpose other than to identify prospective properties consumers may be interested in purchasing. Data is deemed reliable but is not guaranteed accurate. This website may not include listings or property addresses of sellers who have directed their listing brokers to withhold their listing or their property address from display on the Internet. ©2026 North Texas Real Estate Information Systems, Inc. All Rights Reserved.
 Advertising Broker: Michelle Brecker | Pathway To Home Realty
