- Overview
- Description
- Property Details
- Location
- Facts & Features
- Getting Around
- Nearby Homes
 Price Drop: $2K (10/08)
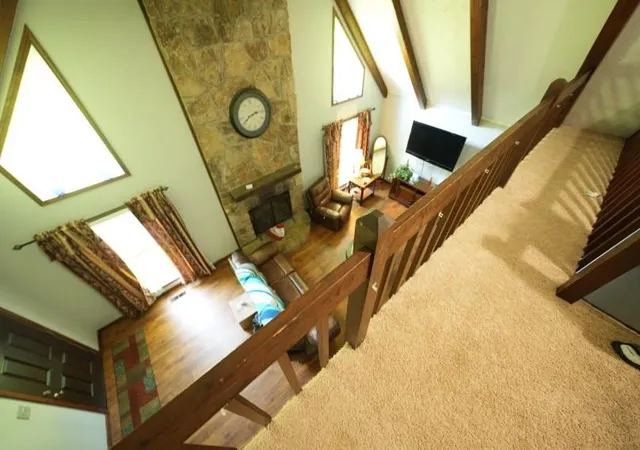

Street View
$368,000
Monthly Est:$1,832
 5 Beds
 4 Baths
4 full baths
 3,528sqft
209 Hiram Way, Hiram, GA 30141
$368,000
$1,832/moEst:
Get Pre-Approved
Single Family Residence
Built in 1977
$-- HOA
2 acres lot
$104/sq.ft
Description
209 Hiram Way
Where Family Memories Are Made
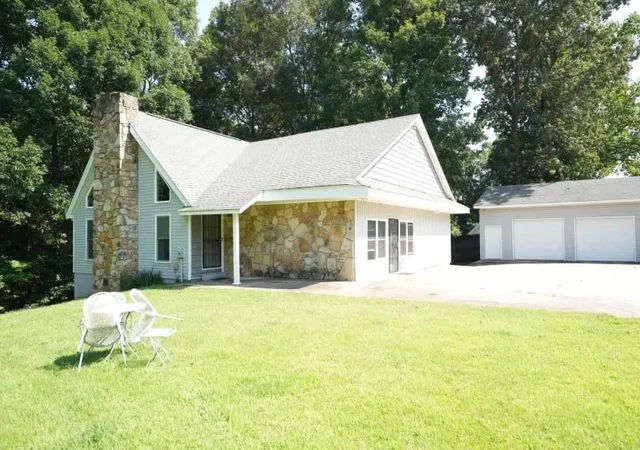
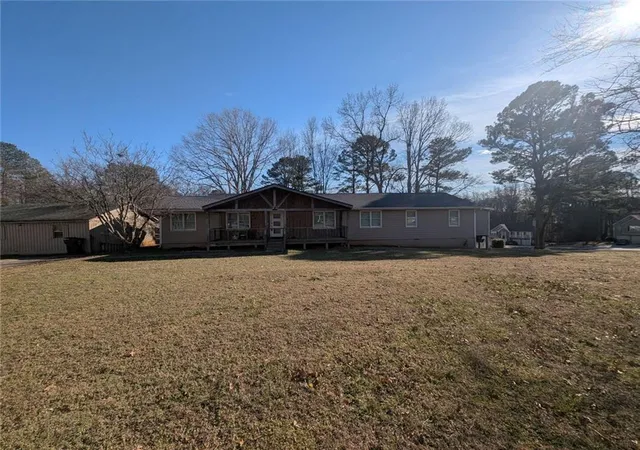
Tucked on two private acres, with a gentle creek winding through the backyard at the base of the hill, this home offers something increasingly rare: space to breathe, room to grow, and a setting that feels like a retreat from the everyday. Perched above a sought-after community known for its welcoming, family-first spirit, this property invites you to slow down and imagine the life you could build here.
Upstairs, a Private Sanctuary
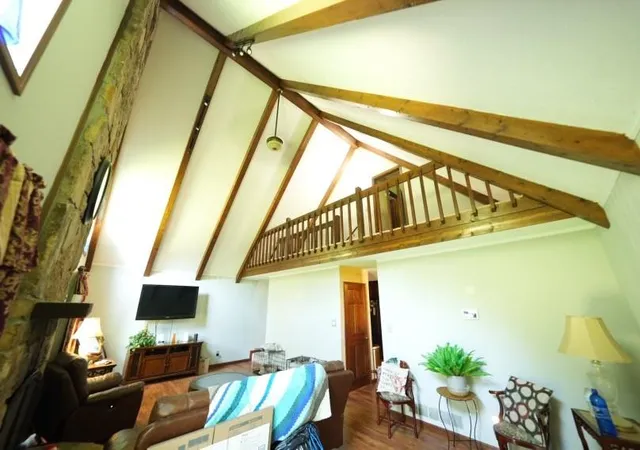
The upstairs master suite is a world of its own — spacious, serene, and thoughtfully designed with two separate walk-in closets plus additional storage, so organization is never a struggle. Step out onto your own private balcony, coffee in hand, and watch deer graze among the flowers below as the morning light spills across the driveway. It's the kind of quiet moment that makes a house feel like home.
**Main Floor Built for Living and Gathering**
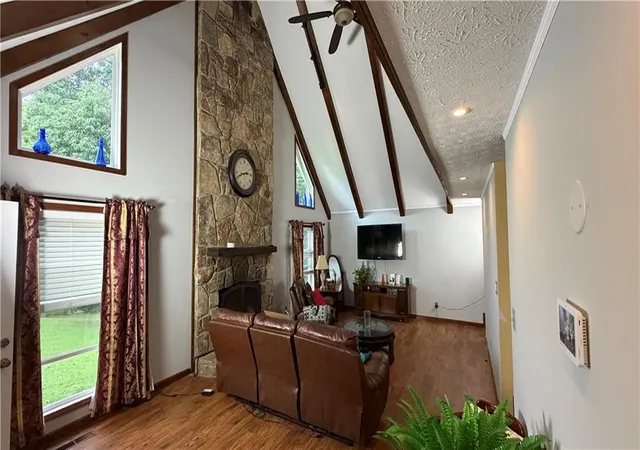
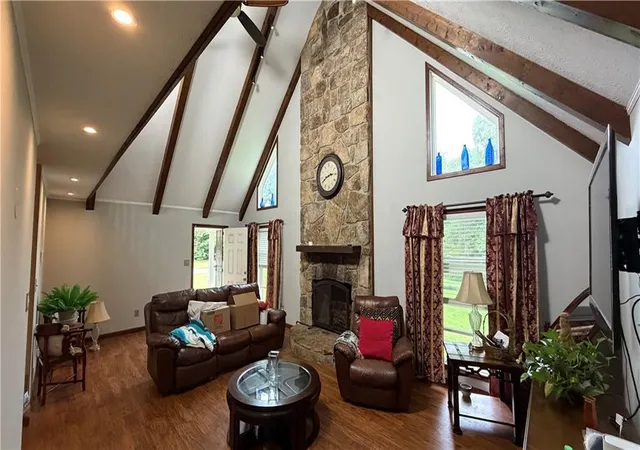
The heart of this home is an entertainment sunroom made for hosting — birthdays, game nights, holiday gatherings, or simply unwinding after a long day. The main floor also offers three additional bedrooms and two fully renovated bathrooms, including a second master suite complete with its own walk-in closet, a jack-and-jill sink setup, and a private en-suite bath. Office for those who need to take a call in peace or focus on work, a dedicated private office behind back rounds o
**Outdoor Living for Every Member of the Family**
Step outside to a fully fenced backyard designed with everyone in mind — a dedicated play area for the little ones and a private dog park for your four-legged family members. Between the creek, the acreage, and the fenced yard, this is a property where kids and pets can roam and explore safely.
**A Basement with Built-In Opportunity**
The finished basement is currently operating as a licensed daycare space — fully renovated, filled with natural light, and thoughtfully ventilated for fresh air throughout. The other half offers generous storage. Whether you continue the daycare use, convert it into a home business, guest suite, or entertainment space, the flexibility here is exceptional.
**Come See It for Yourself**
Photos simply can't capture what this property feels like in person — partly because our current tenant still calls it home, and partly because some spaces (like watching deer from your own balcony) have to be experienced. Schedule your private tour today and picture your family building a lifetime of memories at
209 Hiram Way
- Houzeo last checked: 14 minutes ago
- Listing updated: October 29, 2026 at 2:24 pm
- Listing Provided by: Robert Hodges (808) 336-1194 | Family Value Realty, LLC. (678) 460-7571
- Source: First Multiple Listing Service-GA | MLS#: 7805890

Property Details
Status
Active Under Contract
Type
Single Family Residence
No. of Stories
-
County
City
Neighborhood
--
Year Built
1977
HOA Fees
-
Finished Area
3,528 sqft
Lot Size
2 acres lot
Basement Area
- sqft
MLS Name
First Multiple Listing Service
MLS Number
7805890
MLS Status
Active Under Contract
Days on Market
111

Continue Your Journey in App
Find your dream home, receive real-time updates, and many more!
Continue Your Journey in App
Find your dream home, receive real-time updates, and many more!
Location
Facts & Features
Rooms
Bedrooms & bathrooms
Bedrooms: 5
Bathrooms: 4
Interior
Appliances
Dishwasher, Dryer, Electric Cooktop, Electric Oven, Electric Range, Electric Water Heater, Energy Star Qualified Appliances, Energy Star Qualified Water Heater, Microwave, Refrigerator, Self Cleaning Oven, Washer
Window Features
Aluminum Frames, Energy Star Qualified Windows
Exterior Features
Private Yard
Cooling
Attic Fan, Ceiling Fan(s), Central Air, Electric, Window Unit(s)
Interior Features
Beamed Ceilings, Cathedral Ceiling(s), His And Hers Closets, Walk In Closet(s)
Sewer
Public Sewer
Heating
Heat Pump, Hot Water
Flooring
Carpet, Concrete, Wood
Construction
Year Built
Year Built: 1977
Home type
Single Family Residence
Property Condition
Resale
Foundation Details
Concrete Perimeter, Slab
Roof
Composition
Architectural Style
Cape Cod, Contemporary, Loft
Construction Materials
Concrete, Stone, Vinyl Siding
Utilities & Energy
Laundry Features
Electric Dryer Hookup, Laundry Room, Main Level, Sink
Parking Features
Covered, Detached, Driveway, Garage, Garage Door Opener, Garage Faces Front
Utilities
Cable Available, Electricity Available, Natural Gas Available, Phone Available, Sewer Available, Water Available
Water Source
Public
Security Features
Carbon Monoxide Detector(s), Closed Circuit Camera(s), Fire Alarm, Smoke Detector(s)
Basement
Bath/stubbed, Daylight, Exterior Entry, Finished Bath, Partial, Walk Out Access
Fireplace Features
Brick, Decorative, Living Room, Masonry
Pool Features
None
Electric
220 Volts In Garage
Other Features
Patio And Porch Features
Covered, Enclosed, Front Porch, Rear Porch, Screened
Lot Features
Back Yard, Cleared, Creek On Lot, Front Yard, Landscaped, Wooded
Subdivision Name
Wisteria Way
Community Features
None
Price History
| Date | Event | Price |
|---|---|---|
09/16/2026 Source: | Contingent (Active Under Contract) | $368,000 -0.54% $104/sqft |
09/09/2026 Source: | Price Decreased | $370,000 -1.07% $105/sqft |
09/03/2026 Source: | Price Decreased | $374,000 -0.80% $106/sqft |
08/29/2026 Source: | Price Decreased | $377,000 -0.79% $107/sqft |
08/18/2026 Source: | Price Decreased | $380,000 -5.00% $108/sqft |

Show more
Nearby Homes


Find Homes by Property Features in Hiram, GA
Nearby New Homes For Sale

Listings identified with the FMLS IDX logo come from FMLS and are held by brokerage firms other than the owner of this website. The listing brokerage is identified in any listing details. Information is deemed reliable but is not guaranteed. If you believe any FMLS listing contains material that infringes your copyrighted work, please click here to review our DMCA policy and learn how to submit a takedown request. © 2026 First Multiple Listing Service, Inc.
The listing broker’s offer of compensation is made only to participants of the MLS where the listing is filed.
 Advertising Broker: Fred McGill | Simple Showing, Inc
