Andover RE
Powered by 
- 0
- 2
- Overview
- Description
- Property Details
- Location
- HOA Management
- Facts & Features
- Getting Around
- Nearby Homes


Street View
$175,000
Monthly Est:$871
 3 Beds
 2 Baths
1 full bath + 1 half bath
 1,152sqft
209 Linwood Dr, Prudenville, MI 48651
$175,000
$871/moEst:
Get Pre-Approved
Single Family Residence
Built in 1976
$19.33/mo HOA
10,018.8 sqft lot
$152/sq.ft
Description
Discover the perfect blend of comfort and convenience in this charming 1976 ranch-style residence that offers an exceptional opportunity for those seeking lakeside living without the lakefront price tag. This thoughtfully designed home features three bedrooms and one and one-half bathrooms within 1,152 square feet of well-appointed living space. The open floor plan creates a welcoming atmosphere, anchored by a cozy gas fireplace that beckons you to gather with family and friends. While the home presents some opportunities for personal updates, the bones are solid and ready for your creative touch. The attached two-car garage impresses with its finished interior (except floors) and separate ceiling mounted natural gas heating system, plus a dedicated workshop area in the back for hobbyists and handymen alike. Inside the home, efficiency meets comfort with the natural gas boiler heating system throughout. What truly sets this property apart is its membership in the Lake James Association. For a remarkably modest annual fee, residents enjoy access to all seven parks surrounding the lake, including boat launch privileges. Whether you prefer water skiing, tubing, or wakeboarding on this all-sports lake, endless summer adventures await. The location offers remarkable convenience with major shopping just six miles away, the beloved Markiewicz Family Meat Market approximately four miles distant, and quality education through Houghton Lake Public Schools nearby. The Houghton Lake Junior Senior High School sits within easy reach for families with older children. Golf enthusiasts will appreciate Redwood Golf Course, located approximately eight miles from the property for convenient access to the fairways. For added convenience, this property qualifies for Conventional, FHA, USDA, and VA financing.
- Houzeo last checked: 8 minutes ago
- Listing updated: September 14, 2026 at 10:23 am
- Listing Provided by: Derek Kearns | City2Shore Real Estate Northern Michigan (231) 839-0077
- Source: Realcomp MLS-MI | MLS#: 78080064962

- Originating MLS: Aspire North REALTORS
Property Details
Status
Active
Type
Single Family Residence
No. of Stories
-
County
City
Neighborhood
--
Year Built
1976
HOA Fees
$19.33/mo
Finished Area
1,152 sqft
Lot Size
10,018.8 sqft lot
Basement Area
- sqft
MLS Name
Realcomp MLS
MLS Number
78080064962
MLS Status
Active
Days on Market
263
Cumulative Days on Market
236

Continue Your Journey in App
Find your dream home, receive real-time updates, and many more!
Download App
Continue Your Journey in App
Find your dream home, receive real-time updates, and many more!
Location
HOA Management
N/A
HOA Fees
$232/ Annually
Disclaimer: Amenities are based on third-party information and may vary; buyers must independently verify all amenities, as information is deemed reliable but not guaranteed.
Facts & Features
Rooms
Bedrooms & bathrooms
Bedrooms: 3
Bathrooms: 2
Interior
Sewer
Septic Tank
Heating
Baseboard, Hot Water, Natural Gas
Cooling
Ceiling Fans, Exhaust Fan
Window Features
Window Treatments
Appliances
Dishwasher, Disposal, Oven, Refrigerator, Range
Construction
Year Built
Year Built: 1976
Home type
Single Family Residence
Construction Materials
Aluminum Siding
Architectural Style
Ranch
Foundation Details
Crawl Space
Utilities & Energy
Fireplace Features
Gas
Water Source
Well
Parking Features
Two Car Garage, Attached, Garage, Heated Garage, Garage Door Opener
Other Features
Patio And Porch Features
Deck
Subdivision Name
Lake James Woodland
Price History
| Date | Event | Price |
|---|---|---|
09/11/2026 Source: | Price Decreased | $175,000 -12.46% $152/sqft |
07/02/2026 Source: | Price Decreased | $199,900 -2.44% $174/sqft |
06/04/2026 Source: | Price Decreased | $204,900 -2.38% $178/sqft |
05/02/2026 Source: | Price Decreased | $209,900 -2.33% $182/sqft |
04/14/2026 Source: | Price Decreased | $214,900 -2.32% $187/sqft |

Show more
Nearby Homes
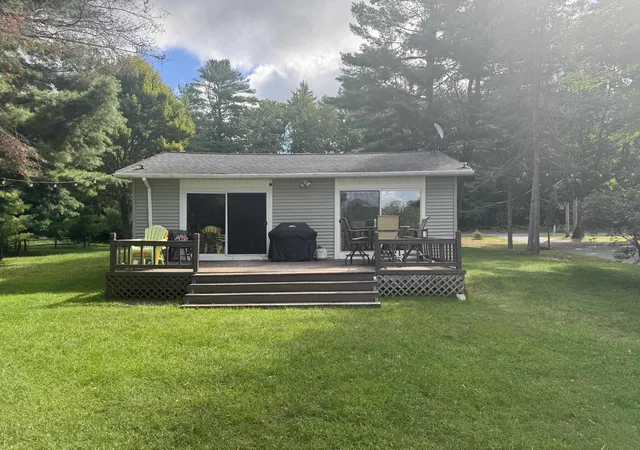


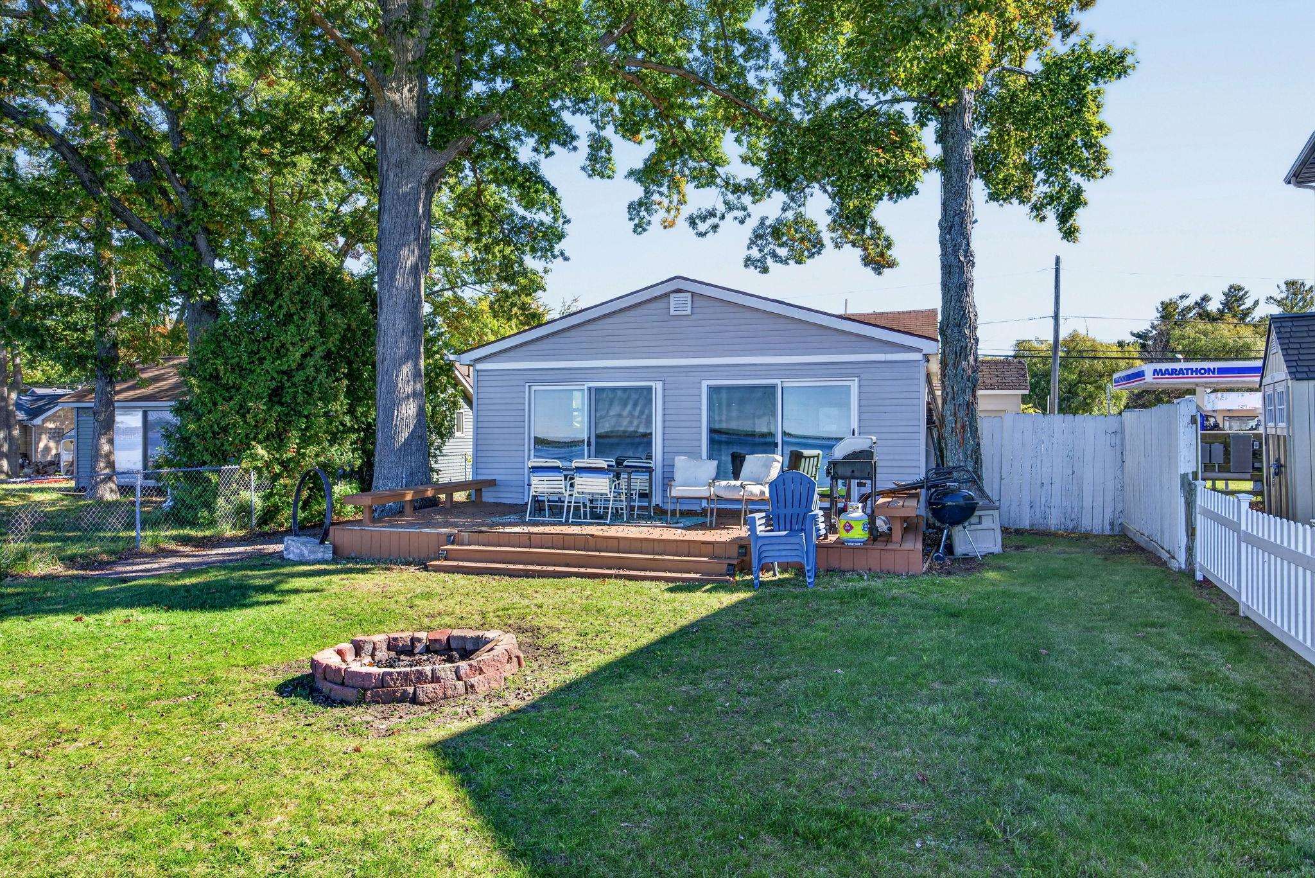
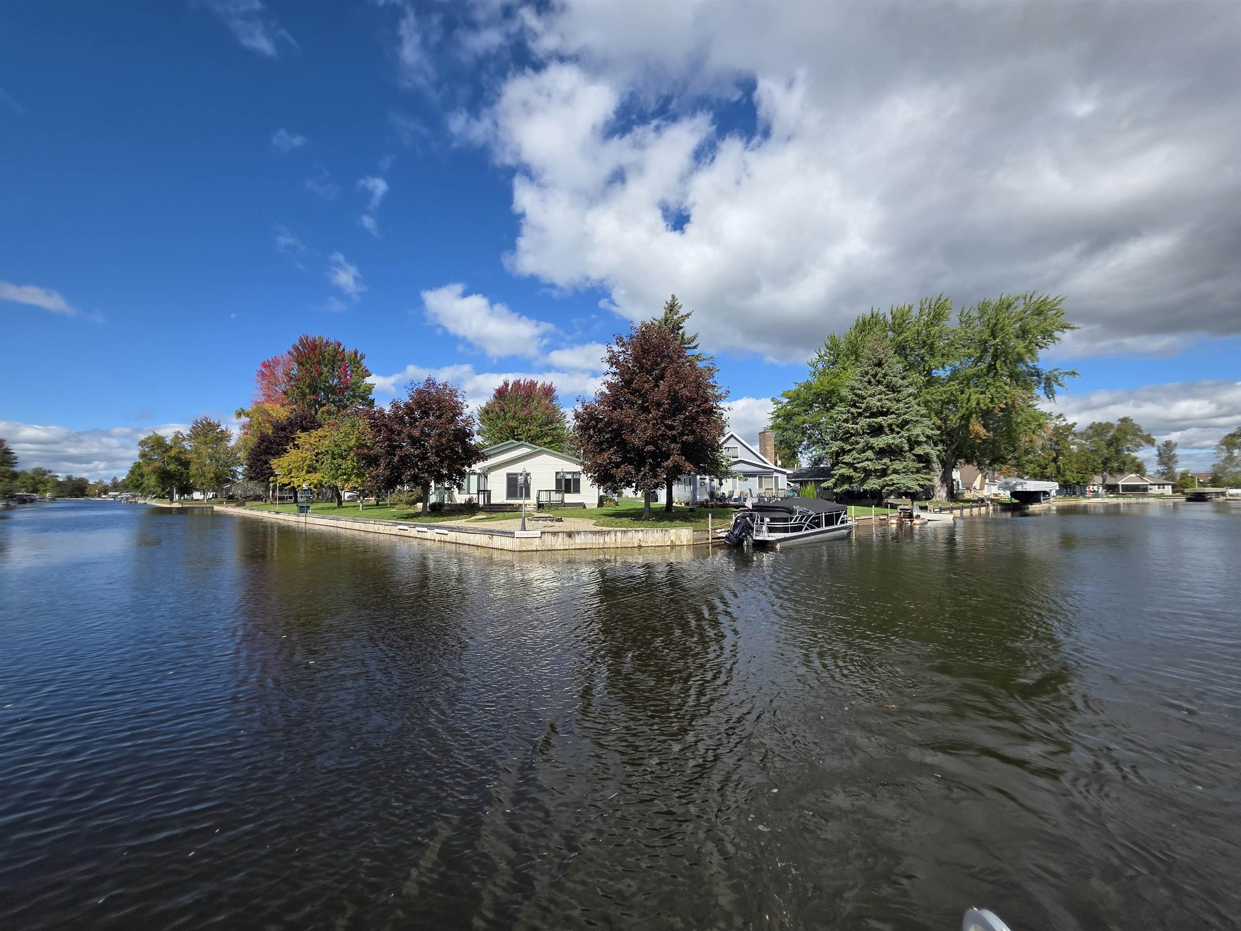
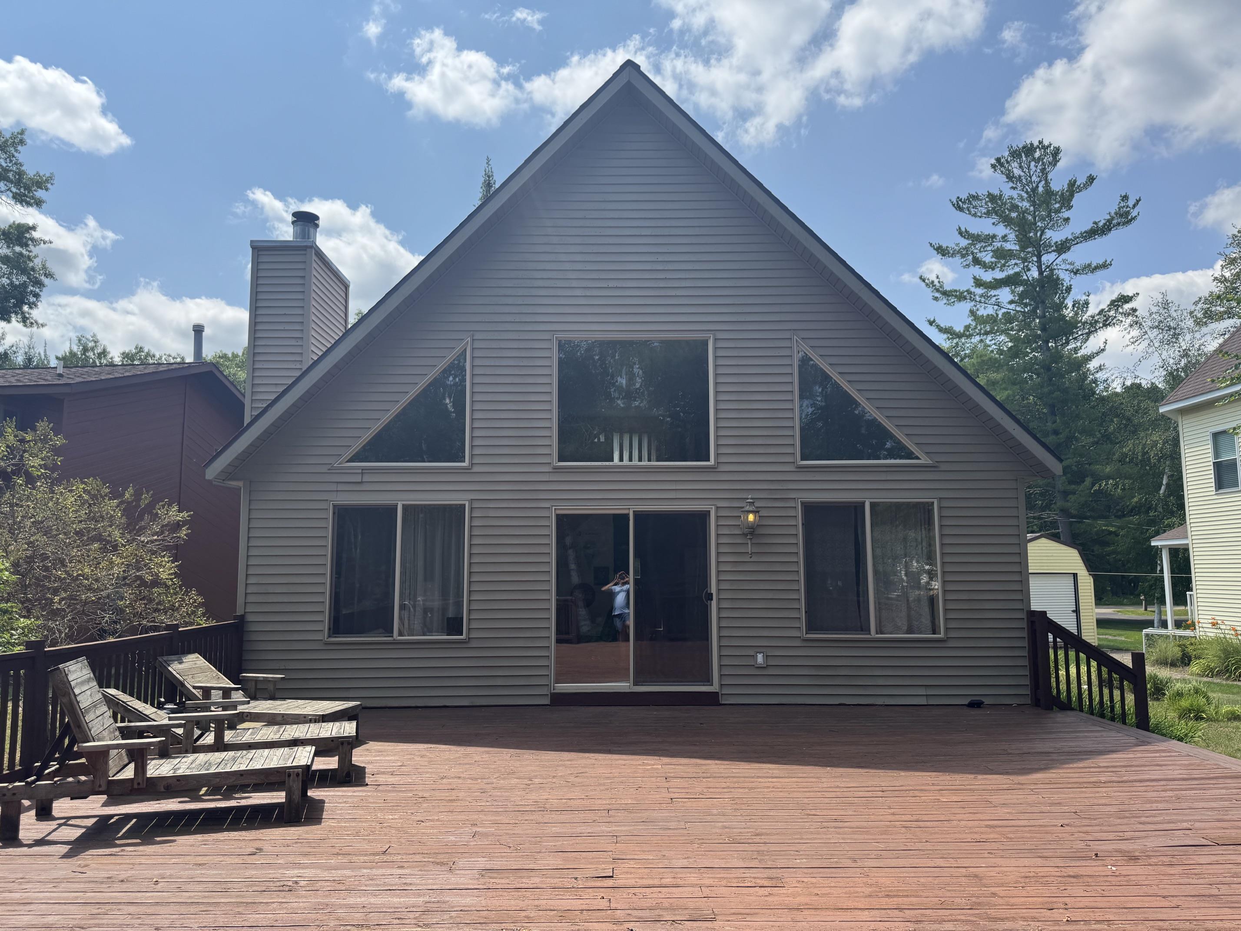
Find Homes by Property Features in Prudenville, MI


Based on information from the Board/Association of REALTORS® (alternatively, from the Realcomp II Ltd. MLS) through Oct 12, 2026, 01:30AM. All information provided is deemed reliable, but is not guaranteed to be accurate and should be independently verified. IDX provided courtesy of Realcomp II Ltd. via Andover Real Estate & Houzeo, Copyright 2026 Realcomp II Ltd. Shareholders Any use of search facilities of data on the site, other than by a consumer looking to purchase real estate, is prohibited. IDX information is provided exclusively for consumers' personal, noncommercial use and may not be used for any purpose other than to identify prospective properties consumers may be interested in purchasing. The accuracy of all information, regardless of source, is not guaranteed or warranted. All information should be independently verified. Listing Information presented by local MLS brokerage: Andover Real Estate, local REALTOR®- Scott Rubin - (248)206-3666 . Any use of search facilities of data on the site, other than by a consumer looking to purchase real estate, is prohibited. © 2024 Realcomp II Ltd. MLS. All Rights Reserved.
 Advertising Broker: Andover Real Estate | Andover Real Estate