- Overview
- Description
- Property Details
- Location
- HOA Management
- Facts & Features
- Getting Around
- Nearby Homes

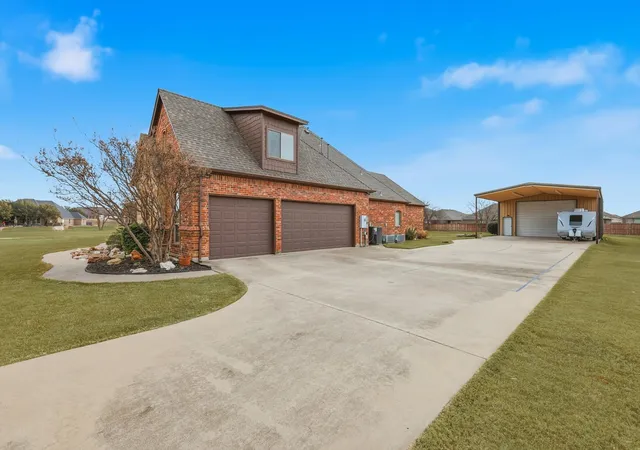


$824,900
Monthly Est:$4,106
 5 Beds
 4 Baths
4 full baths
 3,739sqft
209 Lonesome Prairie Trl, Haslet, TX 76052
$824,900
$4,106/moEst:
Get Pre-Approved
Single Family Residence
Built in 2005
$25/mo HOA
1.04 acres lot
$221/sq.ft
Description
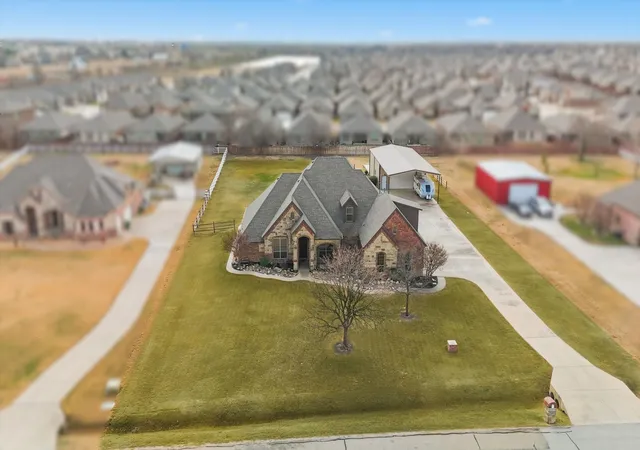
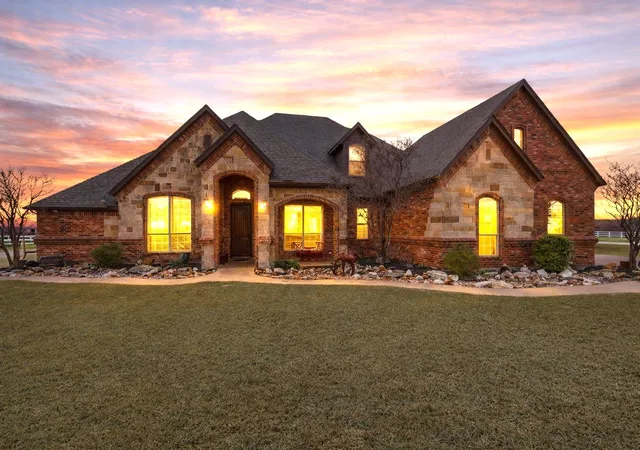
BEST OF BOTH WORLDS! Come enjoy quiet country living with room inside and out in this beautifully crafted custom home tucked away on a spacious one-acre lot on a quiet street in the highly sought-after Lonesome Dove Estates! Designed with both everyday living and entertaining in mind, this home blends high-end craftsmanship with a bright, open layout. With a rare 5 bedrooms and 4 full baths, there’s no shortage of space for family, guests, or multi-generational living. Oversized secondary bedrooms and a thoughtful split-bedroom design ensure privacy for all, whether you’re welcoming aging parents or boomerang kids back home!
The island kitchen is truly the heart of the home, featuring abundant cabinetry and counter space, a walk-in pantry and a gas range ideal for chef-inspired meals and gathering with family and friends! The private primary retreat offers a generous 15x17 bedroom and a spa-like bath complete with a jetted tub, oversized shower and large walk-in closet. Upstairs, enjoy movie nights and game days in the expansive game room, plus a private teen or guest suite with ensuite bath.
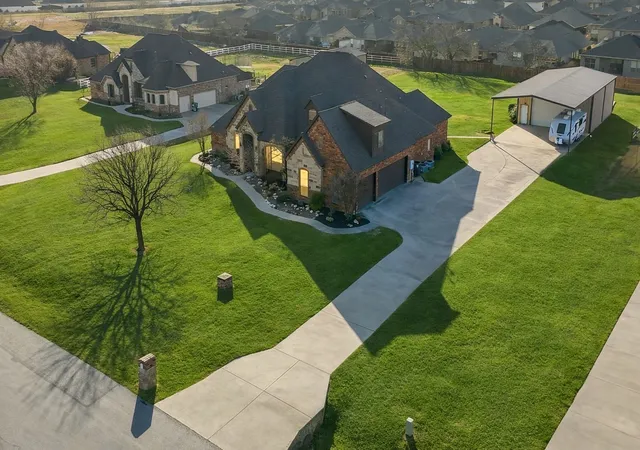
Start your mornings on the screened-in back porch, taking in peaceful sunrise views and the serenity of country life. Outside, the impressive 30x40 insulated metal workshop with electric opens the door to endless possibilities - hobbies, car projects, boat or RV storage, or weekend adventures all await you here! The attached carport provides additional covered parking and full RV hookups including 30-amp service, water, and sewer. This home has been meticulously maintained and thoughtfully updated with a new roof installed in 2022, a new water heater in 2021, one HVAC unit replaced, Nest thermostats throughout, a handicap-accessible ramp entry and a bath equipped with a handicap-accessible shower. Acclaimed Northwest ISD Schools! Save $ with NO CITY taxes! Private well = NO Water Bills! Homes offering this level of space, flexibility, and functionality are rare - call today!
- Houzeo last checked: 5 minutes ago
- Listing updated: September 10, 2026 at 2:17 pm
- Listing Provided by: Brandi Allison (817) 980-2111 | Alliance Properties (817) 980-2111
- Source: NTREIS MLS-TX | MLS#: 21162733

Property Details
Status
Active
Type
Single Family Residence
No. of Stories
2
County
City
Neighborhood
--
Year Built
2005
HOA Fees
$25/mo
Finished Area
3,739 sqft
Lot Size
1.04 acres lot
Basement Area
- sqft
MLS Name
NTREIS MLS
MLS Number
21162733
MLS Status
Active
Cumulative Days on Market
227

Continue Your Journey in App
Find your dream home, receive real-time updates, and many more!
Download App
Continue Your Journey in App
Find your dream home, receive real-time updates, and many more!
Location
HOA Management
SBB
HOA Fees
$300/ Annually
Amenities
 Amenities and services may be covered by one or multiple associations and service providers.
 AssociationManagement
Disclaimer: Amenities are based on third-party information and may vary; buyers must independently verify all amenities, as information is deemed reliable but not guaranteed.
Facts & Features
Rooms
Bedrooms & bathrooms
Bedrooms: 5
Bathrooms: 4
UtilityRoom
Level: First
Area: 81.00 Square Feet
Dimensions: 9 x 9
GameRoom
Level: Second
Area: 510.00 Square Feet
Dimensions: 30 x 17
Bedroom
Level: Second
Area: 182.00 Square Feet
Dimensions: 14 x 13
Bedroom
Level: First
Area: 143.00 Square Feet
Dimensions: 13 x 11
Bedroom
Level: First
Area: 121.00 Square Feet
Dimensions: 11 x 11
Bedroom
Level: First
Area: 132.00 Square Feet
Dimensions: 12 x 11
PrimaryBedroom
Level: First
Area: 255.00 Square Feet
Dimensions: 17 x 15
DiningRoom
Level: First
Area: 132.00 Square Feet
Dimensions: 12 x 11
BreakfastRoomNook
Level: First
Area: 132.00 Square Feet
Dimensions: 12 x 11
Kitchen
Level: First
Area: 182.00 Square Feet
Dimensions: 14 x 13
LivingRoom
Level: First
Area: 396.00 Square Feet
Dimensions: 22 x 18
Interior
Interior Features
Chandelier, Decorative Designer Lighting Fixtures, Double Vanity, Eat In Kitchen, Granite Counters, High Speed Internet, Kitchen Island, Open Floorplan, Cable Tv, Vaulted Ceilings, Walk In Closets, Wired For Sound
Appliances
Some Gas Appliances, Dishwasher, Gas Cooktop, Disposal, Microwave, Plumbed For Gas
Exterior Features
Fire Pit, Garden, Outdoor Grill, Rain Gutters, Rv Hookup, Storage
Sewer
Aerobic Septic
Construction
Year Built
Year Built: 2005
Home type
Single Family Residence
Construction Materials
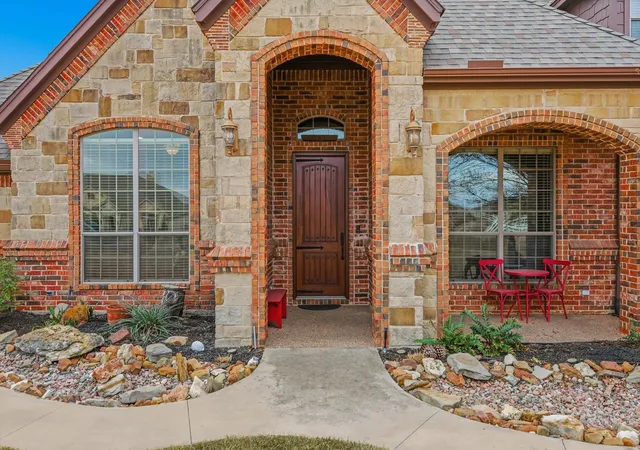
Brick, Rock, Stone
Architectural Style
Detached
Utilities & Energy
Parking Features
Additional Parking, Covered, Driveway, Garage, Garage Door Opener, Oversized, Garage Faces Side, Boat, Rv Access Parking
Water Source
Well
Fireplace Features
Gas
Pool Features
None
Utilities
Septic Available, Water Available, Cable Available
Other Features
Patio And Porch Features
Screened, Covered
Subdivision Name
Lonesome Dove Estates
Price History
| Date | Event | Price |
|---|---|---|
01/26/2026 Source: | Price Increased | $830,000 +0.62% $222/sqft |
01/26/2026 Source: | Listed for Sale | $824,900 $221/sqft |

Nearby Homes



Find Homes by Property Features in Haslet, TX
Nearby New Homes For Sale

Based on information from the North Texas Real Estate Information Systems, Inc., through Oct 10, 2026, 08:15PM. Information is provided exclusively for consumers’ personal, non-commercial use. It may not be used for any purpose other than to identify prospective properties consumers may be interested in purchasing. Data is deemed reliable but is not guaranteed accurate. This website may not include listings or property addresses of sellers who have directed their listing brokers to withhold their listing or their property address from display on the Internet. ©2026 North Texas Real Estate Information Systems, Inc. All Rights Reserved.
 Advertising Broker: Michelle Brecker | Pathway To Home Realty