- Overview
- Description
- Property Details
- Location
- Facts & Features
- Getting Around
- Nearby Homes

Street View
$325,000
Monthly Est:$1,618
 4 Beds
 2 Baths
2 full baths
 2,820sqft
209 N Pennsylvania St, Greenfield, IN 46140
$325,000
$1,618/moEst:
Get Pre-Approved
Single Family Residence
Built in 1854
$-- HOA
8,712 sqft lot
$115/sq.ft
Description
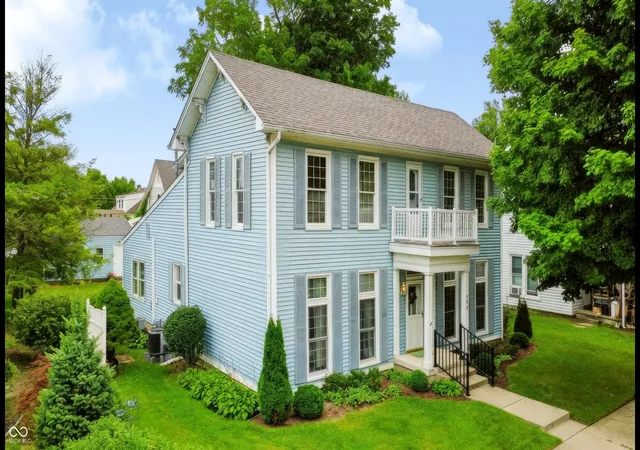
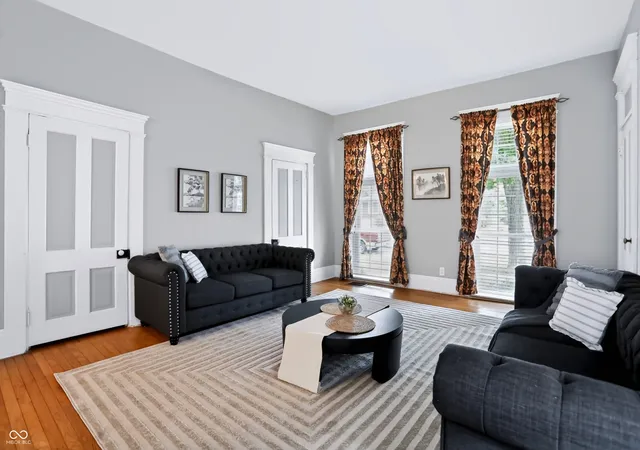
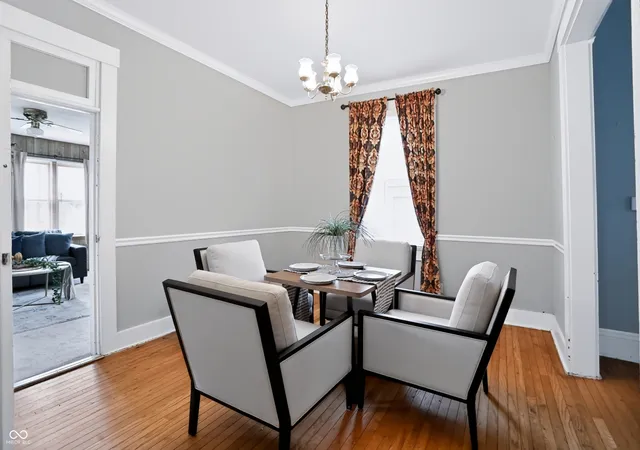
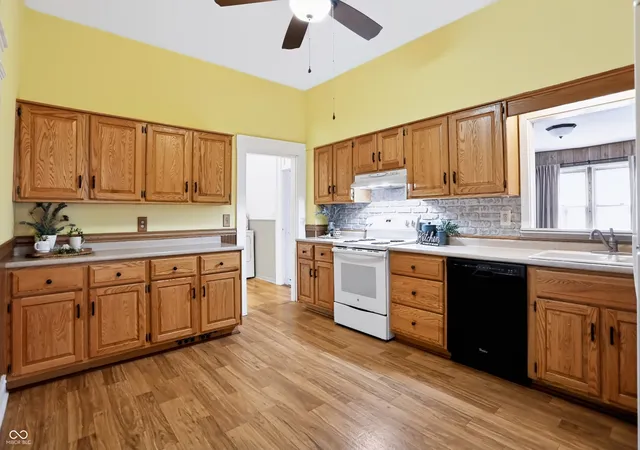
HUGE PRICE DROP OF $25,000.00. Step into a piece of Greenfield history! Built in 1854, this distinctive Colonial-inspired home blends period character with spacious, comfortable living in the heart of downtown Greenfield. Its classic symmetrical facade, tall windows, decorative scrollwork and second-story balcony create a memorable first impression. Inside, raised ceilings, hardwood floors, substantial trim and gorgeous woodwork continue the home's timeless appeal. Newer roof. HVAC. Hot water heater and windows are one of many upgraded features. A welcoming foyer introduces the gracious layout, including formal living and dining rooms well suited for entertaining. The open kitchen features abundant cabinetry and a convenient pass-through to the exceptionally spacious family room, where new carpet adds a fresh, comfortable touch. Rare spacious main level primary bedroom along with a full bathroom offers main floor level living at its finest with a separate convenient laundry room. Upstairs are three additional spacious bedrooms and a second full bathroom. This versatile space offers possibilities as a fourth bedroom, dressing room, gym, nursery, office, hobby room or private retreat. Accessible from the upstairs landing, the balcony overlooks the front yard and adds another unique architectural detail. Outside, enjoy a pleasant backyard with mature landscaping and plenty of room for outdoor activities. An oversized detached two-car garage provides valuable additional storage. Rich with architectural character and offering a layout not often found in newer construction, this one-of-a-kind home is an appealing opportunity for those who appreciate the craftsmanship, generous room sizes and enduring charm of a historic residence.
- Houzeo last checked: 12 hours ago
- Listing updated: September 23, 2026 at 8:38 pm
- Listing Provided by: Sathya Kattragadda (317) 833-2000 , Rebecca Upton | CENTURY 21 Scheetz (317) 705-2500
- Source: Metropolitan Indianapolis Board of REALTORS (MIBOR) MLS-IN | MLS#: 22117063

Property Details
Status
Pending
Type
Single Family Residence
No. of Stories
-
County
City
Neighborhood
--
Year Built
1854
HOA Fees
-
Finished Area
2,820 sqft
Lot Size
8,712 sqft lot
Basement Area
- sqft
MLS Name
Metropolitan Indianapolis Board of REALTORS (MIBOR) MLS
MLS Number
22117063
MLS Status
Pending
Days on Market
69
Cumulative Days on Market
56

Continue Your Journey in App
Find your dream home, receive real-time updates, and many more!
Download App
Continue Your Journey in App
Find your dream home, receive real-time updates, and many more!
Location
Facts & Features
Rooms
Bedrooms & bathrooms
Bedrooms: 4
Bathrooms: 2
Living Room
Level: Main
Area: 238.00 Square Feet
Dimensions: 17x14
Dining Room
Level: Main
Area: 143.00 Square Feet
Dimensions: 13x11
Kitchen
Level: Main
Area: 165.00 Square Feet
Dimensions: 15x11
Laundry
Level: Main
Area: 54.00 Square Feet
Dimensions: 9x6
Master Bedroom
Level: Main
Area: 238.00 Square Feet
Dimensions: 17x14
Bedroom 2
Level: Upper
Area: 255.00 Square Feet
Dimensions: 17x15
Bedroom 3
Level: Upper
Area: 238.00 Square Feet
Dimensions: 17x14
Bedroom 4
Level: Upper
Area: 216.00 Square Feet
Dimensions: 18x12
Family Room
Level: Main
Area: 462.00 Square Feet
Dimensions: 33x14
Interior
Exterior Features
Balcony
Heating
Forced Air, Natural Gas
Flooring
Hardwood
Cooling
Central Air
Interior Features
High Ceilings, Entrance Foyer, Wood Work Stain/painted
Appliances
Dishwasher, Dryer, Electric Oven, Range Hood, Refrigerator
Construction
Year Built
Year Built: 1854
Home type
Single Family Residence
Foundation Details
Cellar
Construction Materials
Vinyl Siding
Architectural Style
Colonial
Utilities & Energy
Laundry Features
Main Level
Parking Features
Detached
Water Source
Public
Other Features
Subdivision Name
M & H
Lot Features
Sidewalks, Mature Trees
Price History
| Date | Event | Price |
|---|---|---|
09/23/2026 Source: | Pending | $325,000 $115/sqft |
08/24/2026 Source: | Price Decreased | $325,000 -7.14% $115/sqft |
07/31/2026 Source: | Listed for Sale | $350,000 $124/sqft |

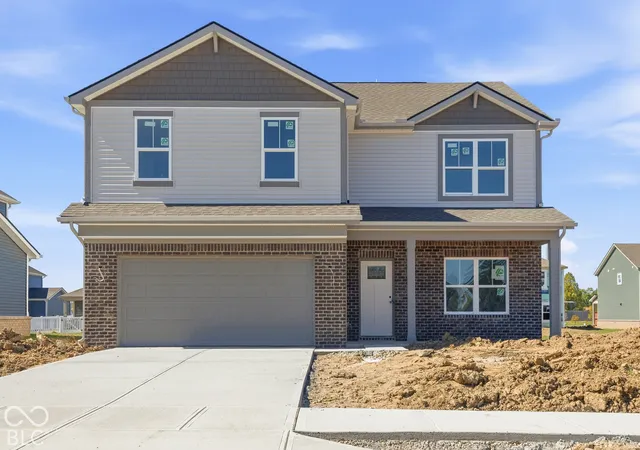
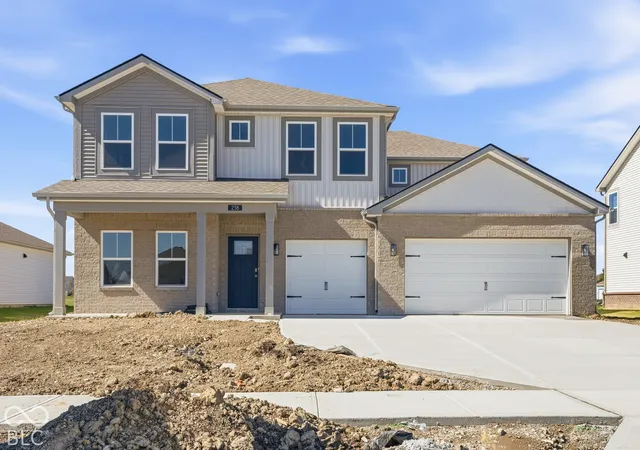
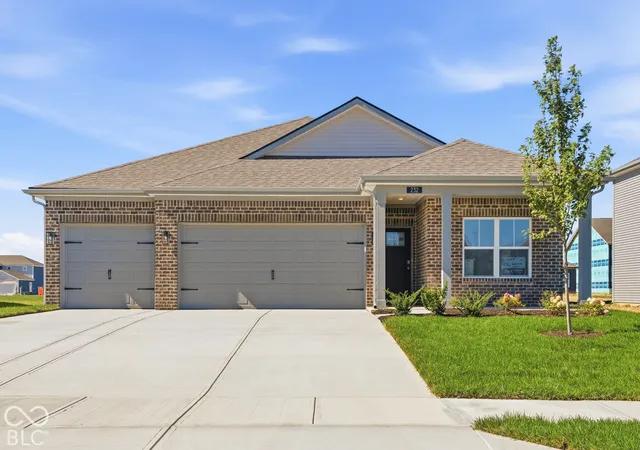
Nearby Homes
Find Homes by Property Features in Greenfield, IN
Nearby New Homes For Sale

Based on information from MIBOR REALTOR® Association through Oct 07, 2026, 06:00AM. The Broker Listing Cooperative® listing service's Listing information is deemed reliable but is not guaranteed accurate by the Broker Listing Cooperative® listing service. All data is obtained from various sources and may not have been verified by broker or Broker Listing Cooperative listing service. Supplied Open House Information is subject to change without notice. All information should be independently reviewed and verified for accuracy. Properties may or may not be listed by the office/agent presenting the information.. All Rights Reserved. © 2026 MIBOR REALTOR® Association.
 Advertising Broker: Jonah Hartsburg | Hoosier Hub Realty