- Overview
- Description
- Property Details
- Location
- Facts & Features
- Getting Around
- Nearby Homes
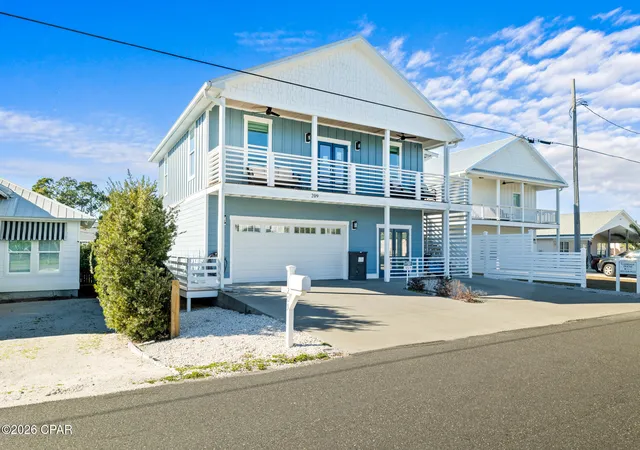

Street View
$1,225,000
Monthly Est:$6,097
 4 Beds
 4 Baths
3 full baths + 1 half bath
 2,798sqft
209 Oleander Dr, Panama City Beach, FL 32413
$1,225,000
$6,097/moEst:
Get Pre-Approved
Multi Family
Built in 1964
$-- HOA
-- sqft lot
$438/sq.ft
Description
OPPORTUNITY ABOUNDS ON THIS LAGUNA BEACH PROPERTY!
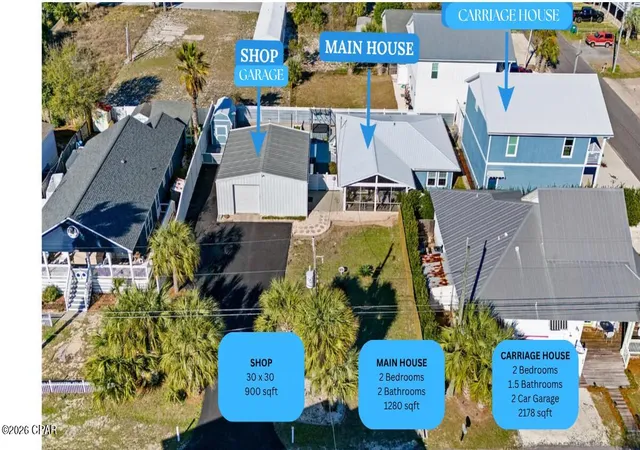
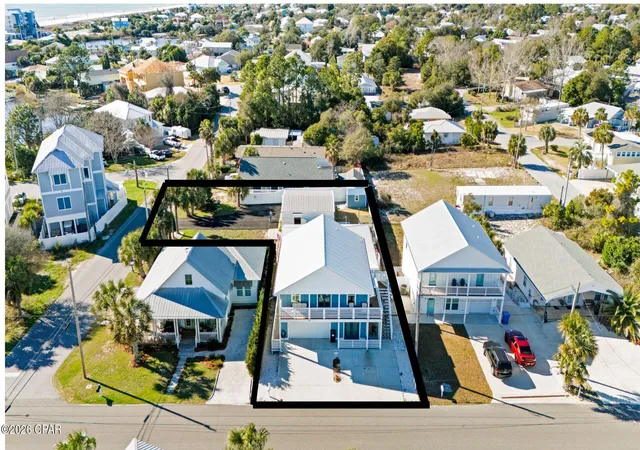
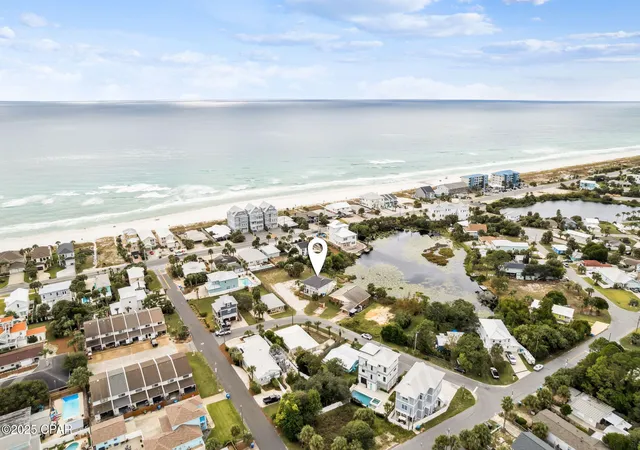
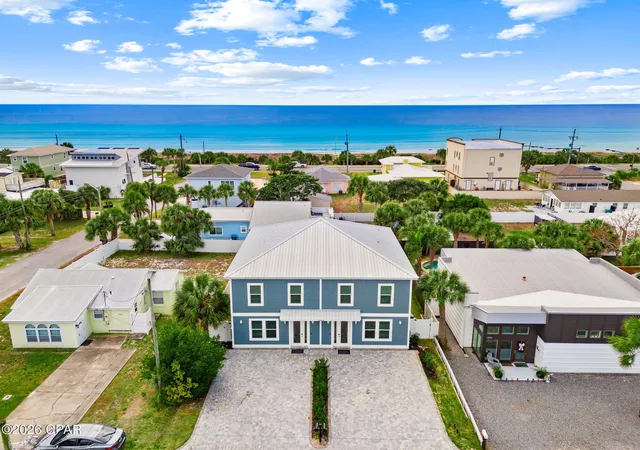
Welcome to 209 Oleander Drive, ideally located in the heart of Panama City Beach on a spacious L-shaped lot, just steps from the sugar-white sands and emerald waters of the Gulf (less than 600 steps to the beach!). This versatile property is perfect as a primary residence, second home, or income producing Long or short-term rental with two separate living spaces.
The main house, currently owner-occupied and remodeled in 2017, features bright living spaces and a functional, open flow that is welcoming for both owners and guests. Step outside to enjoy a private outdoor area perfect for relaxing after a day at the beach or entertaining visitors.
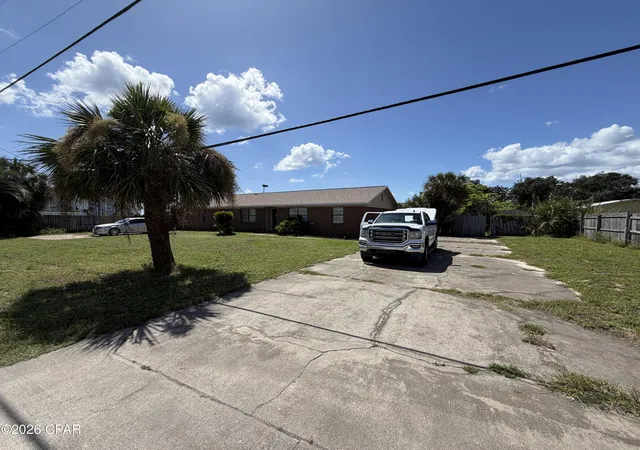
A standout feature is the 30x30 insulated workshop, offering endless possibilities. With plumbing already in place, it could easily be converted into an additional rental unit, used for a home business, or serve as storage for vehicles or a collection.
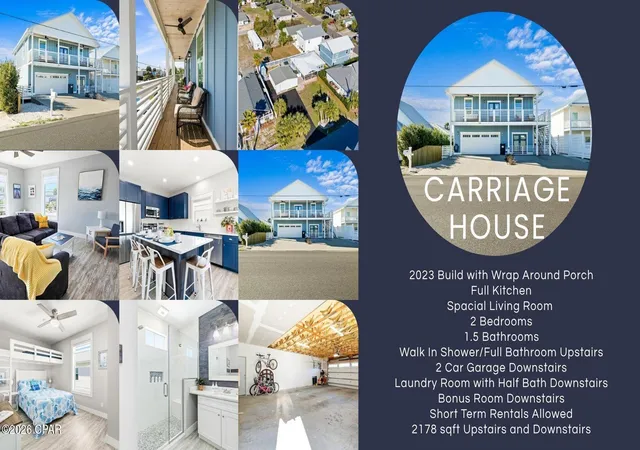
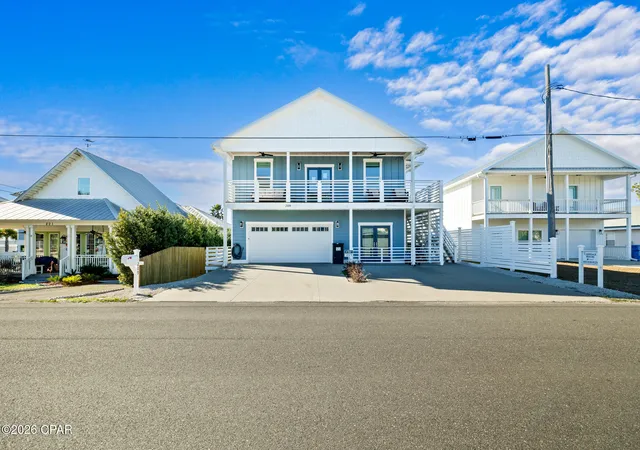
The property also includes a carriage house (ADU) built in 2023, complete with a two-car garage. Over the past two years, this unit has generated $30,000 annually in short-term rental income, making it an excellent opportunity for buyers seeking immediate investment potential. The two-car garage with separate entrance also offers the option to be converted into additional rental space.
Both homes include a full appliance package, tankless water heaters, walk-in showers, and smoke detectors. The property is connected to city water and sewer (no septic), with one shared water/sewer bill and two separate electric meters. Refer to upgrade list in document section.
Whether you're looking for a personal beach retreat, a long term or short term income-producing property, or a combination of both, this unique opportunity offers flexibility, expansion potential, ample storage, and an unbeatable location.
Schedule your showing today and discover the possibilities of beach living and investment in Panama City Beach!
- Houzeo last checked: 3 minutes ago
- Listing updated: September 5, 2026 at 1:17 am
- Listing Provided by: Chris M Shelton (850) 896-2000 | Beachy Beach Real Estate (850) 532-6262
- Source: Bay/Panama City/Central Panhandle MLS-FL | MLS#: 785643

Part of

Property Details
Status
Pending
Type
Multi Family
No. of Stories
-
County
City
Neighborhood
--
Year Built
1964
HOA Fees
-
Finished Area
2,798 sqft
Lot Size
-- sqft lot
Basement Area
- sqft
MLS Name
Bay/Panama City/Central Panhandle MLS
MLS Number
785643
MLS Status
Pending
Days on Market
230
Cumulative Days on Market
185

Continue Your Journey in App
Find your dream home, receive real-time updates, and many more!
Download App
Continue Your Journey in App
Find your dream home, receive real-time updates, and many more!
Location
Facts & Features
Rooms
Bedrooms & bathrooms
Bedrooms: 4
Bathrooms: 4
FullBath
Level: First
Area: 42.00 Square Feet
Dimensions: 7 x 6
Bedroom
Level: First
Area: 120.00 Square Feet
Dimensions: 12 x 10
Garage
Level: First
Area: 726.00 Square Feet
Dimensions: 33 x 22
Studio
Level: First
Area: 242.00 Square Feet
Dimensions: 22 x 11
FamilyRoom
Level: Second
Area: 594.00 Square Feet
Dimensions: 18 x 33
FullBath
Level: Second
Area: 80.00 Square Feet
Dimensions: 8 x 10
Bedroom
Level: Second
Area: 140.00 Square Feet
Dimensions: 14 x 10
Bedroom
Level: Second
Area: 195.00 Square Feet
Dimensions: 15 x 13
LivingRoom
Level: First
Area: 140.00 Square Feet
Dimensions: 14 x 10
PrimaryBedroom
Level: First
Area: 190.00 Square Feet
Dimensions: 19 x 10
PrimaryBathroom
Level: First
Area: 110.00 Square Feet
Dimensions: 11 x 10
BreakfastRoomNook
Level: First
Area: 190.00 Square Feet
Dimensions: 19 x 10
Kitchen
Level: First
Area: 170.00 Square Feet
Dimensions: 17 x 10
Interior
Exterior Features
Patio, Outdoor Shower, Porch
Cooling
Central Air, Ductless, Energy Star Qualified Equipment
Appliances
Washer Dryer Stacked, Energy Star Qualified Appliances, Electric Cooktop, Electric Oven, Electric Range, Water Softener Owned, Tankless Water Heater
Heating
Central, Energy Star Qualified Equipment, Heat Pump, Other, See Remarks
Interior Features
Double Vanity, Main Level Primary, See Remarks, Smart Thermostat
Construction
Year Built
Year Built: 1964
Home type
Multi Family
Roof
Metal
Foundation Details
Slab
Construction Materials
Block, Hardiplank Type
Utilities & Energy
Utilities
Cable Connected, Sewer Available, Underground Utilities
Parking Features
Additional Parking, Paved
Laundry Features
Stacked
Security Features
Secured Garage Parking, Security System, Smoke Detectors
Other Features
Community Features
Short Term Rental Allowed
Patio And Porch Features
Balcony, Enclosed, Covered, Patio, Porch, Screened
Lot Features
Sprinkler System, Paved
Subdivision Name
Laguna Beach Estates 7th Add
Price History
| Date | Event | Price |
|---|---|---|
09/05/2026 Source: | Pending | $1,225,000 $438/sqft |
08/15/2026 Source: | Price Decreased | $1,225,000 -3.92% $438/sqft |
07/30/2026 Source: | Price Decreased | $1,275,000 -1.85% $456/sqft |
06/18/2026 Source: | Price Decreased | $1,299,000 -1.59% $464/sqft |
06/09/2026 Source: | Price Decreased | $1,320,000 -0.38% $472/sqft |

Show more
Nearby Homes
Find Homes by Property Features in Panama City Beach, FL
Nearby New Homes For Sale


Based on information from Central Panhandle Association of REALTORS® MLS through Oct 10, 2026, 12:15PM. IDX information is provided exclusively for consumers’ personal, non-commercial use, that it may not be used for any purpose other than to identify prospective properties consumers may be interested in purchasing. Data is deemed reliable but is not guaranteed accurate by the MLS. ©2026 Bay Central Panhandle Association of REALTORS®
 Advertising Broker: Moe Mossa (Savvy Avenue) | Savvy Avenue, LLC