- 0
- 1
- Overview
- Description
- Property Details
- Location
- Facts & Features
- Getting Around
- Nearby Homes
 New
New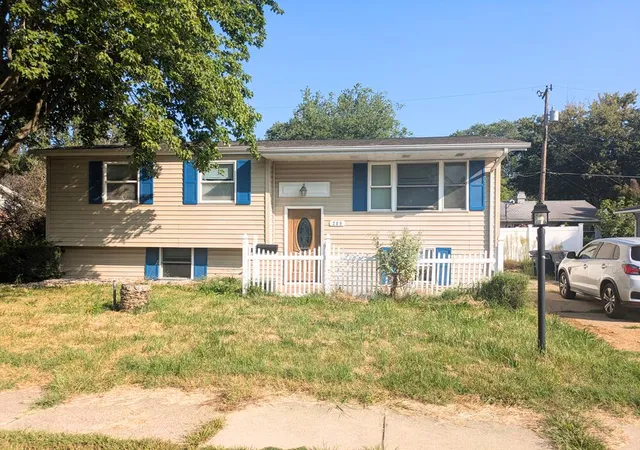


Street View
$219,999
Monthly Est:$1,095
 4 Beds
 3 Baths
2 full baths + 1 half bath
 2,106sqft
209 Roberta Ave, Michigan City, IN 46360
$219,999
$1,095/moEst:
Get Pre-Approved
Single Family Residence
Built in 1962
$-- HOA
5,850 sqft lot
$104/sq.ft
Description
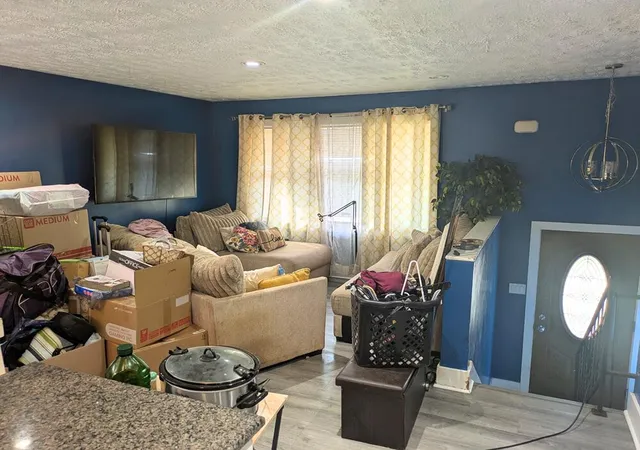
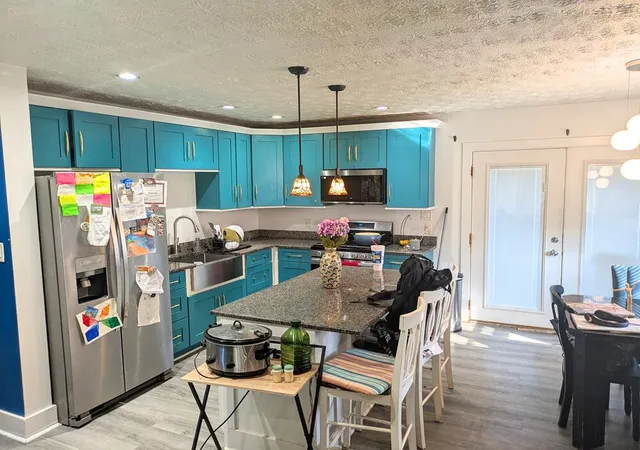
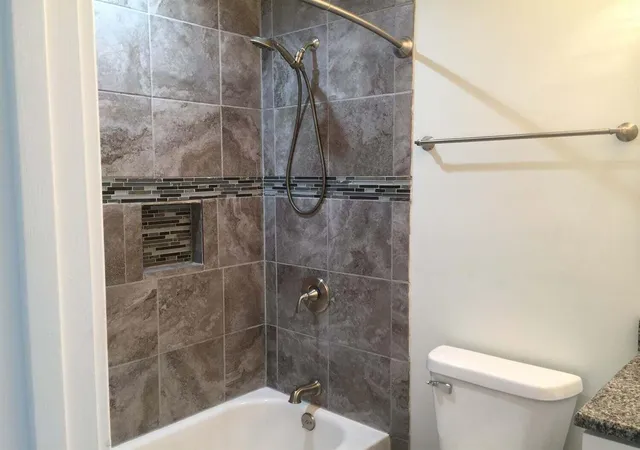
Was Totally Renovated in 2018 New roof, electrical, plumbing, high efficiency furnace, and hot water, kitchen cabinets, Quartz counter tops, stainless steel oven/microwave, farmhouse sink, and lighting. 4 bedroom * 2.5 baths * 2106 sf * Side Driveway * Rear Deck * Viny Privacy Fence * 12x10 Storage Shed * Lower Level was water Proofed on the outside and inside with sump pump and battery backup * It failed and the company neglected to remedy * lower level flooded and now needs gutted and redone * Seller can not do any work, packed and ready to move * Pictures 14 through 18 are from 2019 * Close to Knapp School *
- Houzeo last checked: 9 minutes ago
- Listing updated: September 17, 2026 at 11:04 pm
- Listing Provided by: C. Allen Watkins (219) 307-1159 | McColly Real Estate (219) 763-4565
- Source: Northwest Indiana REALTORS® Association MLS-IN | MLS#: 845441

Property Details
Status
Active
Type
Single Family Residence
No. of Stories
-
County
City
Neighborhood
--
Year Built
1962
HOA Fees
-
Finished Area
2,106 sqft
Lot Size
5,850 sqft lot
Basement Area
- sqft
MLS Name
Northwest Indiana REALTORS® Association MLS
MLS Number
845441
MLS Status
Active
Days on Market
2

Continue Your Journey in App
Find your dream home, receive real-time updates, and many more!
Download App
Continue Your Journey in App
Find your dream home, receive real-time updates, and many more!
Facts & Features
Rooms
Bedrooms & bathrooms
Bedrooms: 4
Bathrooms: 3
Interior
Heating
Forced Air
Sewer
Public Sewer
Appliances
Gas Range, Refrigerator, Microwave
Exterior Features
Private Yard
Interior Features
Ceiling Fan(s), Wet Bar, Stone Counters, Recessed Lighting, Open Floorplan, Kitchen Island, Eat In Kitchen, Entrance Foyer
Construction
Year Built
Year Built: 1962
Home type
Single Family Residence
Property Condition
Fixer
Utilities & Energy
Utilities
Cable Available
Laundry Features
Lower Level
Parking Features
Driveway
Water Source
Public
Other Features
Patio And Porch Features
Deck
Subdivision Name
Forest Manor Sub
Lot Features
Landscaped, Paved
Price History
| Date | Event | Price |
|---|---|---|
09/17/2026 Source: | Listed for Sale | $219,999 +41.02% $104/sqft |
02/28/2024 Source: | Price Increased | $156,000 +420.00% $74/sqft |
02/25/2024 Source: | Price Decreased | $30,000 -82.13% $14/sqft |
03/06/2019 Source: | Price Increased | $167,900 +295.06% $80/sqft |
08/29/2017 Source: | Sold | $42,500 $20/sqft |

Nearby Homes




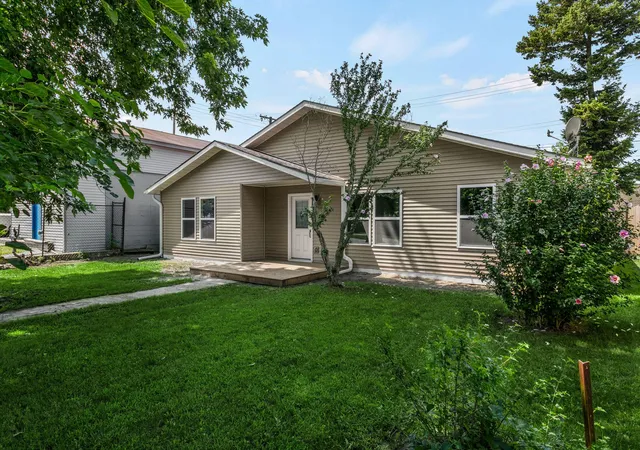
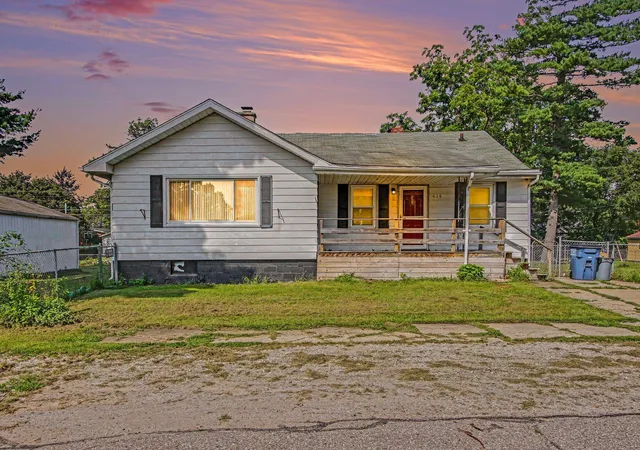
Find Homes by Property Features in Michigan City, IN
Nearby New Homes For Sale

Based on information provided by the Northwest Indiana REALTORS® Association, Inc. Multiple Listing Service through Sep 18, 2026, 05:47PM as submitted to and distributed by MLS GRID. Information Deemed Reliable But Not Guaranteed. All data is obtained from various sources and may not have been verified by broker or MLS GRID. Supplied Open House Information is subject to change without notice. All information is provided exclusively for personal, non-commercial use, and may not be used for any purpose other than to identify prospective properties consumers may be interested in purchasing. All information should be independently reviewed and verified for accuracy. Properties may or may not be listed by the office/agent presenting the information. © 2026 Northwest Indiana REALTORS® Association, Inc. Multiple Listing Service. All rights reserved.
 Advertising Broker: Donna Mink | Mink Realty

Love this home?
Here's 4 things you can do

Your local real estate expert. Speak directly with agent about the home & pricing.

Book your private tour
as early as Today at 04:00 PM

Rates starting from 6.3%. Secure financing early to move quickly when you're ready.

Fastest way to get your offer in. Speak directly with agent to negotiate the offer.
Houzeo Corp. holds real estate brokerage licenses in Alabama (License No. 000157023 - 0) and Texas (License No. 9013396)
TREC: Info About Brokerage Services, Consumer Protection Notice.
§ 442‑H New York Standard Operating Procedure.
New York State Fair Housing Notice.


