- Overview
- Description
- Property Details
- Location
- Facts & Features
- Getting Around
- Nearby Homes
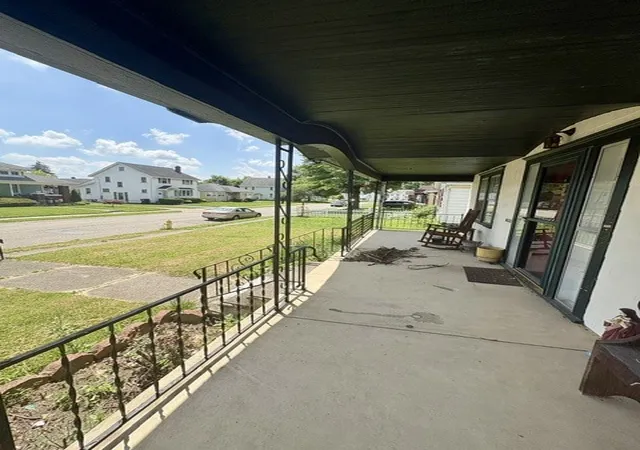

Street View
$89,900
Monthly Est:$447
 2 Beds
 1 Bath
1 full bath
 1,201sqft
209 Roseland Ave, Springfield, OH 45503
$89,900
$447/moEst:
Get Pre-Approved
Single Family Residence
Built in 1929
$-- HOA
5,555 sqft lot
$75/sq.ft
Description
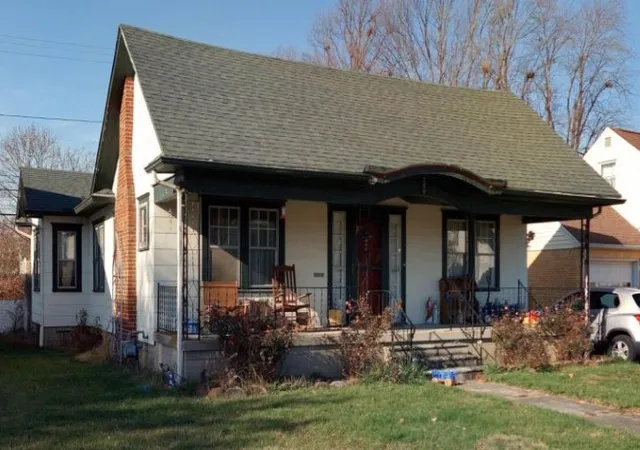
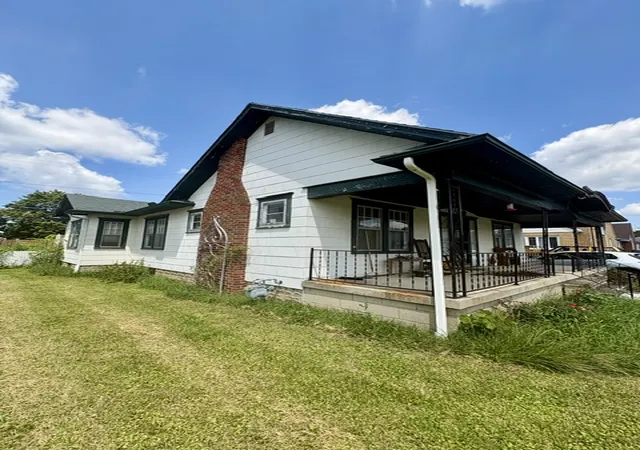
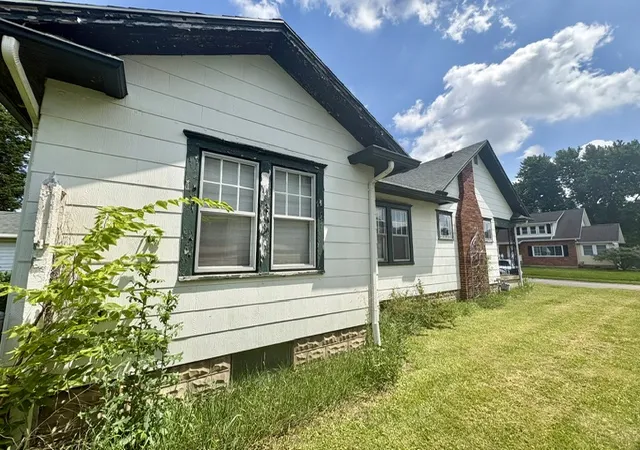
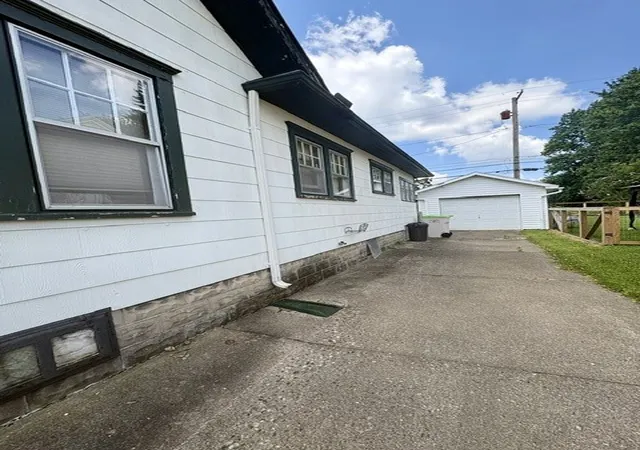
Not too big. Not too small. This charming 1929 cottage is JUST RIGHT! If Goldilocks were house hunting in Springfield, she may have stopped right here. Overflowing with storybook character and irresistible cottage vibes, this fixer-upper is ready for someone to write its next chapter. The welcoming covered front porch invites you to slow down and stay awhile before stepping inside to an oversized living room where a classic brick fireplace, flanked by sun-filled windows, creates a warm and inviting gathering space. Original natural wood floors and trim showcase the craftsmanship of a bygone era, while the generously sized bedrooms are connected by a unique corridor featuring built-in cabinetry and book shelving—a charming touch that's hard to find today. The formal dining room is full of vintage personality with its original built-in china cabinet and classic swinging door leading into the kitchen. Natural wood cabinetry provides a solid foundation, while the adjoining summer porch is currently used as a convenient first-floor laundry. Prefer a home office, sunny sitting room, or the perfect spot for your growing plant collection? Simply relocate the laundry back to the basement and let your imagination take over. Downstairs, the basement offers abundant storage, room for future finished living space, and dependable storm protection. Outside, an extensive concrete driveway leads to a detached one-car garage with an insulated overhead door. Best of all, some of the "hard stuff" has already been tackled with a replaced roof and main water line, allowing you to focus on bringing your vision to life. Whether you're a handy owner-occupant looking for the perfect project or an investor searching for your next opportunity, this cottage is not too much, not too little...it's just right. Priced so low... you won't want to wait!
- Houzeo last checked: 8 minutes ago
- Listing updated: July 10, 2026 at 5:46 pm
- Listing Provided by: Jeffrey T Roberts (937) 559-6661 | RE/MAX Alliance Realty (937) 898-4400
- Source: Dayton Realtors MLS-OH | MLS#: 963326

Property Details
Status
Pending
Type
Single Family Residence
No. of Stories
1
County
City
Neighborhood
--
Year Built
1929
HOA Fees
-
Finished Area
1,201 sqft
Lot Size
5,555 sqft lot
Basement Area
- sqft
MLS Name
Dayton Realtors MLS
MLS Number
963326
MLS Status
Pending
Days on Market
99

Continue Your Journey in App
Find your dream home, receive real-time updates, and many more!
Download App
Continue Your Journey in App
Find your dream home, receive real-time updates, and many more!
Location
Facts & Features
Rooms
Bedrooms & bathrooms
Bedrooms: 2
Bathroom: 1
Laundry
Level: Main
Area: 42.00 Square Feet
Dimensions: 6 x 7
Bedroom
Level: Main
Area: 156.00 Square Feet
Dimensions: 13 x 12
Bedroom
Level: Main
Area: 135.00 Square Feet
Dimensions: 15 x 9
Kitchen
Level: Main
Area: 187.00 Square Feet
Dimensions: 17 x 11
DiningRoom
Level: Main
Area: 143.00 Square Feet
Dimensions: 11 x 13
LivingRoom
Level: Main
Area: 247.00 Square Feet
Dimensions: 19 x 13
Interior
Sewer
Storm Sewer
Interior Features
Ceiling Fans
Cooling
Central Air
Heating
Forced Air, Natural Gas
Exterior Features
Porch
Construction
Year Built
Year Built: 1929
Home type
Single Family Residence
Architectural Style
Cottage
Construction Materials
Asbestos, Frame, Shingle Siding
Utilities & Energy
Water Source
Public
Basement
Finished, Unfinished
Utilities
Natural Gas Available, Sewer Available, Water Available
Fireplace Features
Decorative, One, Gas
Parking Features
Detached, Garage, One Car Garage
Other Features
Subdivision Name
Roseland Add
Patio And Porch Features
Porch
Price History
| Date | Event | Price |
|---|---|---|
07/10/2026 Source: | Pending | $89,900 $75/sqft |
07/03/2026 Source: | Listed for Sale | $89,900 $75/sqft |

Nearby Homes


Find Homes by Property Features in Springfield, OH

Based on information from Dayton Realtors® MLS through Oct 10, 2026, 03:30PM. Information is provided exclusively for consumers’ personal, non-commercial use, that it may not be used for any purpose other than to identify prospective properties consumers may be interested in purchasing. The data is deemed reliable but is not guaranteed accurate by the MLS. The MLS may, at its discretion, require use of other disclaimers as necessary to protect participants and/or the MLS from liability. This website may not include listings or property addresses of sellers who have directed their listing brokers to withhold their listing or their property address from display on the Internet. © 2026 Dayton Area Board of Realtors®, Inc. All rights reserved.
 Advertising Broker: Nicholas Huscroft | Chosen Realty