- Overview
- Description
- Property Details
- Location
- HOA Management
- Facts & Features
- Getting Around
- Nearby Homes




$899,999
Monthly Est:$4,480
 5 Beds
 4 Baths
4 full baths
 --sqft
209 Sandstone Dr, Taylors, SC 29687
$899,999
$4,480/moEst:
Get Pre-Approved
Single Family Residence
Built in 1992
$10.42/mo HOA
26,136 sqft lot
--/sqft
Description
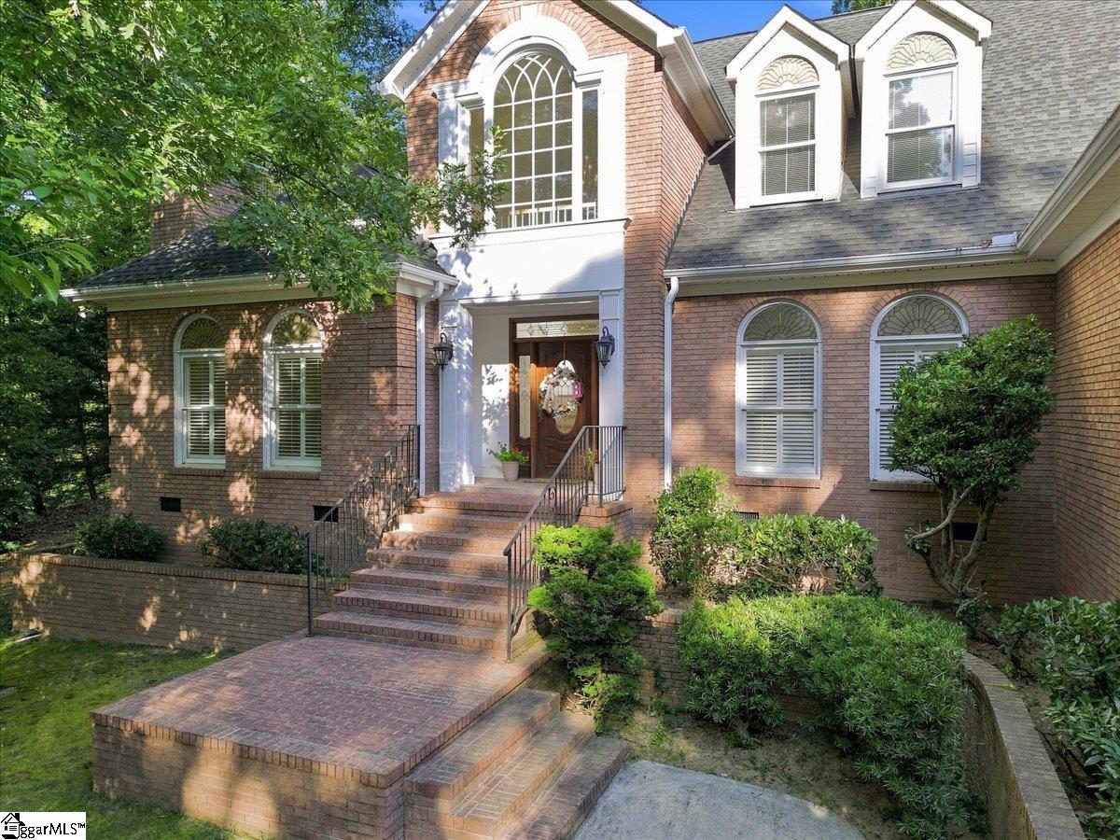
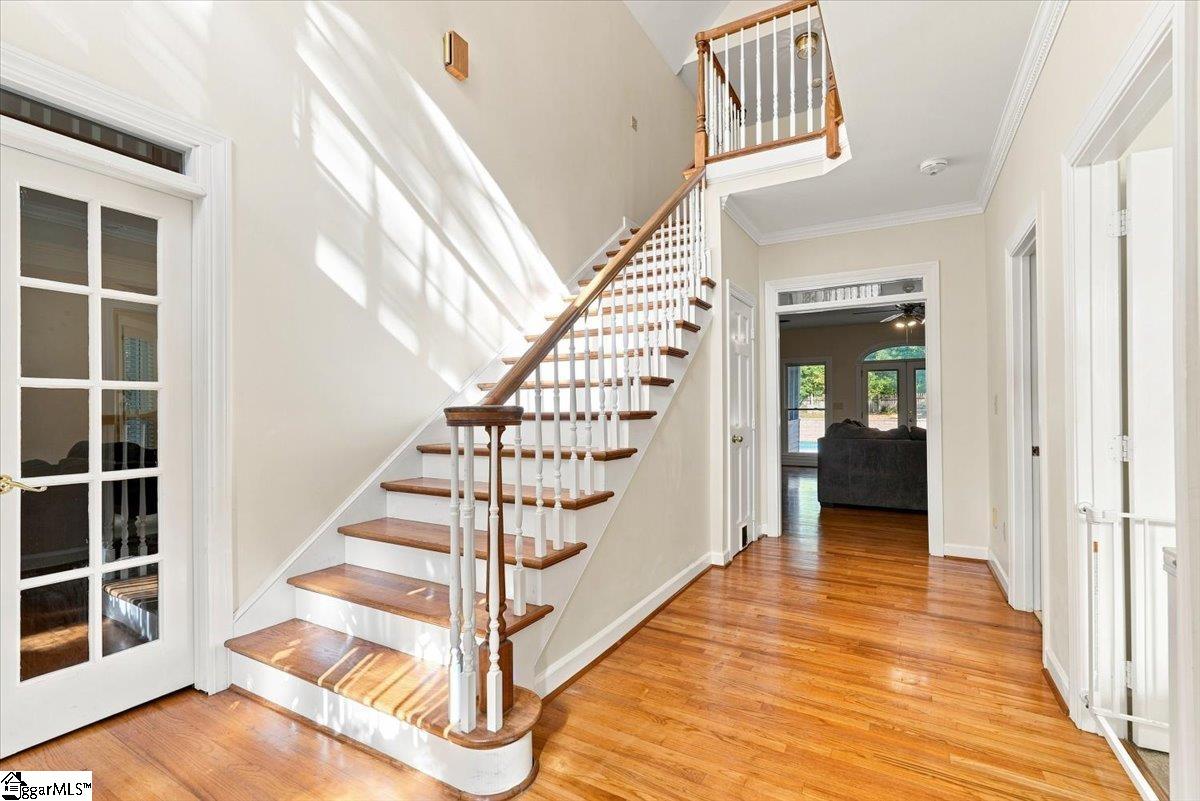
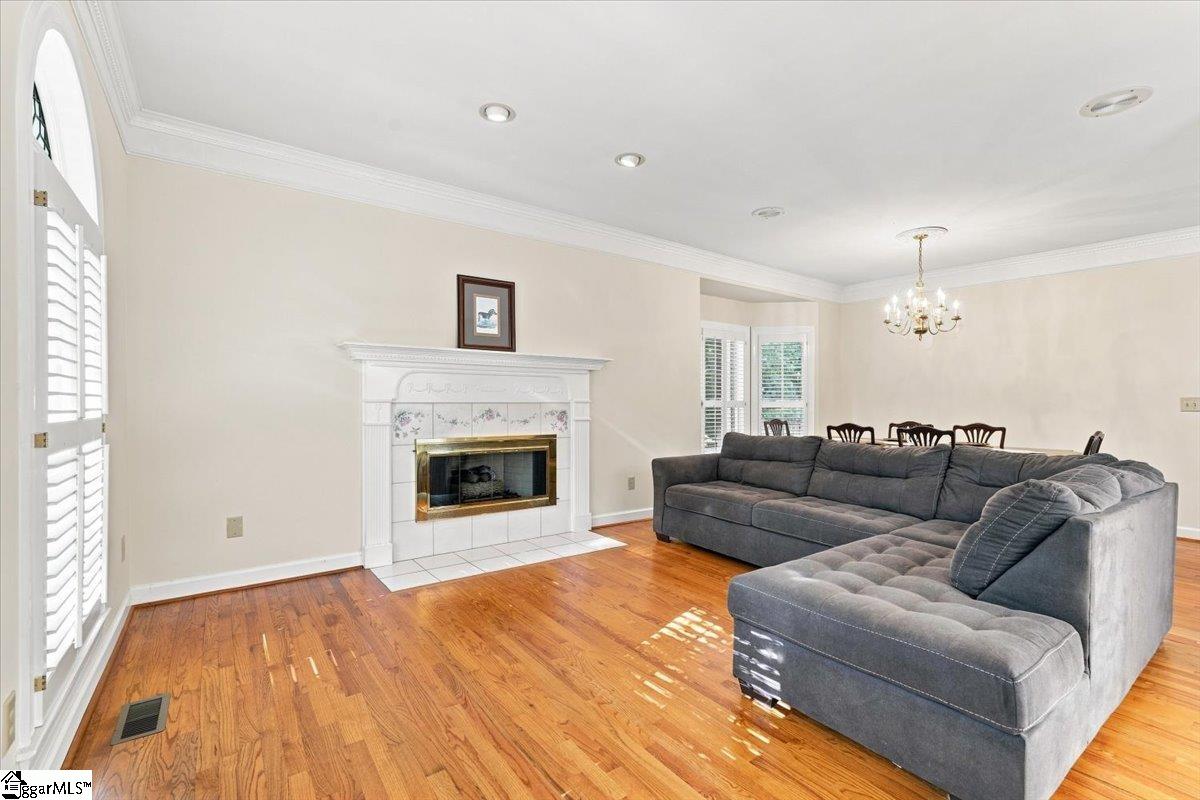
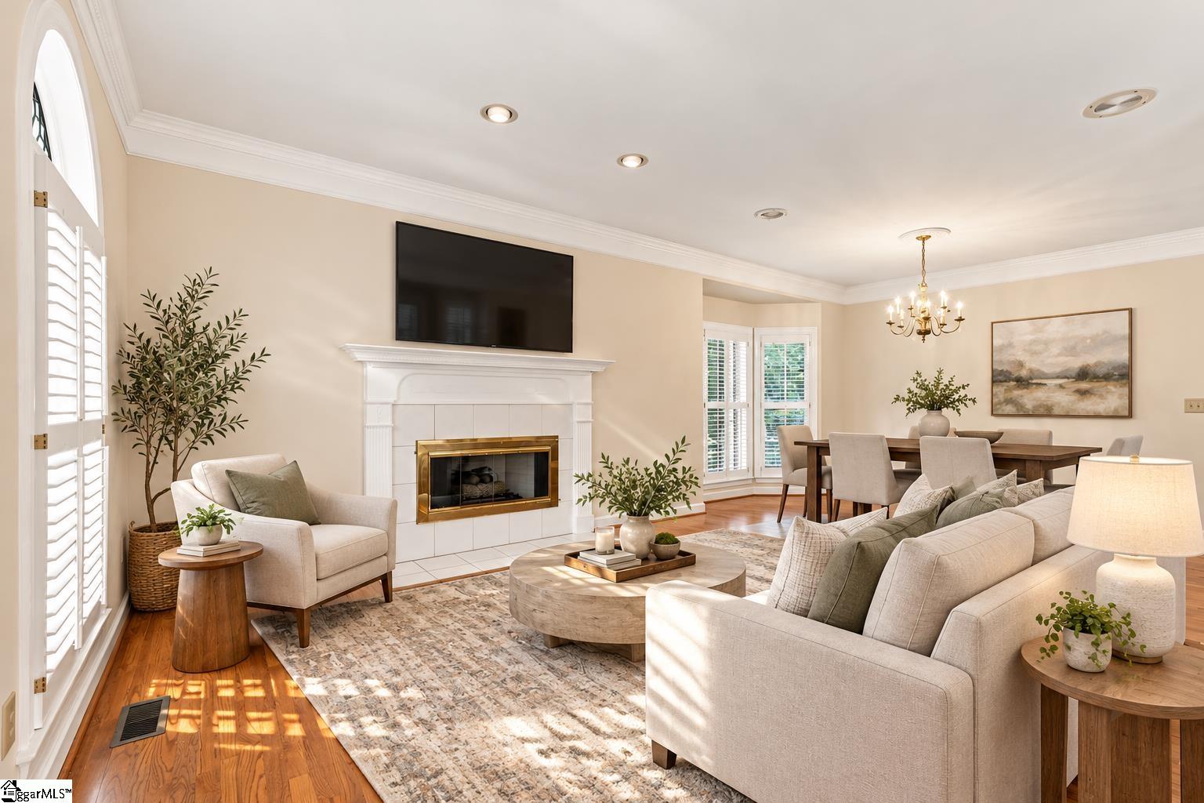
Welcome home to 209 Sandstone Drive, offered below the seller's recent appraisal for built-in equity from day one. A grand entrance introduces this all-brick estate in Taylors' sought-after Linkside subdivision, set on a quiet cul-de-sac in the Pebble Creek corridor on approximately 0.6 fenced, private acres. A dramatic two-story foyer opens to hardwood floors throughout the main level, 9-foot ceilings and abundant natural light. Character shows in the leaded and beveled glass, arched windows, plantation shutters and window seats. The home has two fireplaces, granite countertops, and whole-home surround sound that reaches from the kitchen to the screened porch. The main level offers true one-level living, with the primary suite plus two more bedrooms and a full bath. The primary retreat features a sitting room, tray ceiling, spa-style shower with sauna, and French doors to the deck. The open kitchen flows into the breakfast room and a den with a wood-burning fireplace, and a formal dining room and living room with a gas fireplace add more space to entertain. Out back, enjoy a private, fully fenced oasis with a saltwater pool (2022), deck and screened porch. Upstairs, reached by two staircases, a spacious bonus room with kitchenette works as a media room, guest quarters or game-day retreat, with two more bedrooms nearby. An oversized three-car garage with workshop completes the home. Zoned for Paris Elementary, Sevier Middle and Wade Hampton High, and 10–15 minutes from downtown Greenville, Furman and the Swamp Rabbit Trail. The seller is offering concessions for carpet/flooring and kitchen appliances, ask listing agent for more details. Homes like this in Linkside rarely last. Schedule your private tour today.
- Houzeo last checked: 11 minutes ago
- Listing updated: October 15, 2026 at 6:36 pm
- Listing Provided by: Cara Fern (864) 979-5983 | BHHS C Dan Joyner - Midtown (864) 242-6650
- Source: Greater Greenville MLS-SC | MLS#: 1604752

Property Details
Status
Active
Type
Single Family Residence
No. of Stories
2
County
City
Neighborhood
--
Year Built
1992
HOA Fees
$10.42/mo
Finished Area
- sqft
Lot Size
26,136 sqft lot
Basement Area
- sqft
MLS Name
Greater Greenville MLS
MLS Number
1604752
MLS Status
Active
Days on Market
33

Continue Your Journey in App
Find your dream home, receive real-time updates, and many more!
Continue Your Journey in App
Find your dream home, receive real-time updates, and many more!
Location
HOA Management
N/A
HOA Fees
$125/ Annually
Amenities
 Amenities and services may be covered by one or multiple associations and service providers.
 Street Light
Restrictive Covenants
By-Laws
Disclaimer: Amenities are based on third-party information and may vary; buyers must independently verify all amenities, as information is deemed reliable but not guaranteed.
Facts & Features
Rooms
Bedrooms & bathrooms
Bedrooms: 5
Bathrooms: 4
Interior
Sewer
Public Sewer
Cooling
Central Air, Electric
Appliances
Down Draft, Dishwasher, Disposal, Electric Cooktop, Electric Oven, Gas Water Heater
Interior Features
2 Story Foyer, 2nd Stair Case, High Ceilings, Ceiling Fan(s), Ceiling Smooth, Tray Ceiling(s), Central Vacuum, Granite Counters, Open Floorplan, Sauna, Walk In Closet(s), In Law Floorplan, Laminate Counters, Pantry
Heating
Forced Air, Natural Gas
Window Features
Tilt Out Windows
Flooring
Carpet, Ceramic Tile, Wood
Construction
Year Built
Year Built: 1992
Home type
Single Family Residence
Property Condition
31 50
Foundation Details
Crawl Space
Architectural Style
Traditional
Construction Materials
Brick Veneer
Roof
Architectural
Utilities & Energy
Pool Features
In Ground
Fireplace Features
Gas Log, Ventless
Security Features
Security System Owned, Smoke Detector(s)
Utilities
Cable Available
Water Source
Public
Laundry Features
Sink, 1st Floor, Walk In, Laundry Room
Basement
None
Parking Features
Attached, Parking Pad, Concrete, Garage Door Opener, Side/rear Entry, Workshop In Garage, Yard Door, Driveway
Other Features
Patio And Porch Features
Screened, Deck, Front Porch
Lot Features
1/2 Acre Or Less, Cul De Sac, Few Trees
Subdivision Name
Linkside
Community Features
Clubhouse, Golf, Street Lights, Pool, Tennis Court(s)
Disclosures
Seller Disclosure
Price History
| Date | Event | Price |
|---|---|---|
10/15/2026 Source: | Listed for Sale | $899,999 -5.25% $0/sqft |
09/18/2026 Source: | Off Market | $949,900 +97.90% $0/sqft |
10/27/2020 Source: | Price Decreased | $480,000 -4.00% $0/sqft |
10/27/2020 Source: | Sold | $499,999 $0/sqft |


Getting Around 209 Sandstone Dr
Bike Score®

Somewhat Bikeable
8/100
Walk Score®

Car-Dependent
0/100
Data provided by Redfin
Nearby Homes



Find Homes by Property Features in Taylors, SC
Nearby New Homes For Sale

Based on information from the Multiple Listing Service of Greenville, South Carolina, Inc. through Oct 28, 2026, 05:00AM. IDX information is provided exclusively for consumers’ personal, non-commercial use, it may not be used for any purpose other than to identify prospective properties consumers may be interested in purchasing, and that the data is deemed reliable but is not guaranteed accurate by the MLS. The listing broker’s offer of compensation is made only to participants of the MLS where the listing is filed.
 Advertising Broker: Nicholas Huscroft | Chosen Realty
