- Overview
- Description
- Property Details
- Location
- Facts & Features
- Getting Around
- Nearby Homes



$4,250,000
Monthly Est:$21,154
 5 Beds
 7 Baths
5 full baths + 2 half baths
 7,490sqft
209 Terrell Rd, San Antonio, TX 78209
$4,250,000
$21,154/moEst:
Get Pre-Approved
Single Family Residence
Built in 2004
$-- HOA
23,522.4 sqft lot
$567/sq.ft
Description
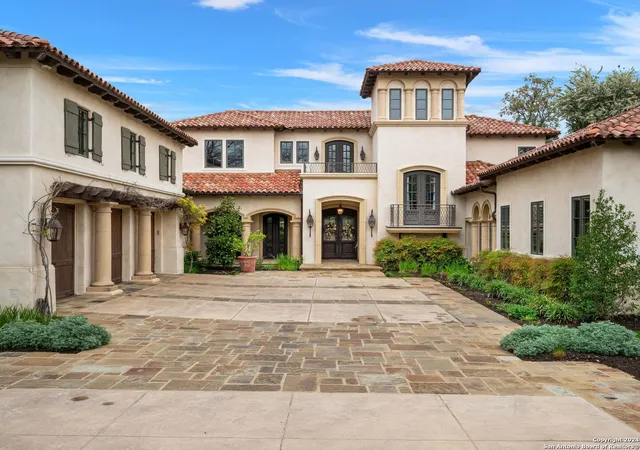
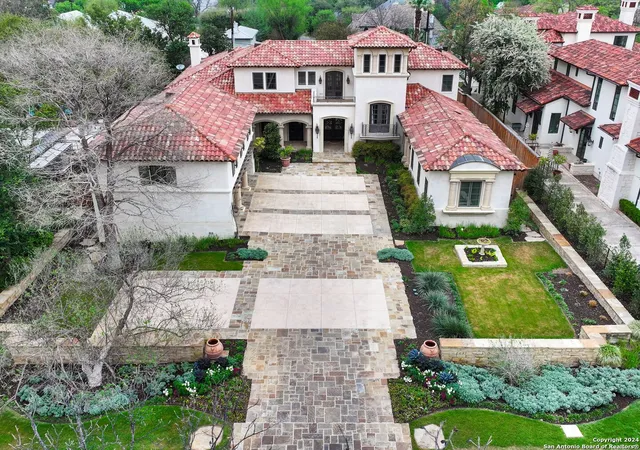
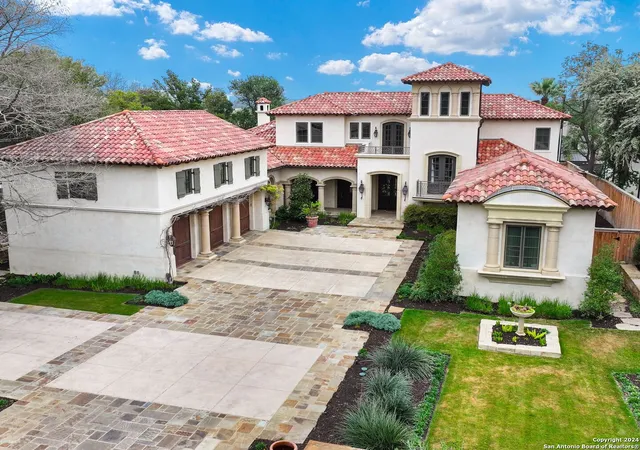
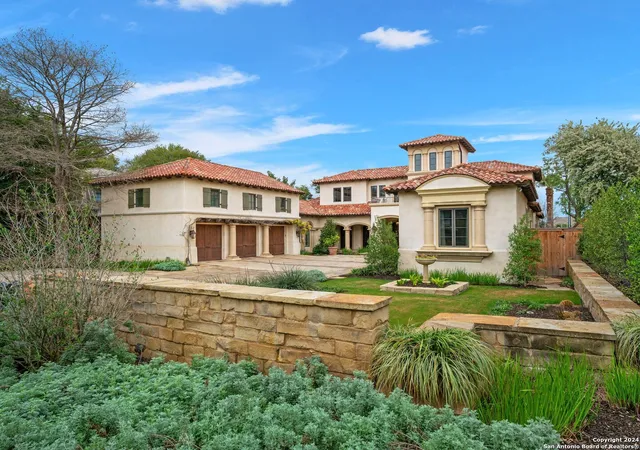
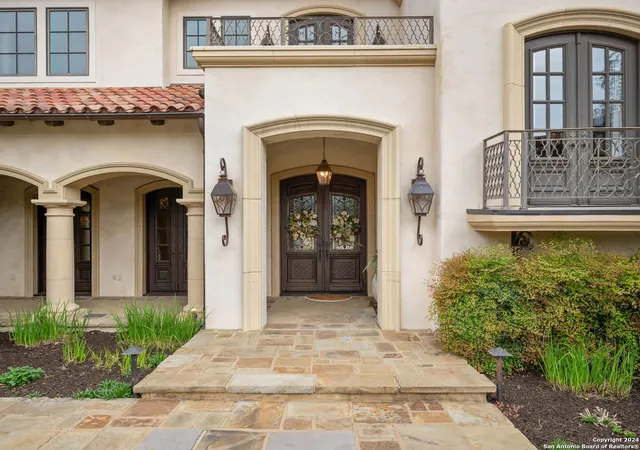
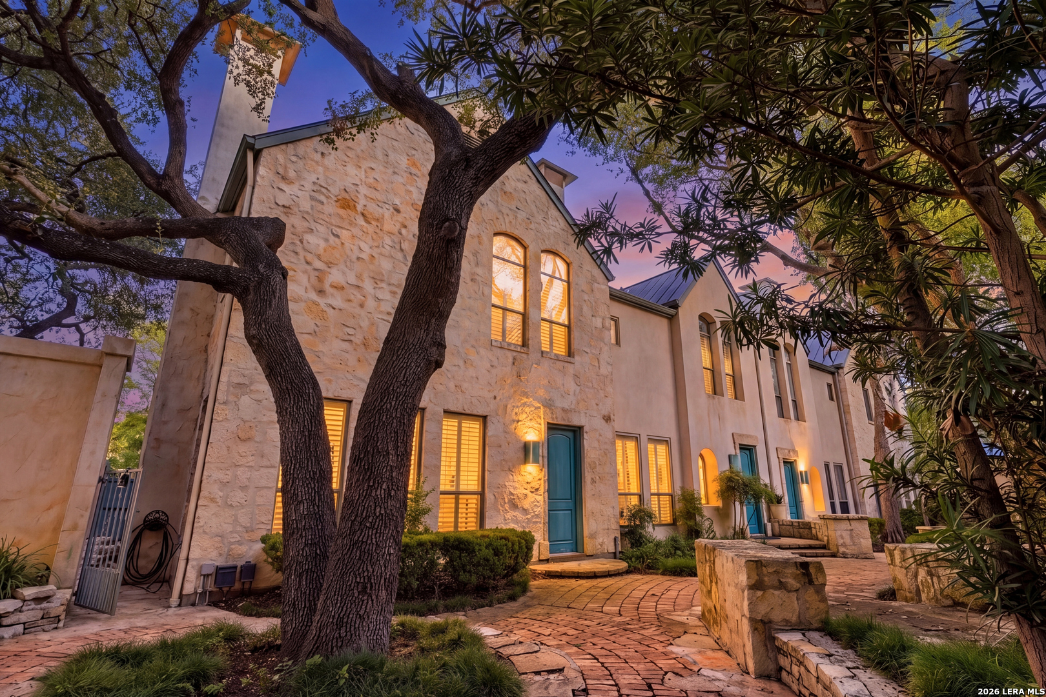
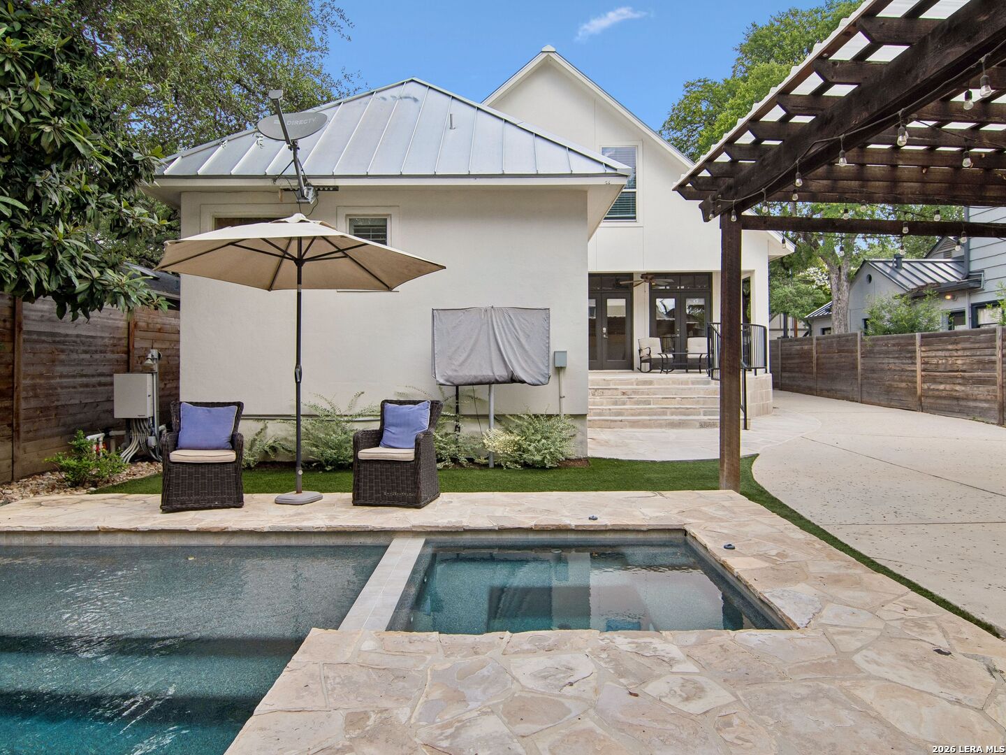
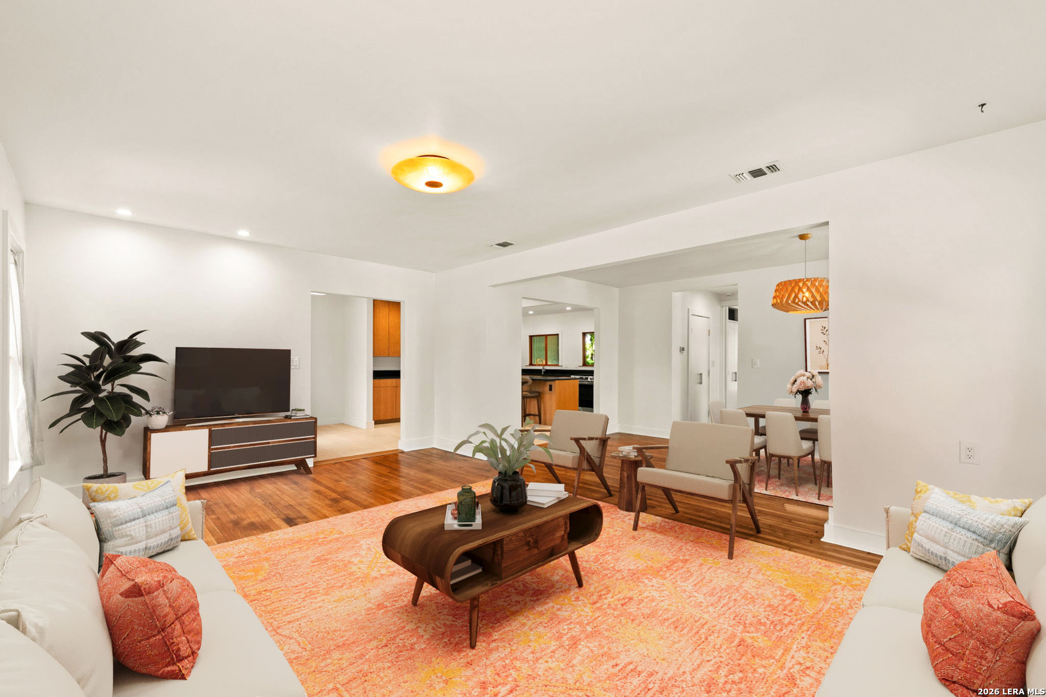
Topped by a striking Italian tile roof, this Mediterranean-style home is an iconic property in the heart of Terrell Hills and is paired beautifully with timeless interiors and amenities. Upon entering the motor court of this distinguished residence designed by Mac Chesney, you will notice the surrounding sandstone walls along with the beautiful landscape. This custom-built house on .54 acres is a stunning masterpiece designed for entertaining and family living, with the interior flow seamlessly easing into the stunning backyard with two large loggias, an outdoor kitchen, marvelous gardens, and an alluring pool area. Once you have entered the home, you will notice the vast high ceilings of the large living room, a fireplace, the separate bar area, beautiful wine closets holding up to 400+ bottles, and the dining room with a custom-painted ceiling. Find monumental flat-beamed ceilings throughout the downstairs areas. The timeless oak wood floors downstairs are hand-scraped Oak. All metalwork through the home was designed by renowned metal sculptor, George Schroeder. The customized kitchen has a large pantry, extensive cabinets, and a breakfast area with sizeable windows giving an abundance of natural light. The kitchen opens to the exceptional family room with an adjoining large study, showcasing beautiful wood cabinets throughout the space. This 7490 square foot home has 5 bedrooms, 5 full bathrooms, and 2 half baths, with two primary bedroom suites on the first floor. This design is most accommodating as there are no steps on this first floor with easy access to the three-car garage. Find additional guest parking in front and back of the home with rear access to an alley providing supplementary parking. The main primary bedroom has alluring built-in cabinets, numerous windows, and a very peaceful ambiance. The primary bath has two water closets, two sizable clothing closets, and custom-leaded glass windows for light and privacy. The extra wide staircase leads up to two bedrooms with en-suite bathrooms and a game room for leisure activities. Watch the city fireworks from the large balcony on the second floor! The utility room is located downstairs. Adjacent is a room for storing guns, fishing tackle, and other items for safekeeping along with more cabinets and large hanging spaces. The 5th bedroom/bath is located over the garage and can serve as a gym, bedroom, quarters, or storage. HVAC consists of 5 units, there is Lutron lighting and multiple surround sound systems. This meticulously maintained home is a stately residence in the highly regarded Alamo Heights school district.
- Houzeo last checked: 8 minutes ago
- Listing updated: August 30, 2025 at 5:08 am
- Listing Provided by: Rick Kuper | Kuper Sotheby's Int'l Realty (210) 822-8602
- Source: LERA MLS-TX | MLS#: 1780980

Property Details
Status
Active
Type
Single Family Residence
No. of Stories
-
County
City
Neighborhood
--
Year Built
2004
HOA Fees
-
Finished Area
7,490 sqft
Lot Size
23,522.4 sqft lot
Basement Area
- sqft
MLS Name
LERA MLS
MLS Number
1780980
MLS Status
ACT
Days on Market
858

Continue Your Journey in App
Find your dream home, receive real-time updates, and many more!
Download App
Continue Your Journey in App
Find your dream home, receive real-time updates, and many more!
Location
Facts & Features
Rooms
Bedrooms & bathrooms
Bedrooms: 5
Bathrooms: 7
Interior
Window Features
Some
Utilities & Energy
Association Amenities
None
Fireplace Features
Two, Livrm, Lginc, Wdbrn, Gas
Other Features
Subdivision Name
Terrell Hills
Price History
| Date | Event | Price |
|---|---|---|
08/19/2025 Source: | Price Decreased | $4,250,000 -5.56% $567/sqft |
04/09/2025 Source: | Listed for Sale | $4,500,000 $601/sqft |

Nearby Homes
Find Homes by Property Features in San Antonio, TX

Based on information from the San Antonio Board of REALTORS® MLS through Oct 10, 2026, 07:00PM. Information is provided exclusively for consumers’ personal, non-commercial use, and it may not be used for any purpose other than to identify prospective properties consumers may be interested in purchasing. The data is deemed reliable but is not guaranteed. © 2026 San Antonio Board of REALTORS - All Rights Reserved.
 Advertising Broker: David Montalvo | CapTex Realty