
- Overview
- Description
- Property Details
- Location
- Facts & Features
- Getting Around
- Nearby Homes
 3D Tour

$174,900
Monthly Est:$871
 3 Beds

2 full baths
 2,056sqft
209 W Medcalf St, Dale, IN 47523
$174,900
$871/moEst:
Manufactured On Land
Built in 1886
$-- HOA
9,480 sqft lot
$85/sq.ft
Description
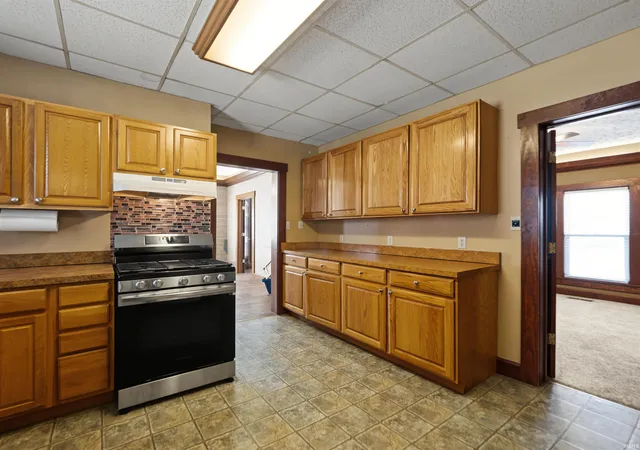
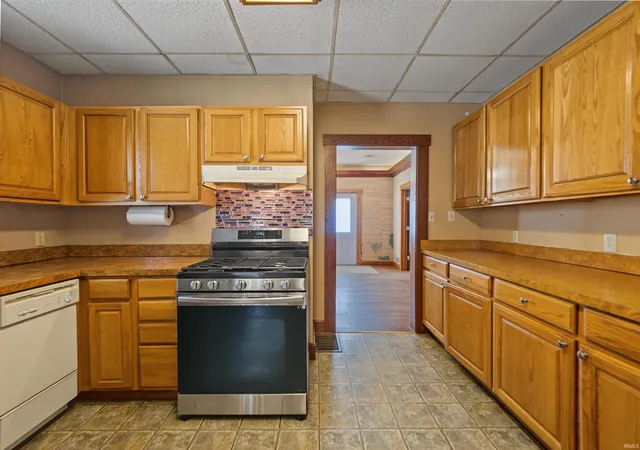
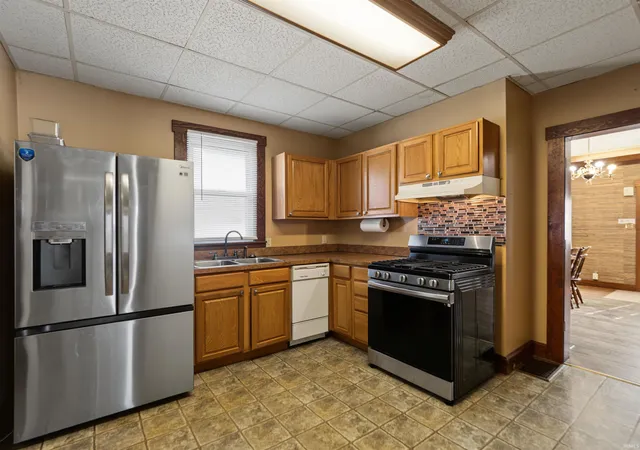
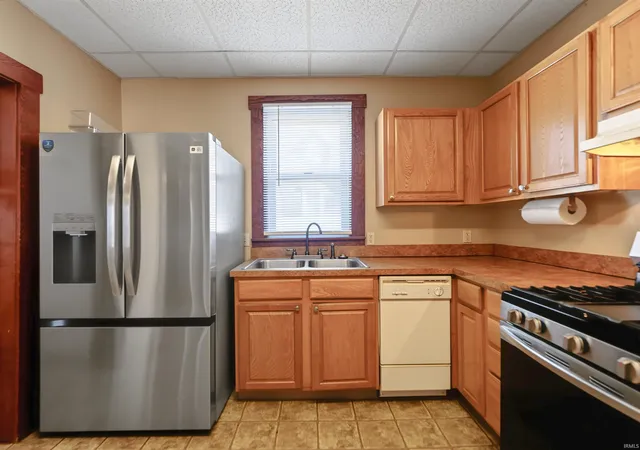
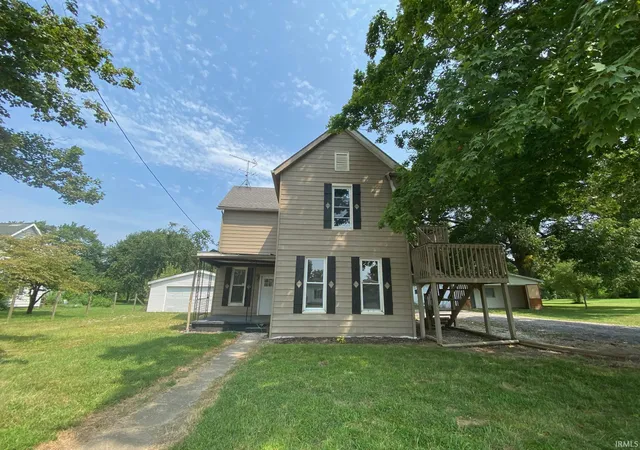
Step into a piece of Dale history with this stately, all-brick home offering timeless charm, beautiful curb appeal, and plenty of character! Inside, you'll find beautiful hardwood floors, wide woodwork, crown molding with accent lighting, and architectural details that give this home its unique character. Currently offering 2 bedrooms and 2 full baths, the office could easily serve as a third bedroom. Abundant closet and attic storage provide additional convenience. Outside, the spacious backyard is enclosed by a 6-foot vinyl privacy fence, while a decorative wrought iron fence adds to the home's impressive curb appeal. The large detached garage with an attached carport offers plenty of room for vehicles, storage, or a workshop. Additional highlights include a distinctive copper roof on the home, a metal garage roof, and blacktop areas for additional parking. 2 - 200 amp electrical boxes. Conveniently located in downtown Dale, just minutes from I-64 and Highway 231, approximately 7 minutes from Holiday World, 30 minutes from Owensboro, and 45 minutes from Louisville. Rich in history, full of charm, and lovingly maintained, this one-of-a-kind property is ready for its next chapter!
- Houzeo last checked: 7 minutes ago (November 22, 2026 at 8:00 am)
- Listing updated: November 12, 2026 at 10:47 pm
- Listing Provided by: Michael Melton (812) 431-1180 | ERA FIRST ADVANTAGE REALTY, INC
- Source: Indiana Regional MLS-IN | MLS#:

Property Details
Status
Active
Type
Manufactured Mobile Home
No. of Stories
-
County
--
City
Neighborhood
--
Year Built
1886
HOA Fees
-
Finished Area
2,056 sqft
Lot Size
9,480 sqft lot
Basement Area
- sqft
MLS Name
Indiana Regional MLS
MLS Number
202646611
MLS Status
Active
Days on Market
9
Continue Your Journey in App
Find your dream home, receive real-time updates, and many more!
Location
Facts & Features
Rooms
Bedrooms & bathrooms
Bedrooms: 3
Bathrooms: 2
Interior
Cooling
Central Air
Sewer
City
Heating
Natural Gas, Forced Air
Flooring
Carpet, Vinyl
Interior Features
1st Bdrm En Suite, High Ceilings, Closet(s) Walk In, Landscaped, Porch Covered, Stand Up Shower, Main Level Bedroom Suite, Formal Dining Room, Main Floor Laundry
Appliances
Dishwasher, Refrigerator, Washer, Dryer Electric, Exhaust Fan, Gas Range, Sump Pump, Electric Water Heater
Construction
Year Built
Year Built: 1886
Home type
Manufactured On Land
Construction Materials
Brick
Roof
Metal
Utilities & Energy
Parking Features
Concrete
Water Source
City
Basement
Crawl Space, Partial
Other Features
Subdivision Name
None
Lot Features
Corner Lot



Find Homes by Property Features in Dale, IN


IDX information is provided exclusively for consumer's personal, non-commercial use and may not be used for any purpose other than to identify prospective properties that consumers may be interested in purchasing. Data is deemed reliable but is not guaranteed accurate by the MLS.
 Advertising Broker: Jonah Hartsburg | Hoosier Hub Realty