Savvy Avenue
Powered by 
- 0
- 5
- Overview
- Description
- Property Details
- Location
- Facts & Features
- Getting Around
- Nearby Homes



$920,000
Monthly Est:$4,579
 5 Beds
 4 Baths
1 full bath
 2,692sqft
2090 Kendall Loop, Mora, MN 55051
$920,000
$4,579/moEst:
Get Pre-Approved
Single Family Residence
Built in 1979
$-- HOA
1.93 acres lot
$342/sq.ft
Description
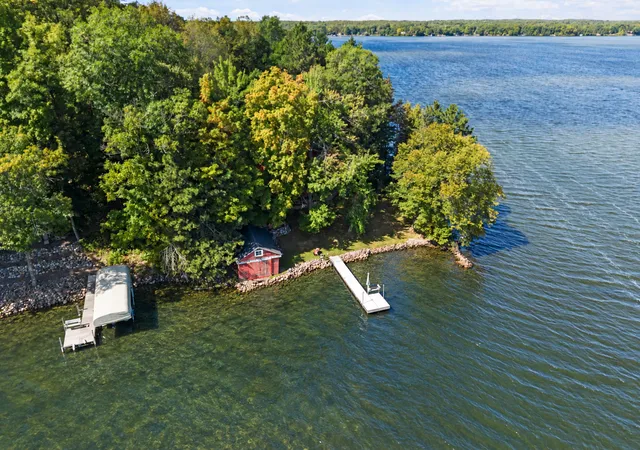
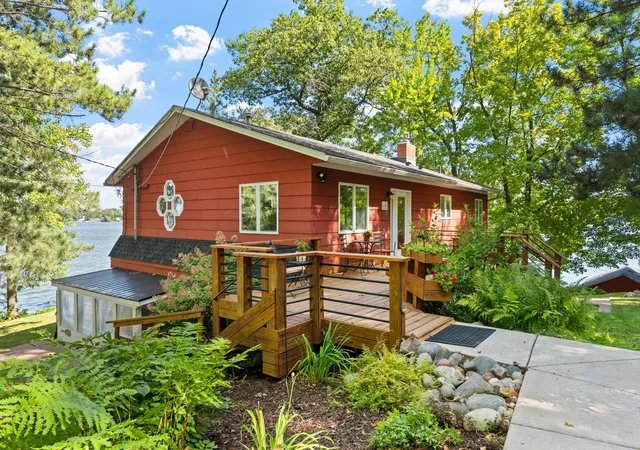
A rare opportunity on Knife Lake, this exceptional waterfront property offers approximately 350 feet of shoreline on a picturesque point, creating panoramic lake views and an extraordinary connection to the water from nearly every room. Set on 1.93 beautifully maintained acres with a gentle slope to the lake, this distinctive year-round retreat combines privacy, flexibility, and the kind of lake setting that is increasingly difficult to find.
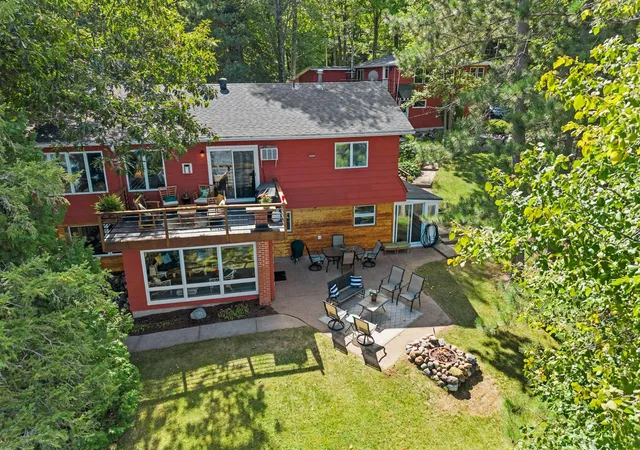
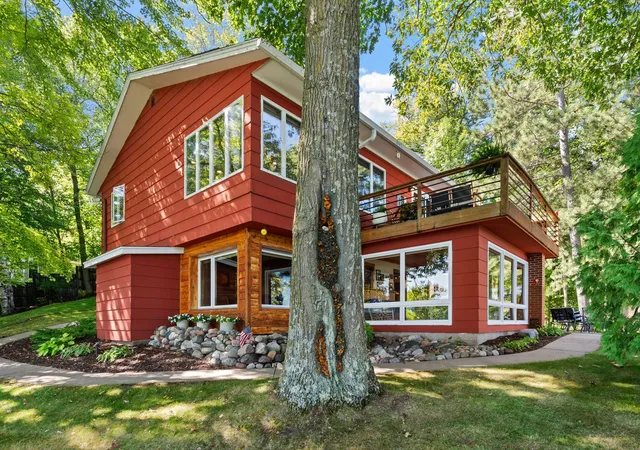
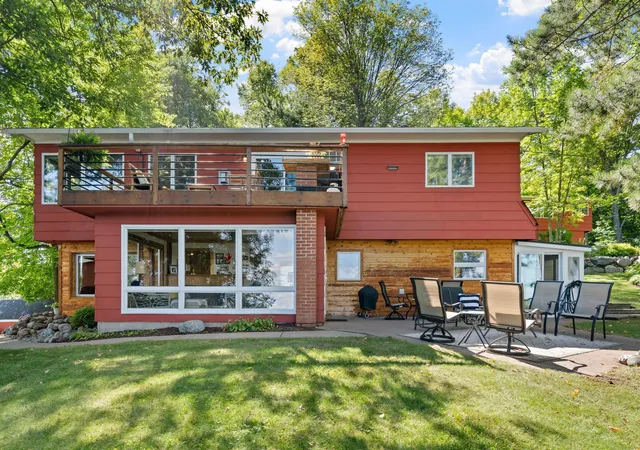
The main residence features 4 bedrooms and 3 bathrooms, warm natural finishes, expansive windows, and multiple gathering spaces designed to take full advantage of the surrounding water views. A four-season porch provides a front-row seat to the changing seasons, while the spacious deck off the kitchen is ideal for outdoor dining, entertaining, or simply enjoying the breeze coming across the lake. The finished lower level adds even more versatility with a full second kitchen, additional living space, and a private sauna.
One of the property's most remarkable features is its ability to accommodate multigenerational living, extended family, or guests. In addition to the main home's multiple living areas, a newly completed 2026 space above the garage provides a separate 1-bedroom, 1-bath residence with its own full kitchen, heat, central A/C, generous living space, private deck, and sweeping panoramic views of Knife Lake. Altogether, the property offers three distinct living areas and exceptional flexibility for today's lifestyles.
Outside, the setting is just as impressive. Approximately 350 feet of shoreline wraps around the property, complemented by two docks, a separate beach area, and a grandfathered-in boathouse—a significant and increasingly rare waterfront amenity. Beautiful landscaping reflects years of thoughtful care, while the point setting captures refreshing lake breezes and expansive views in multiple directions.
The heated garage adds excellent storage and utility, including a third stall with a 12-foot-high door suitable for boat or RV storage.
With extensive shoreline, panoramic views, multiple living spaces, guest accommodations, and a truly unique point setting, this is much more than a lake home—it is a property designed for generations to gather, relax, and make memories.
- Houzeo last checked: 3 hours ago
- Listing updated: October 1, 2026 at 3:06 pm
- Listing Provided by: Robert Heinrich (218) 820-0648 | Dane Arthur Real Estate Agency-Crosslake (218) 692-6003
- Source: Northstar MLS-MN | MLS#: 7144478

Property Details
Status
Active
Type
Single Family Residence
No. of Stories
-
County
City
Neighborhood
--
Year Built
1979
HOA Fees
-
Finished Area
2,692 sqft
Lot Size
1.93 acres lot
Basement Area
- sqft
MLS Name
Northstar MLS
MLS Number
7144478
Days on Market
13

Continue Your Journey in App
Find your dream home, receive real-time updates, and many more!
Download App
Continue Your Journey in App
Find your dream home, receive real-time updates, and many more!
Location
Facts & Features
Rooms
Bedrooms & bathrooms
Bedrooms: 5
Bathrooms: 4
Deck
Level: Upper
Area: 135.00 Square Feet
Dimensions: 15x9
Dining Room
Level: Main
Area: 180.00 Square Feet
Dimensions: 15x12
Dining Room
Level: Lower
Area: 156.00 Square Feet
Dimensions: 13x12
Dining Room
Level: Upper
Area: 126.00 Square Feet
Dimensions: 14x9
Bedroom
Level: Main
Area: 168.00 Square Feet
Dimensions: 14x12
Bedroom
Level: Upper
Area: 136.00 Square Feet
Dimensions: 13.6x10
Four Season Porch
Level: Lower
Area: 180.00 Square Feet
Dimensions: 15x12
Bedroom 4
Level: Lower
Area: 143.00 Square Feet
Dimensions: 11x13
Guest House
Level: Main
Area: 624.00 Square Feet
Dimensions: 26x24
Kitchen
Level: Main
Area: 224.00 Square Feet
Dimensions: 16x14
Kitchen
Level: Upper
Area: 92.16 Square Feet
Dimensions: 9.6x9.6
Kitchen- 2nd
Level: Lower
Area: 108.00 Square Feet
Dimensions: 9x12
Laundry
Level: Lower
Area: 121.00 Square Feet
Dimensions: 11x11
Living Room
Level: Main
Area: 270.00 Square Feet
Dimensions: 18x15
Living Room
Level: Lower
Area: 156.00 Square Feet
Dimensions: 13x12
Living Room
Level: Upper
Area: 392.00 Square Feet
Dimensions: 28x14
Bedroom 2
Level: Main
Area: 143.00 Square Feet
Dimensions: 13x11
Sauna
Level: Lower
Area: 32.50 Square Feet
Dimensions: 6.5x5
Bedroom 3
Level: Lower
Area: 144.00 Square Feet
Dimensions: 12x12
Interior
Sewer
Tank With Drainage Field
Exterior Features
Fiber Board
Heating
Baseboard, Hot Water
Cooling
Window Unit(s)
Appliances
Dishwasher, Dryer, Microwave, Range, Refrigerator, Washer, Water Softener Owned
Construction
Year Built
Year Built: 1979
Home type
Single Family Residence
Roof
Age 8 Years Or Less
Foundation Details
Block
Utilities & Energy
Basement
Finished, Full, Kitchenette, Walkout
Parking Features
Detached Garage, Heated Garage
Water Source
4 Inch Submersible
Other Features
Subdivision Name
Of Wildwood On Knife Lake
Price History
| Date | Event | Price |
|---|---|---|
10/01/2026 Source: | Listed for Sale | $920,000 $342/sqft |

Nearby Homes
Find Homes by Property Features in Mora, MN
Nearby New Homes For Sale
Nearby Pre-Owned Homes For Sale

Based on information submitted to the MLS GRID from the REGIONAL MULTIPLE LISTING SERVICE OF MINNESOTA, INC through Oct 08, 2026, 11:01AM. IDX information is provided exclusively for consumers’ personal, non-commercial use. It may not be used for any purpose other than to identify prospective properties consumers may be interested in purchasing. The data is deemed reliable but is not guaranteed by MLS GRID. The use of the MLS GRID Data may be subject to an end-user license agreement prescribed by the Member Participant’s applicable MLS, if any and as amended from time to time. All data is obtained from various sources and may not have been verified by the broker or MLS GRID. Supplied Open House Information is subject to change without notice. All information should be independently reviewed and verified for accuracy. Properties may or may not be listed by the office/agent presenting the information.
Information deemed reliable but not guaranteed. The property data presented reflects information otherwise available from public records. The real estate broker participating in MLS and providing this information may not have represented the buyer or seller in some or all of the transactions. Listings courtesy of Northstar MLS as distributed by MLS GRID. © 2026 Regional Multiple Listing Service of Minnesota, Inc. All Rights Reserved.
 Advertising Broker: Moe Mossa (Savvy Avenue) (612) 490-1268 | Savvy Avenue, LLC