- Overview
- Description
- Property Details
- Location
- Facts & Features
- Getting Around
- Nearby Homes
 Price Drop: $20K (10/31)
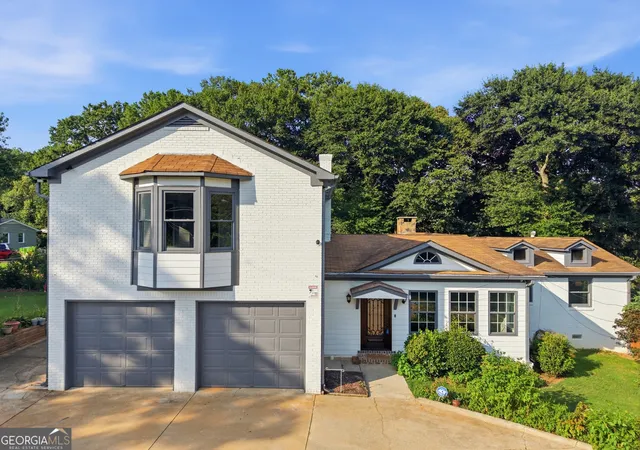

Street View
$509,900
Monthly Est:$2,538
 5 Beds
 3 Baths
2 full baths + 1 half bath
 2,073sqft
2090 Panstone Ct Sw, Marietta, GA 30060
$509,900
$2,538/moEst:
Get Pre-Approved
Single Family Residence
Built in 1956
$-- HOA
10,018.8 sqft lot
$246/sq.ft
Description
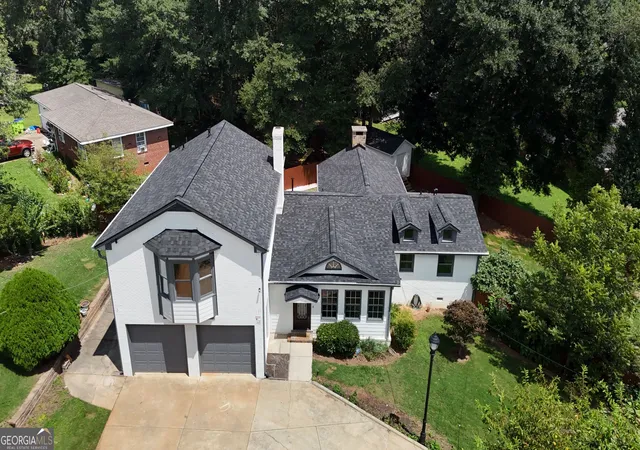
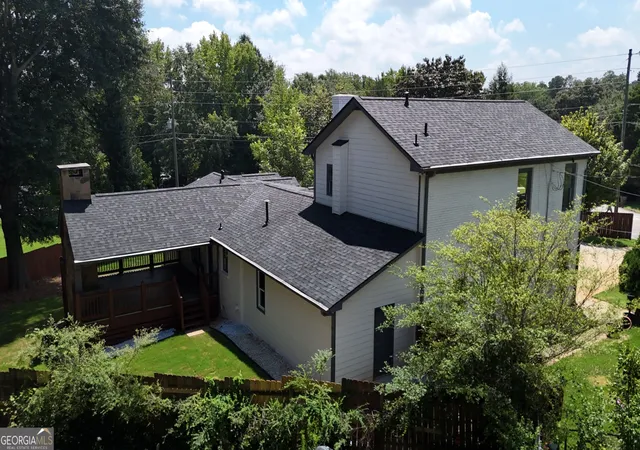
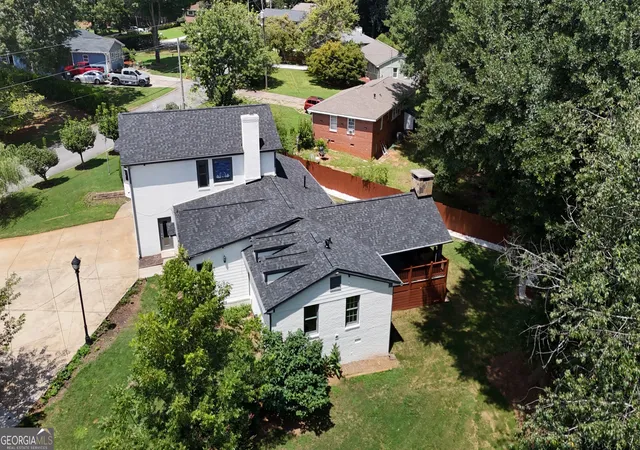
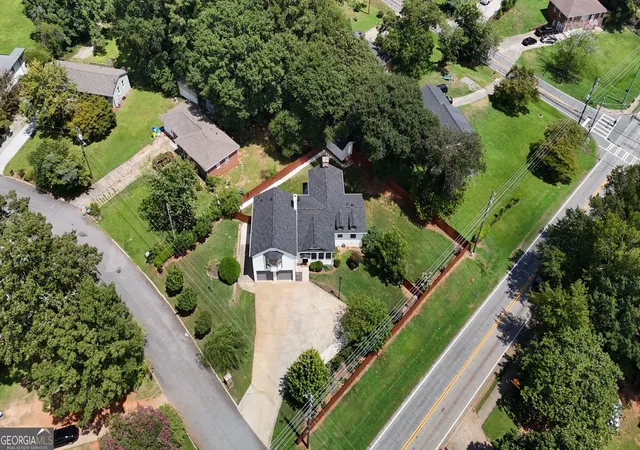
Welcome to this renovated, spacious home in the coveted city of Marietta. This home is situated near major roads, including South Cobb Dr, Atlanta Rd, and Windy Hill Rd, and is close to I-75 and The Battery, just north of Atlanta. You can get anywhere from here. NEW ROOF! The roof was completely replaced in august 2026, providing peace of mind and added value to the home. A split-bedroom plan features three bedrooms on one side of the main level and an oversized Owner's Suite on the other side upstairs. The upstairs is a true refuge with a large primary bedroom, an expertly designed walk-in closet, and a spacious, remodeled bathroom with a double-sink vanity. The main level consists of a huge great room/family room with a brick fireplace and dining area, all flexible to suit your needs. The open-concept layout connects seamlessly with the renovated kitchen. The main level also offers a small flex room that can be used as an office or hobby room, along with a half bath and laundry room just down the hallway. Three secondary bedrooms and a full bath complete the other side of this level. The two-car garage also features a side entrance door for added convenience. But wait! One of the true highlights is the gem accessed from the kitchen. It's not just a deck-it's so much more. It's a Lanai! With very high ceilings, beautiful wood beams, a stone fireplace, and tile flooring, this huge space feels like an extension of the home. Enjoy the outdoors with comfort and style in this retreat all on its own. The fenced-in yard and lush green grass complete the backyard. Come see this beautiful home and all it has to offer before it's gone! ADDITIONAL AREAS: The property also features an attached garage, exterior-access storage area attached to the home, and deck. These areas are not included in the reported finished/above-grade square footage (additional dimensions are approximate). Garage: 479'3'' Attached Storage (exterior access): 146'87'' Deck: 446'02''
- Houzeo last checked: 7 minutes ago
- Listing updated: October 31, 2026 at 5:08 am
- Listing Provided by: | Keller Williams Chattahoochee (678) 578-2700
- Source: Georgia MLS-GA | MLS#: 10806311

Property Details
Status
Active
Type
Single Family Residence
No. of Stories
-
County
City
Neighborhood
--
Year Built
1956
HOA Fees
-
Finished Area
2,073 sqft
Lot Size
10,018.8 sqft lot
Basement Area
- sqft
MLS Name
Georgia MLS
MLS Number
10806311
MLS Status
Active
Days on Market
98
Cumulative Days on Market
94

Continue Your Journey in App
Find your dream home, receive real-time updates, and many more!
Continue Your Journey in App
Find your dream home, receive real-time updates, and many more!
Location
Facts & Features
Rooms
Bedrooms & bathrooms
Bedrooms: 5
Bathrooms: 3
Interior
Heating
Central
Cooling
Ceiling Fan(s), Central Air
Sewer
Public Sewer
Appliances
Dishwasher, Microwave, Other, Refrigerator, Washer
Window Features
Double Pane Windows
Interior Features
Double Vanity, Walk In Closet(s)
Flooring
Hardwood, Other, Tile
Construction
Year Built
Year Built: 1956
Home type
Single Family Residence
Property Condition
Resale
Foundation Details
Pillar/post/pier
Architectural Style
Traditional
Construction Materials
Brick, Wood Siding
Roof
Other
Utilities & Energy
Security Features
Smoke Detector(s)
Parking Features
Garage
Water Source
Public
Fireplace Features
Family Room, Outside
Basement
Crawl Space, Exterior Entry, Interior Entry
Utilities
Other
Laundry Features
Other
Other Features
Patio And Porch Features
Deck
Lot Features
Other
Subdivision Name
Panstone
Community Features
None
Price History
| Date | Event | Price |
|---|---|---|
10/28/2026 Source: | Price Decreased | $509,900 -3.77% $246/sqft |
09/09/2026 Source: | Price Decreased | $529,900 -1.87% $256/sqft |
07/23/2026 Source: | Listed for Sale | $540,000 $260/sqft |


Nearby Homes
Find Homes by Property Features in Marietta, GA
Nearby New Homes For Sale


Information Deemed Reliable But Not Guaranteed. © 2026 Georgia Multiple Listing Service. All Rights Reserved.
 Advertising Broker: Fred McGill | Simple Showing, Inc
