- Overview
- Description
- Property Details
- Location
- HOA Management
- Facts & Features
- Getting Around
- Nearby Homes
 New Construction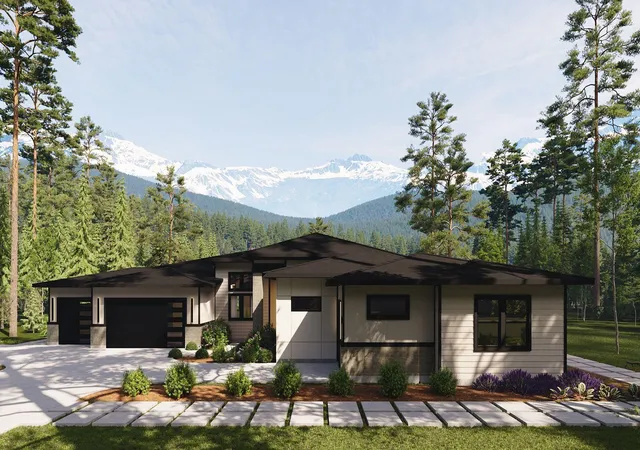
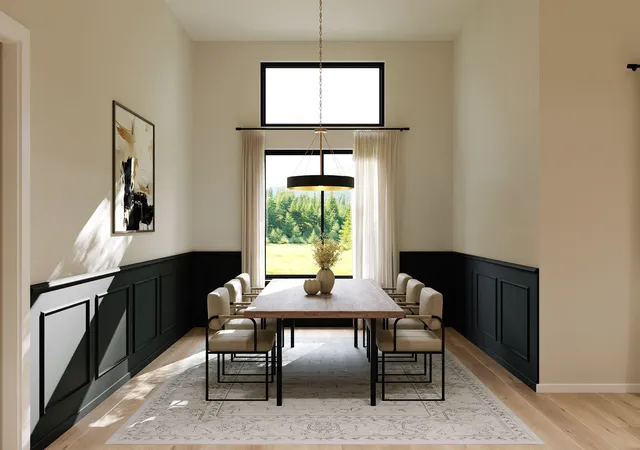

Street View
$2,375,000
Monthly Est:$11,821
 5 Beds
 6 Baths
 4,087sqft
20907 E Valley Vista Dr, Liberty Lake, WA 99019
$2,375,000
$11,821/moEst:
Get Pre-Approved
Single Family Residence
Built in 2026
$199/mo HOA
3.07 acres lot
$581/sq.ft
Description
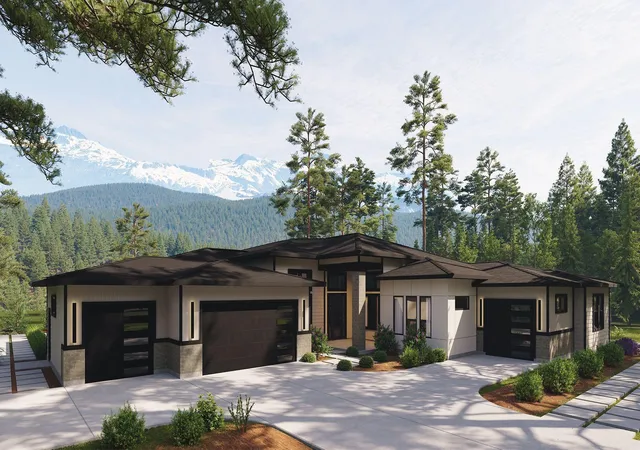
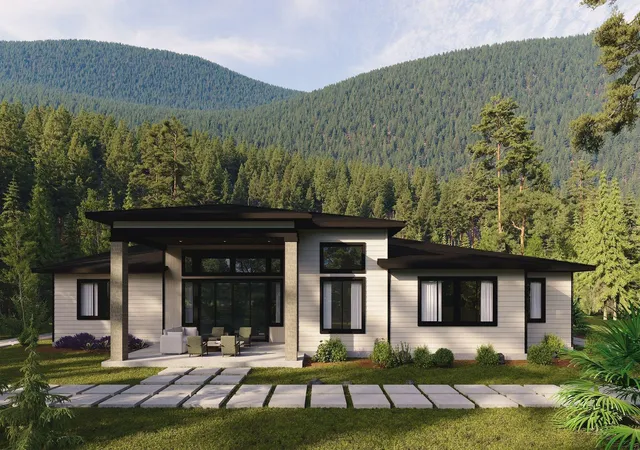
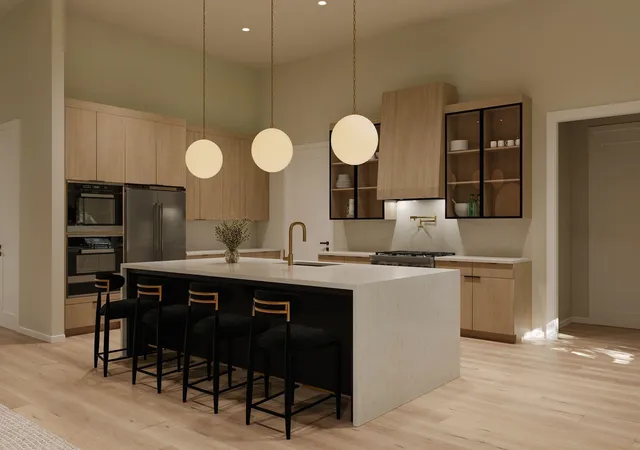
Presented by Adair Homes, this single-level home combines modern architecture with warm, livable comfort. An open-concept layout showcases a spacious great room with soaring 13’ ceilings, expansive windows, and a striking fireplace, creating a bright and inviting atmosphere. At the heart of the home, the gourmet kitchen features a large island, custom cabinetry, and ample storage—perfect for both everyday living and entertaining. The private primary suite offers a relaxing retreat, while each secondary bedroom includes its own ensuite and walk-in closet for added comfort and privacy. A standout feature is the integrated guest suite, complete with a kitchenette, bedroom, and bathroom, providing ideal flexibility for multigenerational living or long-term guests.
- Houzeo last checked: 12 hours ago
- Listing updated: August 11, 2026 at 7:22 am
- Listing Provided by: Joe Garst | Windermere City Group (509) 323-2323
- Source: Spokane MLS-WA | MLS#: 202622077

Property Details
Status
Active
Type
Single Family Residence
No. of Stories
-
County
City
Neighborhood
--
Year Built
2026
HOA Fees
$199/mo
Finished Area
4,087 sqft
Lot Size
3.07 acres lot
Basement Area
- sqft
MLS Name
Spokane MLS
MLS Number
202622077
MLS Status
Active
Days on Market
66

Continue Your Journey in App
Find your dream home, receive real-time updates, and many more!
Download App
Continue Your Journey in App
Find your dream home, receive real-time updates, and many more!
Location
HOA Management
N/A
HOA Fees
$597/ Quarterly
Disclaimer: Amenities are based on third-party information and may vary; buyers must independently verify all amenities, as information is deemed reliable but not guaranteed.
Facts & Features
Rooms
Bedrooms & bathrooms
Bedrooms: 5
Bathrooms: 6
First Floor
Level: First
Interior
Flooring
Lvp/lvt Flr
Appliances
Range, Double Oven, Dishwasher, Disposal, Microwave, Hard Surface Counters
Cooling
Central Air
Window Features
Lvp/lvt Flr
Heating
Electric, Forced Air
Interior Features
High Speed Internet, Smart Thermostat, Pantry, Kitchen Island, In Law Floorplan, Lvp/lvt Flr
Construction
Year Built
Year Built: 2026
Home type
Single Family Residence
Construction Materials
Stone Veneer
Roof
Composition
Architectural Style
Contemporary
Utilities & Energy
Utilities
Cable Available
Basement
Crawl Space
Fireplace Features
Gas
Parking Features
Attached, Slab, Garage Door Opener, Oversized, Electric Vehicle Charging Station(s)
Other Features
Patio And Porch Features
Patio
Subdivision Name
Legacy Ridge West 3rd Addition
Lot Features
Views, Open Lot, Cul De Sac, Oversized Lot, Irregular Lot, Plan Unit Dev, Surveyed
Price History
| Date | Event | Price |
|---|---|---|
08/04/2026 Source: | Price Increased | $2,375,000 +265.41% $581/sqft |
01/02/2026 Source: | Listed for Sale | $649,950 $159/sqft |
12/31/2025 Source: | Listing Removed | $649,950 $159/sqft |
10/25/2025 Source: | Off Market | $649,950 $159/sqft |


Nearby Homes
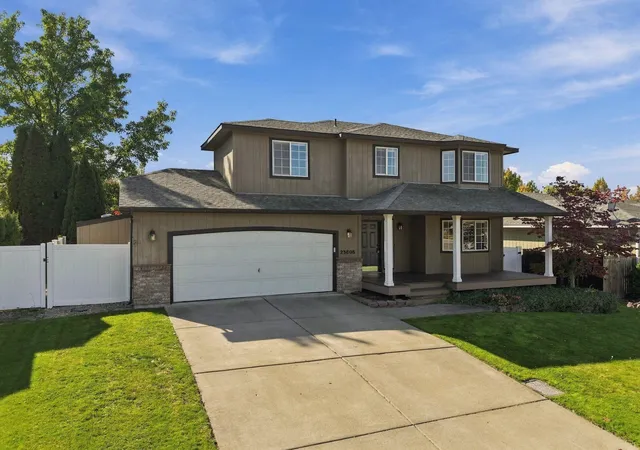
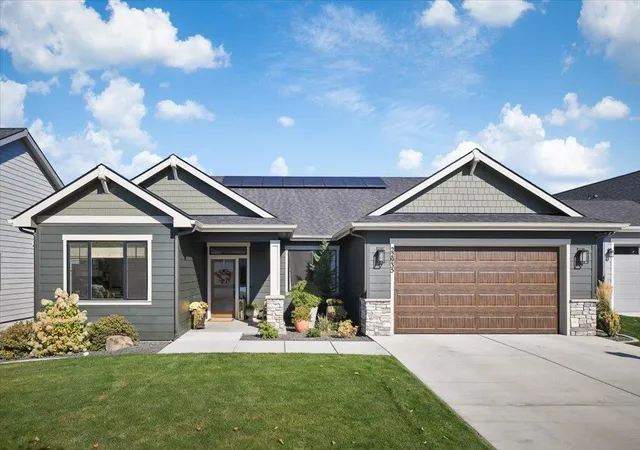
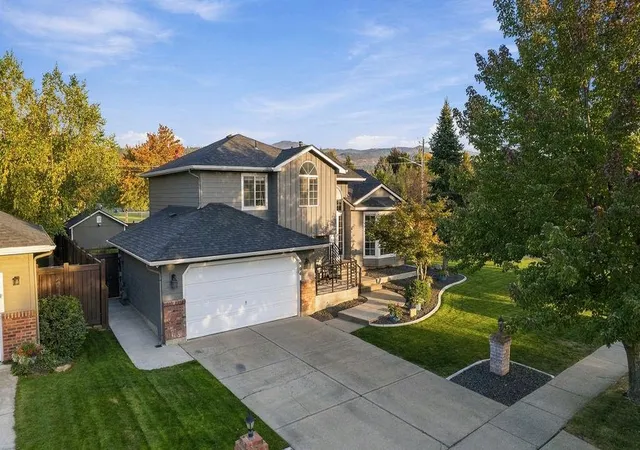
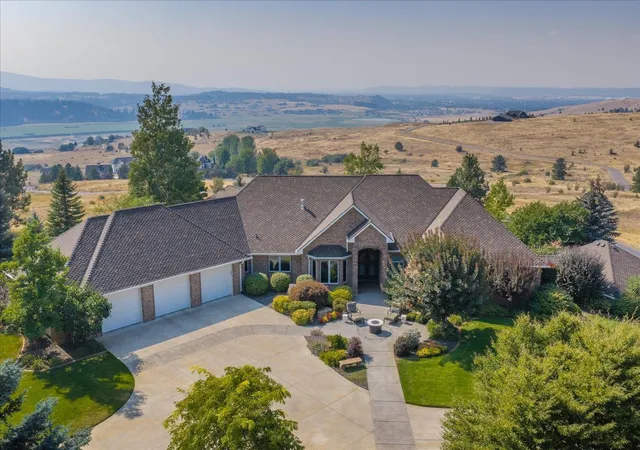
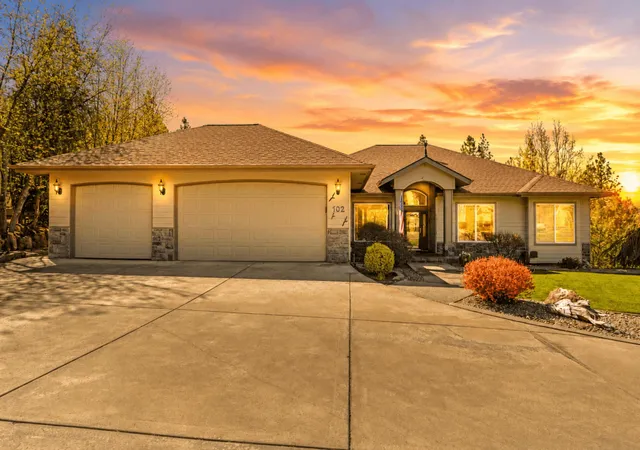
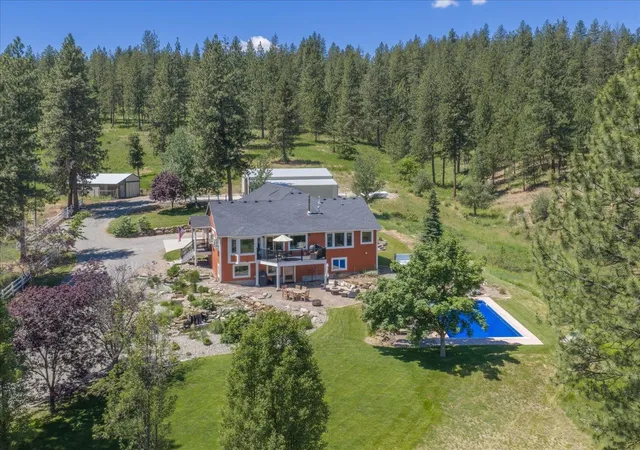
Find Homes by Property Features in Liberty Lake, WA
Nearby New Homes For Sale


Based on information from the Spokane Association of REALTORS® through Oct 09, 2026, 02:31PM. IDX information is provided exclusively for consumers’ personal, non-commercial use, that it may not be used for any purpose other than to identify prospective properties consumers may be interested in purchasing. Information is deemed reliable but is not guaranteed accurate. ©2026 Spokane Association of REALTORS®. All Rights Reserved.
 Advertising Broker: Christy Lee-Naumann | Real Estate by You LLC