- Overview
- Description
- Property Details
- Location
- HOA Management
- Facts & Features
- Getting Around
 Price Drop: $9K (10/26)
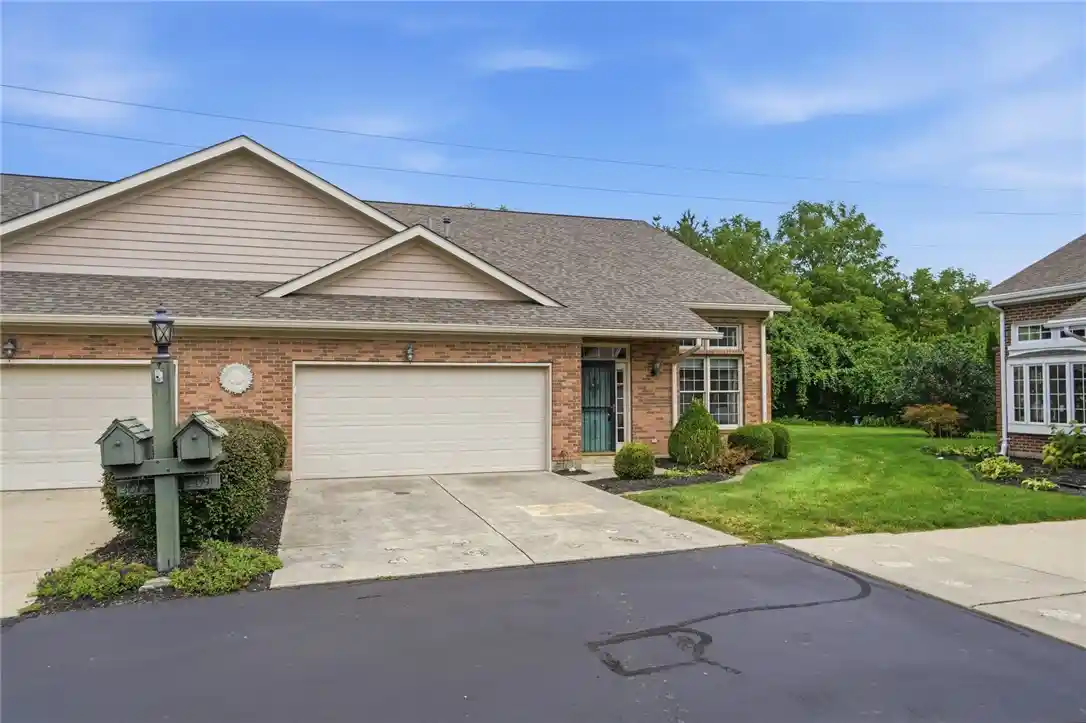


Street View
$259,900
Monthly Est:$1,294
 3 Beds
 3 Baths
2 full baths + 1 half bath
 2,080sqft
2091 Waterfall Ln, Vandalia, OH 45377
$259,900
$1,294/moEst:
Get Pre-Approved
Townhouse
Built in 1998
$63.33/mo HOA
6,098 sqft lot
$125/sq.ft
Description
Beautifully maintained, spacious, and tucked away in an incredibly quiet setting, this all-brick home offers over 2,000 square feet of impressive living space! Situated on a nice, private, beautifully landscaped lot on a peaceful cul-de-sac, you'll love the serenity this property provides. The front porch welcomes you into the open foyer and soaring great room featuring vaulted ceilings and a cozy gas fireplace, the perfect gathering space for relaxing or entertaining that opens to the kitchen. The spacious kitchen offers plenty of cabinetry and workspace along with a dining area and access to the yard. The kitchen appliances have been updated and all stay! Step outside to the patio and enjoy grilling, entertaining, or simply relaxing in the peaceful and private surroundings. An irrigation system helps keep the beautiful landscaping looking its best. A convenient first-floor laundry room with utility sink, half bath, and access to the oversized 2-car garage complete this area. The desirable first-floor primary suite features two walk-in closets and a private bath with walk-in shower and separate vanity area. Upstairs offers even more living space with an incredible 24x17 loft/family room, perfect for a second living area, home office, hobby room, or whatever fits your lifestyle. Two additional generously sized bedrooms and a full bath with double vanity, tub, and shower complete the second floor. You'll also appreciate the finished walk-in attic storage. Numerous major updates provide added peace of mind, including the roof, furnace, air conditioner, water heater, water softener, and kitchen appliances. Enjoy maintenance-free living with an HOA that includes lawn mowing, leaf removal, and snow removal. With its spacious floor plan, fireplace, oversized garage, irrigation system, private patio, beautiful landscaping, and exceptionally quiet setting, this home offers the space, privacy, and easy lifestyle you've been looking for!
- Houzeo last checked: 2 minutes ago
- Listing updated: October 26, 2026 at 7:08 pm
- Listing Provided by: Lisa Nishwitz (937) 266-3440 | Coldwell Banker Heritage (937) 890-2200
- Source: Dayton Realtors MLS-OH | MLS#: 967671

Property Details
Status
Active Under Contract
Type
Townhouse
No. of Stories
-
County
City
Neighborhood
--
Year Built
1998
HOA Fees
$63.33/mo
Finished Area
2,080 sqft
Lot Size
6,098 sqft lot
Basement Area
- sqft
MLS Name
Dayton Realtors MLS
MLS Number
967671
MLS Status
ActiveUnderContract
Days on Market
62

Continue Your Journey in App
Find your dream home, receive real-time updates, and many more!
Continue Your Journey in App
Find your dream home, receive real-time updates, and many more!
Location
HOA Management
The Falls HOA
HOA Fees
$760/ Annually
Amenities
 Amenities and services may be covered by one or multiple associations and service providers.
 Snow Removal
 Maintenance
Disclaimer: Amenities are based on third-party information and may vary; buyers must independently verify all amenities, as information is deemed reliable but not guaranteed.
Facts & Features
Rooms
Bedrooms & bathrooms
Bedrooms: 3
Bathrooms: 3
FamilyRoom
Level: Second
Area: 408.00 Square Feet
Dimensions: 24 x 17
UtilityRoom
Level: Main
Area: 42.00 Square Feet
Dimensions: 7 x 6
Office
Level: Second
Area: 180.00 Square Feet
Dimensions: 20 x 9
GreatRoom
Level: Main
Area: 350.00 Square Feet
Dimensions: 25 x 14
Bedroom
Level: Second
Area: 143.00 Square Feet
Dimensions: 13 x 11
Bedroom
Level: Second
Area: 156.00 Square Feet
Dimensions: 13 x 12
PrimaryBedroom
Level: Main
Area: 208.00 Square Feet
Dimensions: 16 x 13
DiningRoom
Level: Main
Area: 130.00 Square Feet
Dimensions: 13 x 10
Kitchen
Level: Main
Area: 100.00 Square Feet
Dimensions: 10 x 10
EntryFoyer
Level: Main
Area: 15.00 Square Feet
Dimensions: 5 x 3
Interior
Sewer
Storm Sewer
Cooling
Central Air
Interior Features
Ceiling Fans, Cathedral Ceilings, High Speed Internet, Kitchen Island, Walk In Closets
Heating
Forced Air, Natural Gas
Exterior Features
Porch, Patio
Appliances
Dryer, Dishwasher, Microwave, Range, Refrigerator, Washer, Gas Water Heater
Construction
Year Built
Year Built: 1998
Home type
Townhouse
Construction Materials
Brick, Frame
Foundation Details
Slab
Utilities & Energy
Parking Features
Attached, Garage, Two Car Garage, Garage Door Opener
Security Features
Smoke Detectors
Water Source
Public
Fireplace Features
One, Glass Doors, Multi Sided
Utilities
Natural Gas Available, Sewer Available, Water Available, Cable Available
Other Features
Patio And Porch Features
Patio, Porch
Subdivision Name
Falls
Price History
| Date | Event | Price |
|---|---|---|
10/26/2026 Source: | Contingent (Active Under Contract) | $259,900 $125/sqft |
10/05/2026 Source: | Price Decreased | $259,900 -3.35% $125/sqft |
09/11/2026 Source: | Price Decreased | $268,900 -3.59% $129/sqft |
08/30/2026 Source: | Listed for Sale | $278,900 $134/sqft |

Find Homes by Property Features in Vandalia, OH
Nearby New Homes For Sale

Based on information from Dayton Realtors® MLS through Oct 31, 2026, 11:15PM. Information is provided exclusively for consumers’ personal, non-commercial use, that it may not be used for any purpose other than to identify prospective properties consumers may be interested in purchasing. The data is deemed reliable but is not guaranteed accurate by the MLS. The MLS may, at its discretion, require use of other disclaimers as necessary to protect participants and/or the MLS from liability. This website may not include listings or property addresses of sellers who have directed their listing brokers to withhold their listing or their property address from display on the Internet. © 2026 Dayton Area Board of Realtors®, Inc. All rights reserved.
 Advertising Broker: Nicholas Huscroft | Chosen Realty
