- Overview
- Description
- Property Details
- Location
- Facts & Features
- Getting Around
- Nearby Homes



$1,450,000
Monthly Est:$7,217
 4 Beds
 5 Baths
3 full baths + 2 half baths
 4,267sqft
2092 Canterbury Ln, Carson City, NV 89703
$1,450,000
$7,217/moEst:
Get Pre-Approved
Single Family Residence
Built in 2017
$-- HOA
0.27 acre lot
$340/sq.ft
Description
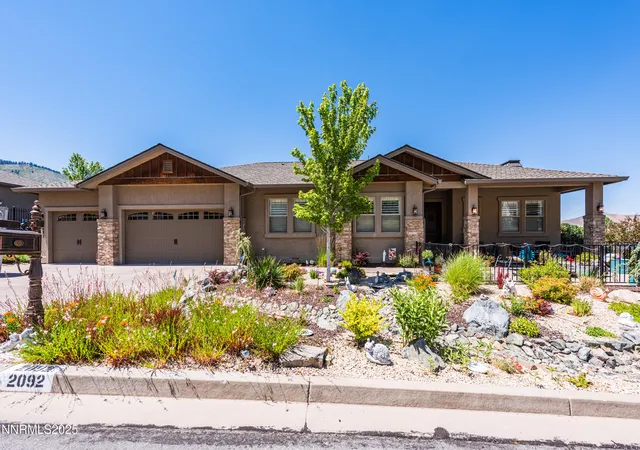
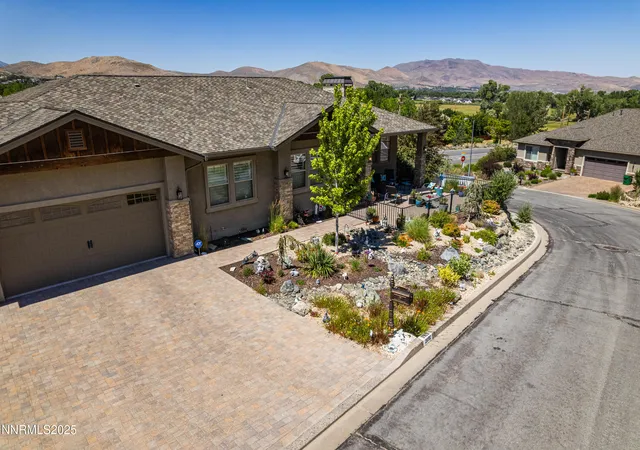
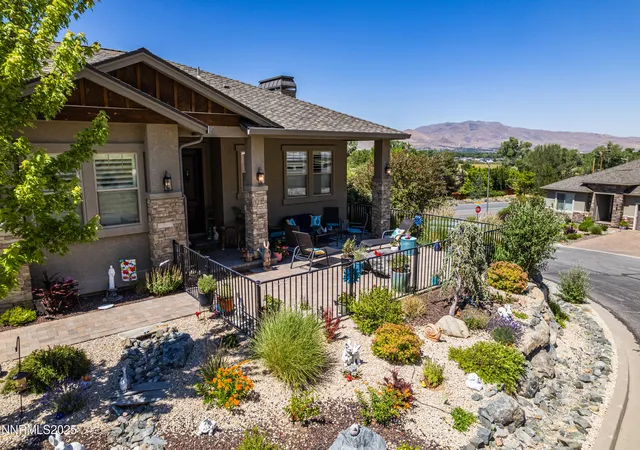
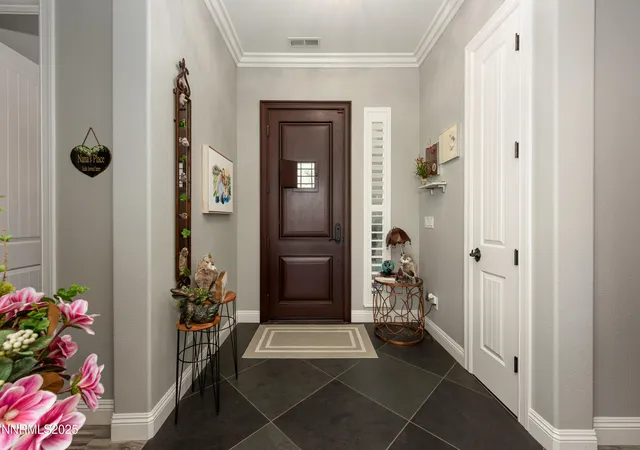
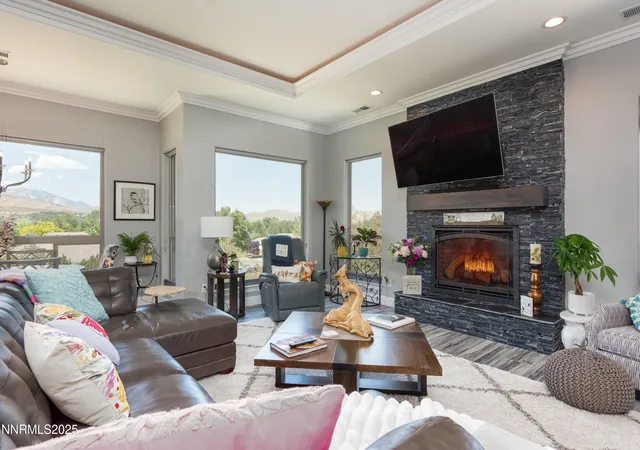
Luxury, comfort, elegance and breathtaking views of the mountains, valley, trees and Carson City - all in one extraordinary home. This home is highly upgraded and meticulously designed. Main level boasts 2,606 sq. ft. with open concept living, 3 bedrooms, 2.5 bathrooms and a library/den with Murphy Bed and built-in bookcase with rolling ladder. Floor-to-ceiling windows, coffered back lit ceiling, crown molding, custom cabinetry and high-end finishes throughout this home is truly one of a kind. The kitchen is a masterpiece featuring a large island, Wolfe 6-burner range, stainless steel Vent-A-Hood, French door oven, wine fridge, farm sink, veggie sink, mixer lift stand inside cabinet and ceiling-height custom cabinets with glass-lit uppers. The primary suite is a spa like sanctuary, offering a massive customized closet, a fully tiled rain shower, sunken air tub, and a double-sided stacked stone gas fireplace. Primary suite bathroom and guest bathroom have radiant heated floors. Elegant touches include tile floors throughout, crown molding, remote-controlled blinds, jaw dropping chandeliers & light fixtures that stay and central vacuum. Lower level is 1,606 sq. ft. features full guest quarters with kitchen, large living area, bedroom, laundry room and private entrance. Laundry room has built-in ironing board and clothes rack. Oversized garage with epoxy floor, dual-zone HVAC, RV parking with dump, and xeriscape landscaping. Dog run in the backyard. Beautiful courtyard in the front with gas fireplace. Presidential 50-year roof. This home is ideal for multi-gen living and offers both peace and privacy. Stair lift to make access to the basement easy. Perfection inside and out, lovingly maintained with every detail thoughtfully considered. This home must be seen to fully appreciate it all.
- Houzeo last checked: 9 minutes ago
- Listing updated: April 23, 2026 at 9:35 am
- Listing Provided by: Crystal Jackson (775) 720-6765 DRE #S.176312 | CalNeva Realty (775) 783-0777
- Source: Northern Nevada Regional MLS-NV | MLS#: 250051795

Property Details
Status
Active
Type
Single Family Residence
No. of Stories
2
County
City
Neighborhood
--
Year Built
2017
HOA Fees
-
Finished Area
4,267 sqft
Lot Size
0.27 acre lot
Basement Area
- sqft
MLS Name
Northern Nevada Regional MLS
MLS Number
250051795
MLS Status
Active
Days on Market
277
Cumulative Days on Market
308

Continue Your Journey in App
Find your dream home, receive real-time updates, and many more!
Continue Your Journey in App
Find your dream home, receive real-time updates, and many more!
Location
Facts & Features
Rooms
Bedrooms & bathrooms
Bedrooms: 4
Bathrooms: 5
Interior
Interior Features
Central Vacuum, High Ceilings, Roll In Shower
Sewer
Public Sewer
Cooling
Central Air
Appliances
Dishwasher, Disposal, Double Oven, Dryer, Gas Cooktop, Microwave, Refrigerator, Washer
Window Features
Blinds, Double Pane Windows, Vinyl Frames
Exterior Features
Balcony, Dog Run, Fire Pit, Rain Gutters
Heating
Fireplace(s), Forced Air, Natural Gas
Flooring
Carpet, Tile
Construction
Year Built
Year Built: 2017
Home type
Single Family Residence
Roof
Pitched, Shingle
Foundation Details
Crawl Space
Construction Materials
Stone Veneer, Stucco
Utilities & Energy
Fireplace Features
Gas Log
Security Features
Carbon Monoxide Detector(s), Security System, Smoke Detector(s)
Laundry Features
Cabinets, Laundry Closet, Sink
Utilities
Cable Available, Electricity Connected, Internet Available, Natural Gas Connected, Sewer Connected, Water Connected
Basement
Basement Finished, Basement Walk Out/daylight
Pool Features
None
Parking Features
Attached, Garage, Garage Door Opener, Rv Access/parking
Water Source
Public
Other Features
Patio And Porch Features
Patio
Lot Features
Corner Lot, Cul De Sac, Landscaped, Sloped Down, Sprinklers In Front, Sprinklers In Rear
Subdivision Name
Long Ranch Estates Ph 1b P.u.d
Price History
| Date | Event | Price |
|---|---|---|
02/02/2026 Source: | Price Increased | $1,450,000 +7.41% $340/sqft |
07/30/2025 Source: | Listed for Sale | $1,350,000 $316/sqft |

Nearby Homes
Find Homes by Property Features in Carson City, NV
Nearby New Homes For Sale


Based on information from the Northern Nevada Regional Multiple Listing Service® through Nov 07, 2026, 02:30AM. IDX information is provided exclusively for consumers’ personal, non-commercial use. It may not be used for any purpose other than to identify prospective properties consumers may be interested in purchasing. Any use of the content displayed here other than by a search performed by a consumer looking to purchase or rent real estate is prohibited. Any suspected “scraping” would be reported to NNRMLS for immediate investigation and action. IDX information is deemed reliable but not guaranteed. The content relating to real estate for sale on this website comes in part from the IDX program of the Northern Nevada Regional Multiple Listing Service®. Real estate listings held by brokerage firms other than Congress Realty, Inc. includes the name of the listing brokerage. © 2026 Northern Nevada Regional Multiple Listing Service®, Inc. All rights reserved.
 Advertising Broker: Jared Andrew English | Congress Realty, Inc
