- Overview
- Description
- Property Details
- Location
- HOA Management
- Facts & Features
- Getting Around
- Nearby Homes
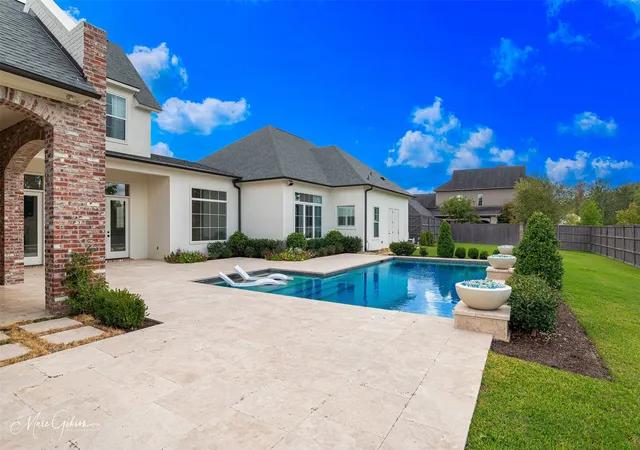

Street View
$1,395,000
Monthly Est:$6,943
 4 Beds
 5 Baths
3 full baths + 2 half baths
 3,423sqft
2092 Fairwoods Dr, Shreveport, LA 71106
$1,395,000
$6,943/moEst:
Get Pre-Approved
Single Family Residence
Built in 2020
$130/mo HOA
0.35 acre lot
$408/sq.ft
Description
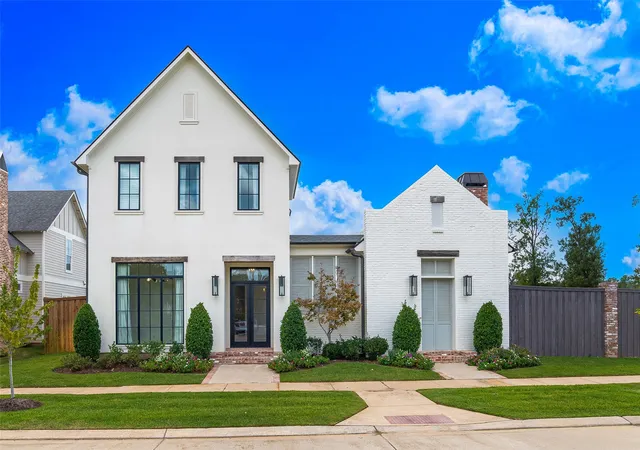
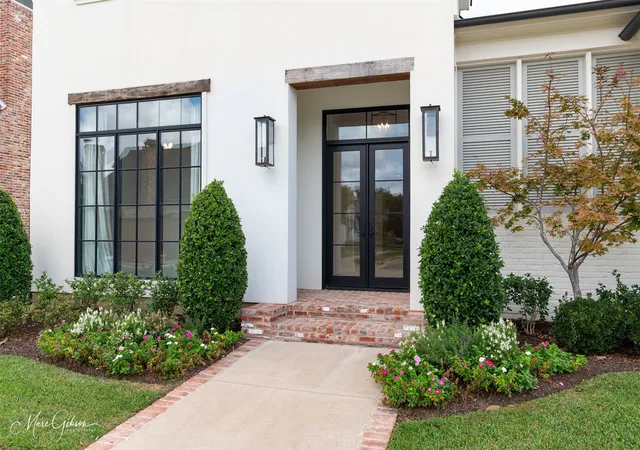
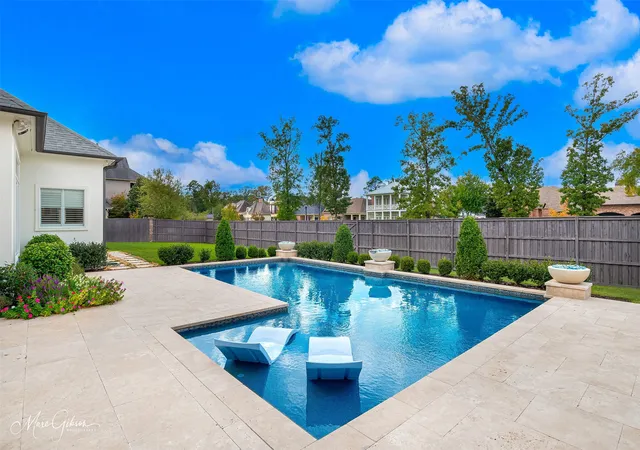
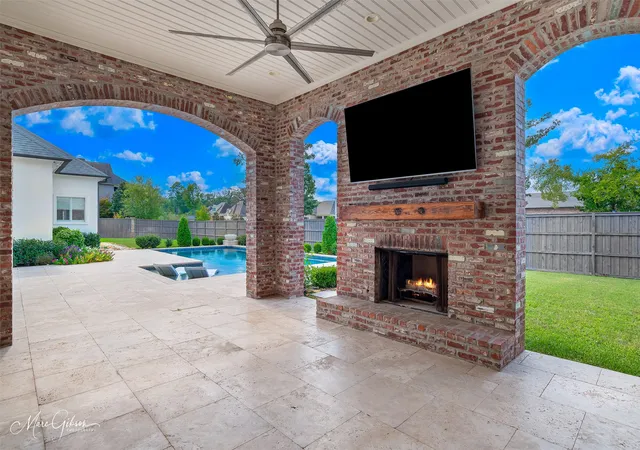
Built custom in 2020, this architectural showpiece in Provenance Community blends cutting-edge design with effortless livability. Positioned on an oversized corner lot, the property offers a rare combination of privacy, space, and modern elegance. Inside, tall ceilings and expansive windows and transoms bathe the interiors in natural light, while sleek lines and curated finishes create a refined, contemporary aesthetic. All design and selections were made by local interior designer. Designated Foyer. Every space has been thoughtfully designed to balance comfort with style, from the open living areas to the private sleeping quarters. White Oak floors throughout main floor. The Chef’s Kitchen is a statement of form and function, showcasing quartz countertops, marble backsplash, premium Thermador appliances with matching cabinet fronts and a grand island that invites both intimate dining and large-scale entertaining. Massive pantry. The Kitchen is flanked by a Formal Dining or Breakfast. The main level hosts a serene primary suite with spa-caliber bath, a downstairs guest suite and a sophisticated home office. Wallpapered Powder Room. Upstairs, two spacious bedrooms, one bath and an upstairs den. Outdoors, a heated pool shimmers as the centerpiece of a private alfresco retreat, framed by generous lounging and dining areas including beautiful brick arches, an Outdoor Kitchen, fireplace, and more, perfect for year-round enjoyment. Outdoor bathroom. Separate exterior entrance for outdoor area only, perfect for entertaining. The oversized lot enhances the home’s sense of openness, while the corner position offers exclusivity and curb appeal. A rare offering for the discerning buyer seeking modern luxury, exceptional craftsmanship, and an address that embodies prestige. Schedule a private tour and experience this extraordinary property firsthand. Enjoy a wonderful way of life in Provenance with nearby Clubhouse, pool, gym, restaurants, bank and more.
- Houzeo last checked: 11 minutes ago
- Listing updated: November 5, 2026 at 4:10 pm
- Listing Provided by: Susannah Hodges (318) 505-2875 , Sara Moore | Compass Corporate (LATT16) (504) 525-1311
- Source: NTREIS MLS-TX | MLS#: 21413226

Property Details
Status
Pending
Type
Single Family Residence
No. of Stories
2
County
City
Neighborhood
--
Year Built
2020
HOA Fees
$130/mo
Finished Area
3,423 sqft
Lot Size
0.35 acre lot
Basement Area
- sqft
MLS Name
NTREIS MLS
MLS Number
21413226
MLS Status
Pending

Continue Your Journey in App
Find your dream home, receive real-time updates, and many more!
Continue Your Journey in App
Find your dream home, receive real-time updates, and many more!
Location
HOA Management
Provenance HOA
HOA Fees
$1,560/ Annually
Amenities
 Amenities and services may be covered by one or multiple associations and service providers.
 Security Guard
 Maintenance
 AssociationManagement
AllFacilities
Disclaimer: Amenities are based on third-party information and may vary; buyers must independently verify all amenities, as information is deemed reliable but not guaranteed.
Facts & Features
Rooms
Bedrooms & bathrooms
Bedrooms: 4
Bathrooms: 5
Bedroom
Level: Second
Area: 0.00 Square Feet
Dimensions: 0 x 0
Bedroom
Level: First
Area: 0.00 Square Feet
Dimensions: 0 x 0
Den
Level: Second
Area: 0.00 Square Feet
Dimensions: 0 x 0
PrimaryBedroom
Level: First
Area: 0.00 Square Feet
Dimensions: 0 x 0
Office
Level: First
Area: 0.00 Square Feet
Dimensions: 0 x 0
Kitchen
Level: First
Area: 0.00 Square Feet
Dimensions: 0 x 0
LivingRoom
Level: First
Area: 0.00 Square Feet
Dimensions: 0 x 0
Interior
Cooling
Central Air
Interior Features
Decorative Designer Lighting Fixtures
Appliances
Built In Refrigerator, Dishwasher, Disposal
Heating
Central
Sewer
Public Sewer
Construction
Year Built
Year Built: 2020
Home type
Single Family Residence
Roof
Shingle
Construction Materials
Brick, Stucco
Architectural Style
Detached
Property Condition
Resale
Utilities & Energy
Fireplace Features
Living Room, Outside
Pool Features
Pool
Utilities
Sewer Available, Water Available
Water Source
Public
Parking Features
Driveway, Garage, Golf Cart Garage, Oversized, Garage Faces Rear, On Street
Other Features
Lot Features
Corner Lot, Landscaped, Subdivision, Sprinkler System
Subdivision Name
Provenance
Price History
| Date | Event | Price |
|---|---|---|
11/05/2026 Source: | Pending | $1,395,000 +9.41% $408/sqft |
04/15/2026 Source: | Sold | $1,275,000 -15.00% $372/sqft |
03/12/2026 Source: | Pending | $1,500,000 $438/sqft |
02/20/2026 Source: | Contingent (Active Under Contract) | $1,500,000 $438/sqft |
08/25/2025 Source: | Listed for Sale | $1,500,000 $438/sqft |

Show more
Nearby Homes

Find Homes by Property Features in Shreveport, LA
Nearby New Homes For Sale

Based on information from the North Texas Real Estate Information Systems, Inc., through Nov 10, 2026, 05:00PM. Information is provided exclusively for consumers’ personal, non-commercial use. It may not be used for any purpose other than to identify prospective properties consumers may be interested in purchasing. Data is deemed reliable but is not guaranteed accurate. This website may not include listings or property addresses of sellers who have directed their listing brokers to withhold their listing or their property address from display on the Internet. ©2026 North Texas Real Estate Information Systems, Inc. All Rights Reserved.
 Advertising Broker: Michelle Brecker | Pathway To Home Realty
