- Overview
- Description
- Property Details
- Location
- Facts & Features
- Getting Around
- Nearby Homes


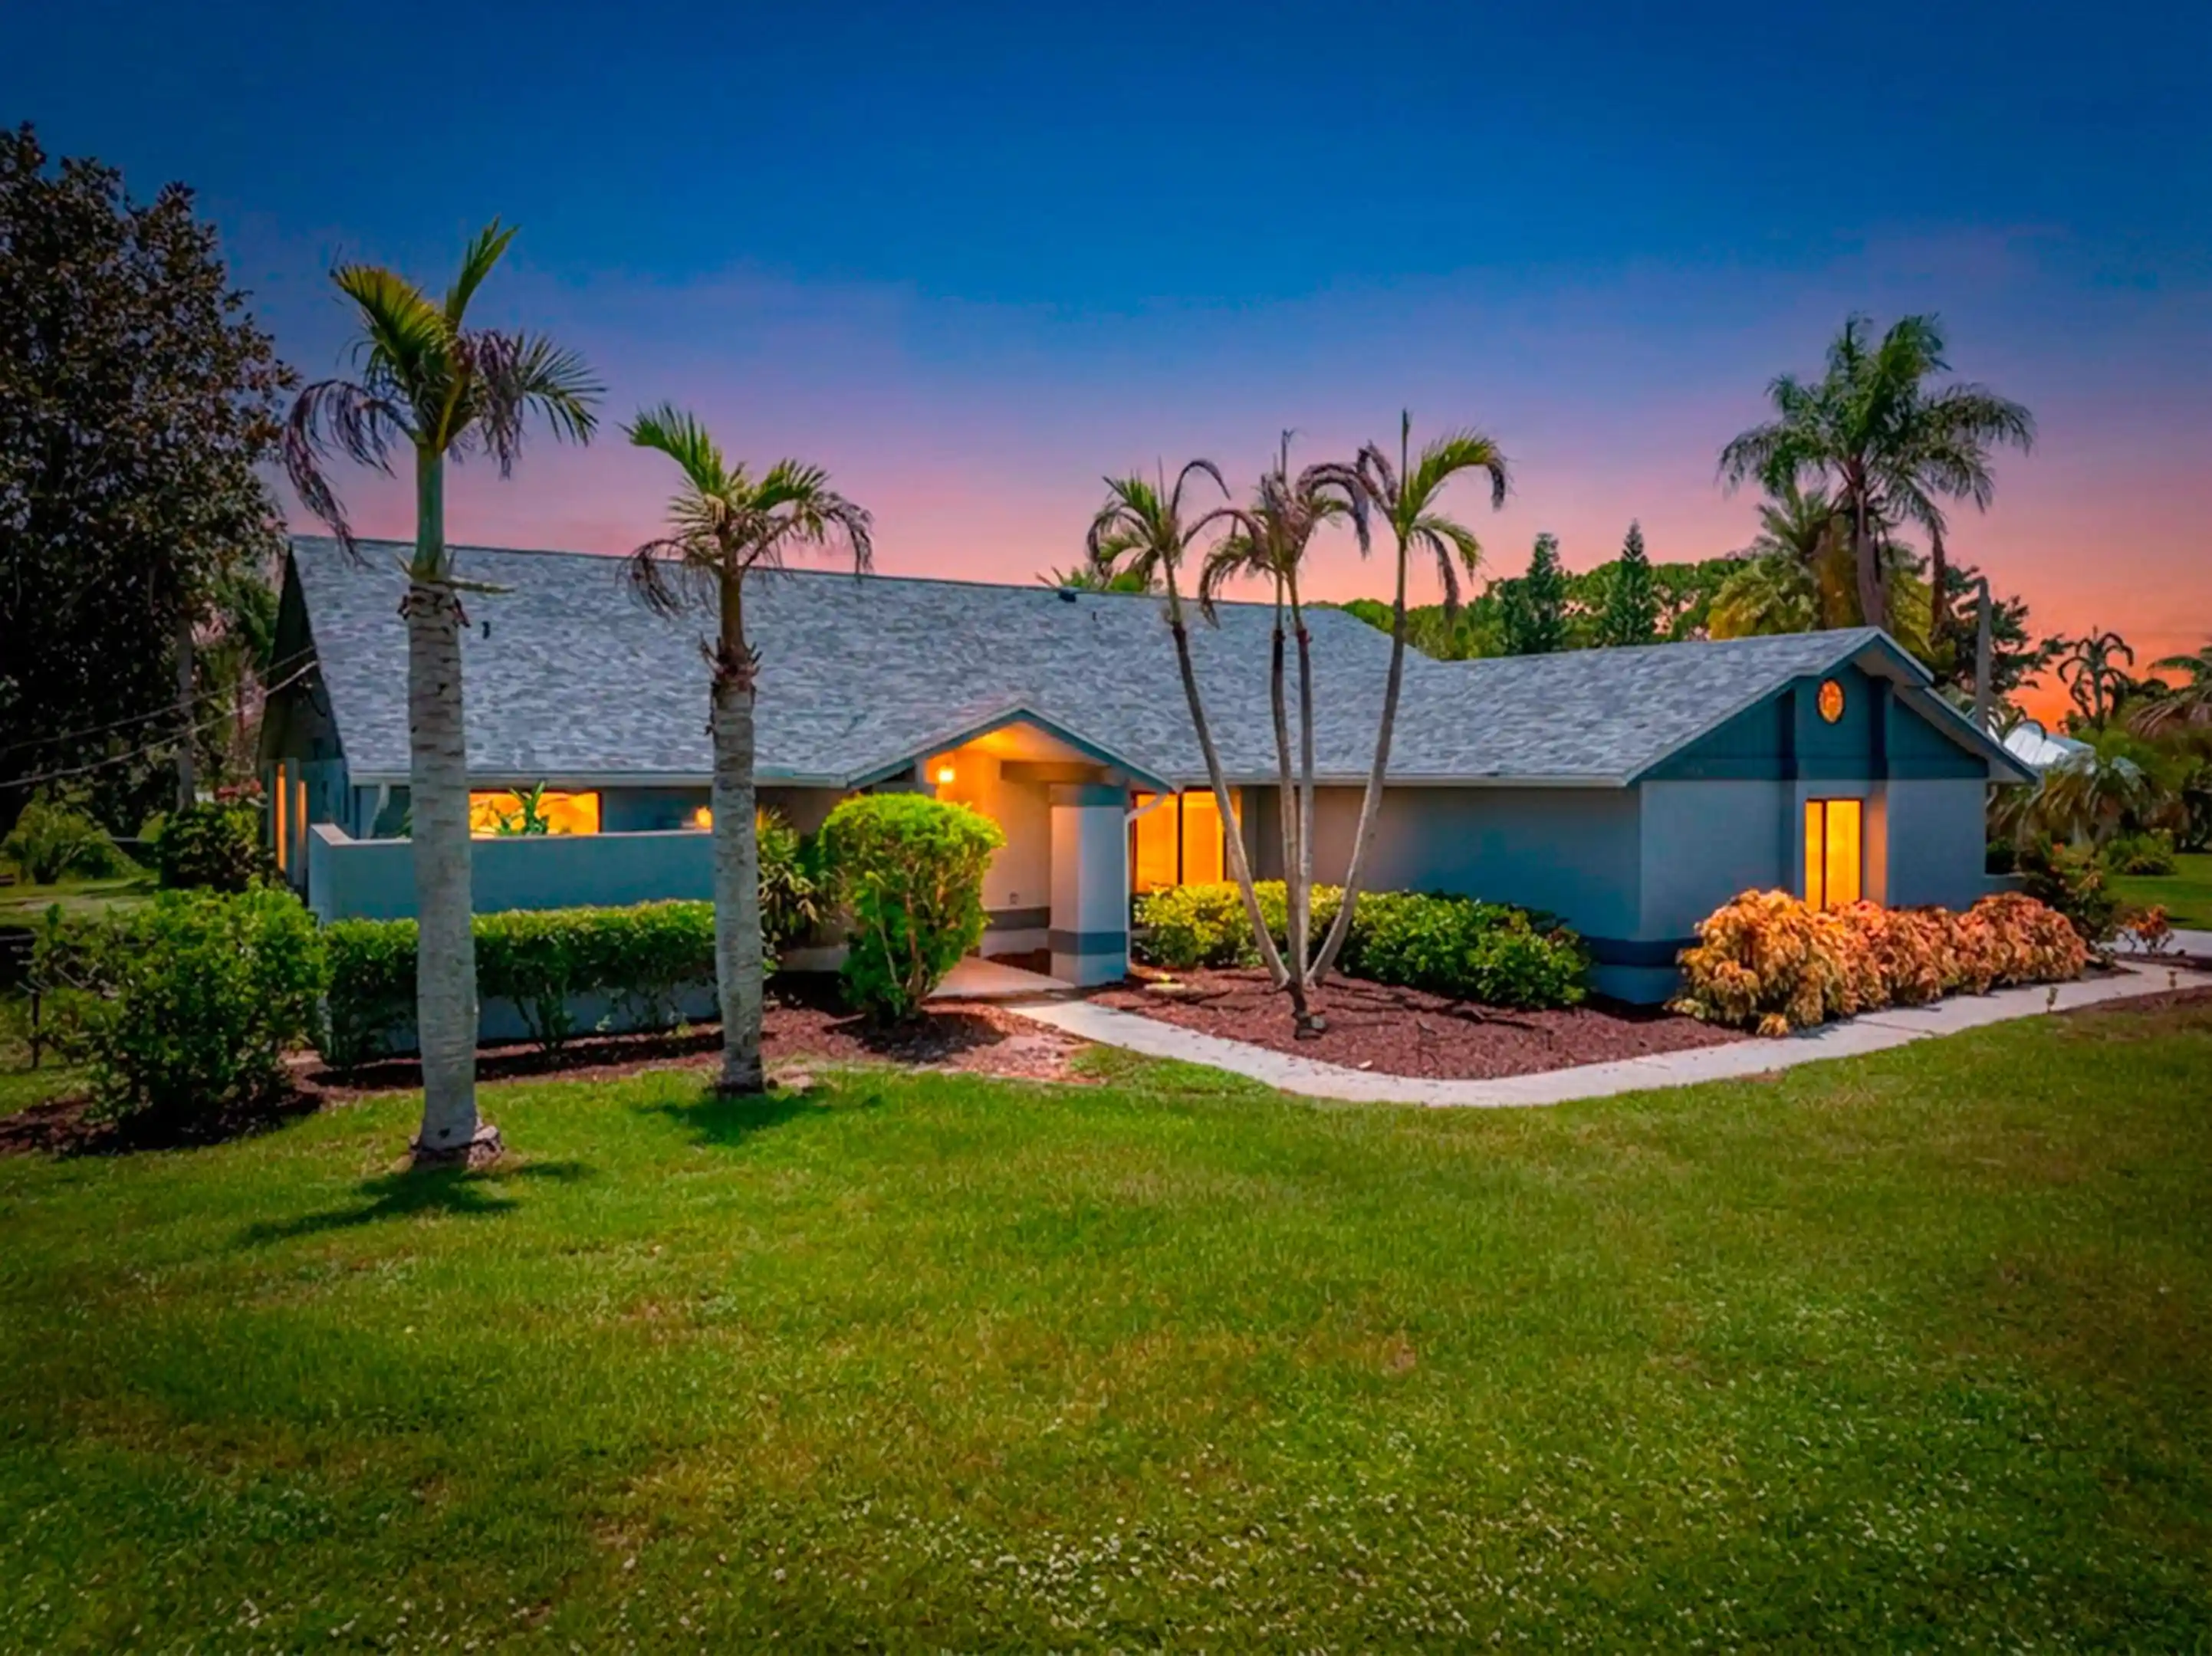


$624,900
Monthly Est:$3,110
 3 Beds
 3 Baths
2 full baths + 1 half bath
 2,408sqft
2092 SE Pyramid Rd, Port Saint Lucie, FL 34952
$624,900
$3,110/moEst:
Get Pre-Approved
Single Family Residence
Built in 1987
$-- HOA
20,908.8 sqft lot
$260/sq.ft
Description
BACK ON MARKET! Welcome to 2092 SE Pyramid Rd in desirable Sandpiper Bay! This updated 3BR/2.5BA pool home offers nearly half an acre of space, privacy, and NO HOA! Previously under contract and now available again due to the prior buyer's inability to complete financing. Contract termination was unrelated to the property. Enjoy a bright, open split-bedroom layout, rare 3-car garage, spacious screened lanai, resurfaced pool deck, and expansive fenced backyard. Highlights include a 2024 roof, hurricane shutters, whole-home generator, beautifully updated kitchen, and striking large-format tile flooring throughout. Conveniently located near The Saints Golf Course, US-1, shopping, dining, beaches, and the neighboring communities of Stuart and Jensen Beach. Thoughtfully maintained and updated, this spacious ranch-style home offers numerous improvements and desirable features inside and out. Major upgrades include a 2024 roof and gutters, hurricane/accordion shutters, a 2020 whole-home propane generator with a 500-gallon propane tank, 2019 A/C, and a 2023 water heater. Interior improvements feature impressive 3' x 3' glossy tile flooring, a remodeled kitchen with updated countertops, modern cabinetry, sleek finishes, and newer appliances. Recent interior and exterior paint adds a refreshed appearance, while the primary suite features updated closet organization for added storage and convenience. The property also includes a large insulated backyard shed/workshop, providing valuable space for hobbies, storage, or projects. The generous lot offers flexibility for outdoor activities, pets, gardening, and entertaining. Beyond the property itself, Sandpiper Bay offers convenient access to golf, parks, medical facilities, and the growing Port St. Lucie riverfront Port District, including Pioneer Park and additional recreational opportunities. With its established neighborhood setting and proximity to major roadways, beaches, and surrounding coastal communities, the location offers an appealing balance of accessibility and residential privacy.
- Houzeo last checked: 1 hour ago
- Listing updated: October 25, 2026 at 11:25 am
- Listing Provided by: Jonathan Stefan DRE #3523882 | LYNQ Real Estate (772) 631-2228
- Source: Beaches MLS-FL | MLS#: B26054191

Property Details
Status
Active Under Contract
Type
Single Family Residence
No. of Stories
1
County
City
Neighborhood
--
Year Built
1987
HOA Fees
-
Finished Area
2,408 sqft
Lot Size
20,908.8 sqft lot
Basement Area
- sqft
MLS Name
Beaches MLS
MLS Number
B26054191
MLS Status
ActiveUnderContract
Days on Market
107
Cumulative Days on Market
66

Continue Your Journey in App
Find your dream home, receive real-time updates, and many more!
Continue Your Journey in App
Find your dream home, receive real-time updates, and many more!
Location
Facts & Features
Rooms
Bedrooms & bathrooms
Bedrooms: 3
Bathrooms: 3
Bedroom3
Level: Main
Area: 140.00 Square Feet
Dimensions: 14 X 10
Bedroom2
Level: Main
Area: 187.00 Square Feet
Dimensions: 11 X 17
DiningRoom
Level: Main
Area: 120.00 Square Feet
Dimensions: 12 X 10
PrimaryBedroom
Level: Main
Area: 260.00 Square Feet
Dimensions: 20 X 13
LivingRoom
Level: Main
Area: 391.00 Square Feet
Dimensions: 23 X 17
Kitchen
Level: Main
Area: 136.00 Square Feet
Dimensions: 17 X 8
Interior
Flooring
Ceramic Tile
Interior Features
Attic, Bathtub, Cathedral Ceilings, Dual Sinks, Entrance Foyer, Eat In Kitchen, Family Dining Room, Living Dining Room, Pantry, Pull Down Attic Stairs, Soaking Tub, Separate Shower, Vaulted Ceilings, Walk In Closets
Sewer
Public Sewer
Exterior Features
Outdoor Living Area, Storage
Appliances
Dryer, Dishwasher, Electric Range, Disposal, Ice Maker, Microwave, Oven, Refrigerator, Washer
Cooling
Central Air, Ceiling Fans
Heating
Central, Electric
Window Features
Blinds, Bay Windows, Plantation Shutters, Skylights, Sliding
Construction
Year Built
Year Built: 1987
Home type
Single Family Residence
Property Condition
Resale
Architectural Style
Ranch, Traditional
Foundation Details
Slab
Construction Materials
Cbs Concrete Block Structure, Block
Roof
Composition, Shingle
Utilities & Energy
Security Features
Smoke Detectors
Laundry Features
Inside, Laundry Room, Laundry Tub
Electric
Phases3
Utilities
Cable Connected, Electricity Connected, Sewer Connected, Water Connected
Pool Features
Concrete, In Ground, Screen Enclosure
Water Source
Public, Well
Parking Features
Attached, Concrete, Driveway, Garage, Garage Door Opener
Other Features
Lot Features
Landscaped, Quarter To Half Acre Lot, Sprinklers Automatic, Sprinkler System
Subdivision Name
South Port St Lucie Unit 8
Patio And Porch Features
Patio, Screened
Price History
| Date | Event | Price |
|---|---|---|
10/25/2026 Source: | Contingent (Active Under Contract) | $624,900 $260/sqft |
10/18/2026 Source: | Listed for Sale | $624,900 +0.81% $260/sqft |
09/21/2026 Source: | Contingent (Active Under Contract) | $619,900 $257/sqft |
09/21/2026 Source: | Listed for Sale | $619,900 -0.80% $257/sqft |
08/07/2026 Source: | Off Market | $624,900 -0.79% $260/sqft |

Show more
Nearby Homes
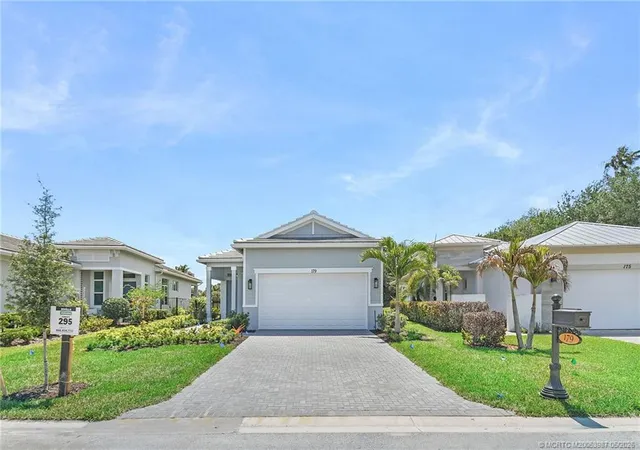
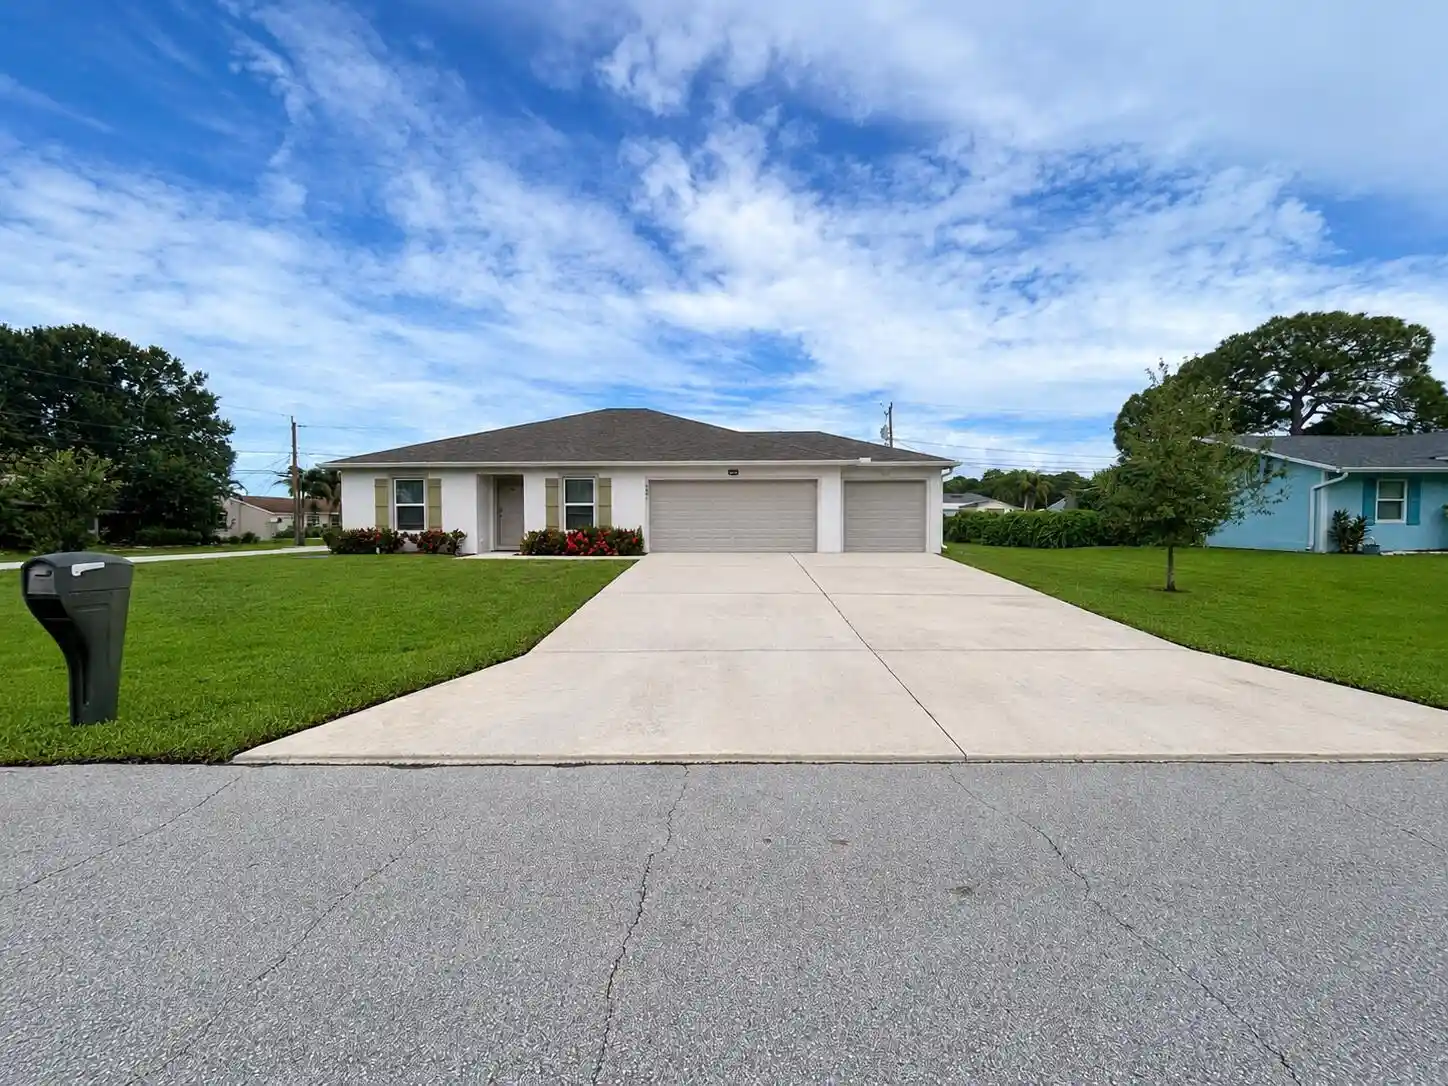
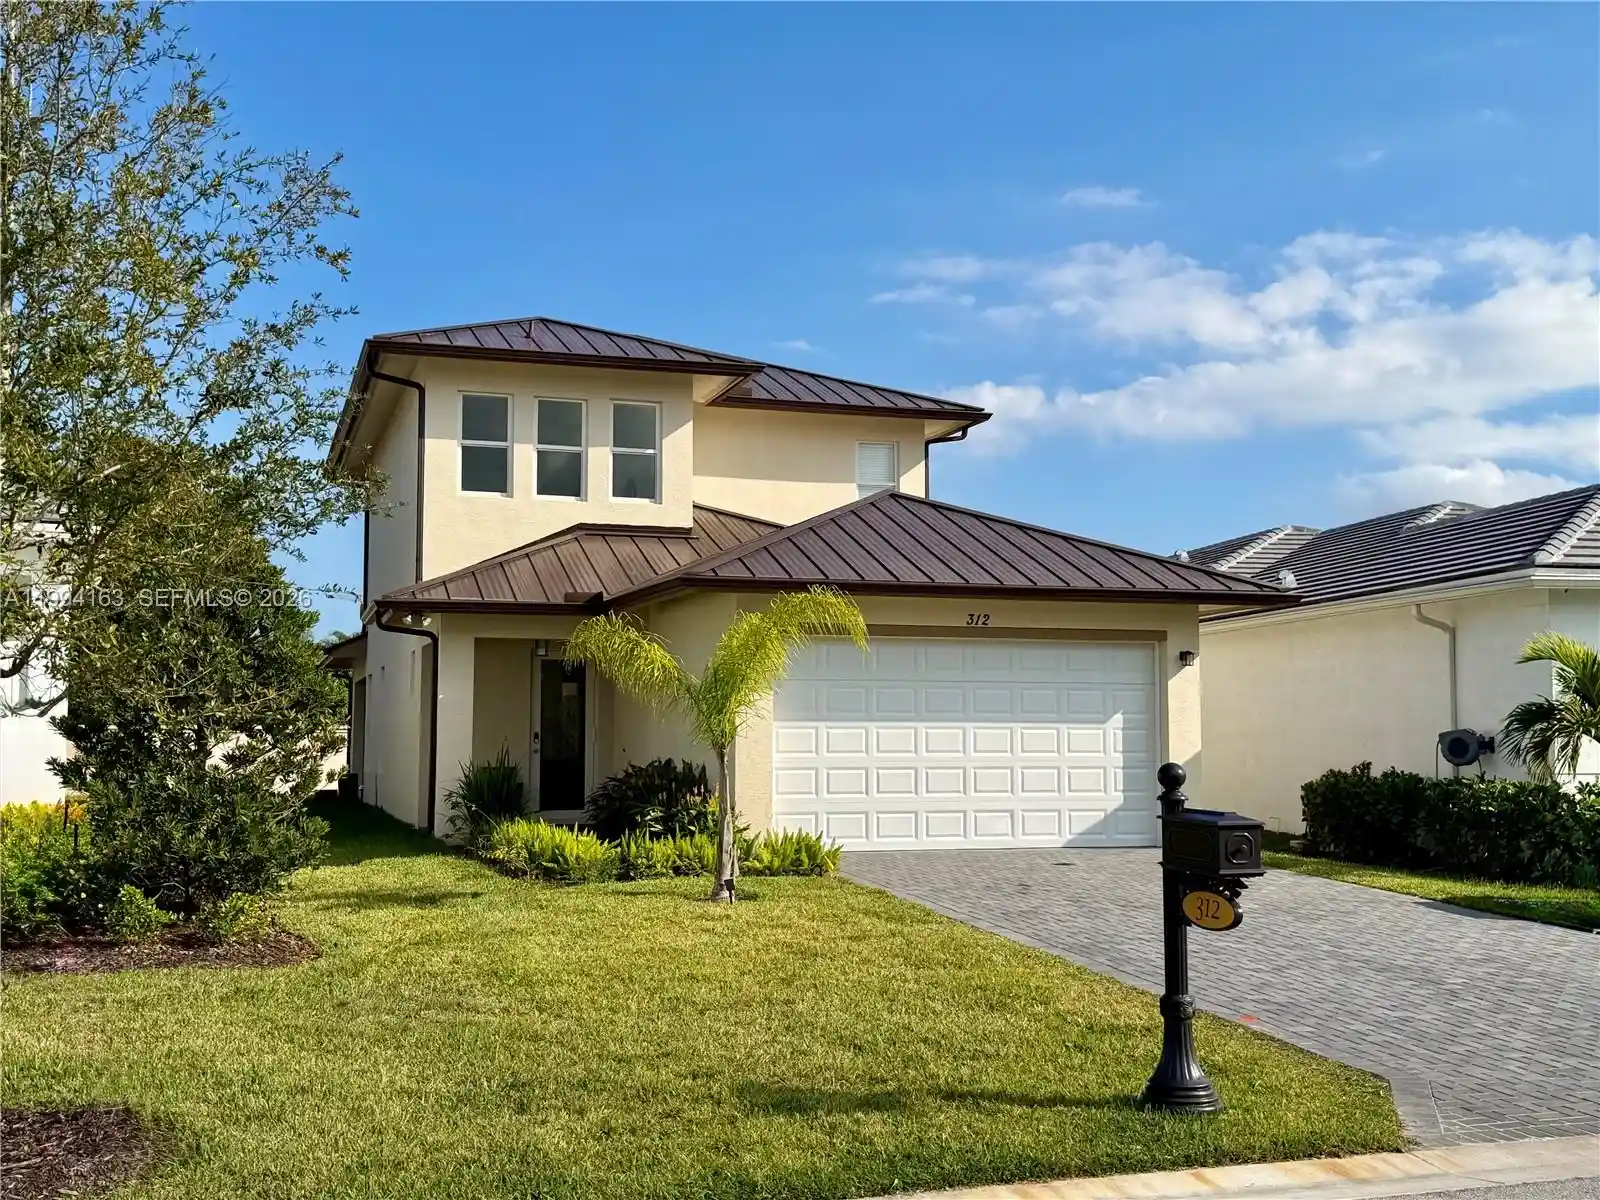
Find Homes by Property Features in Port Saint Lucie, FL
Nearby New Homes For Sale


IDX information is provided exclusively for consumers’ personal, non-commercial use, that it may not be used for any purpose other than to identify prospective properties consumers may be interested in purchasing, and that the data is deemed reliable but is not guaranteed accurate by BeachesMLS. All listings featuring the BMLS logo are provided by BeachesMLS, Inc. This data is not verified for authenticity or accuracy and may not reflect all real estate activity in the market. Based on information © 2026 BeachesMLS, Inc. All Rights Reserved.
 Advertising Broker: Moe Mossa (Savvy Avenue) | Savvy Avenue, LLC
