- Overview
- Description
- Property Details
- Location
- HOA Management
- Facts & Features
- Getting Around
- Nearby Homes



$424,105
Monthly Est:$2,111
 4 Beds
 3 Baths
2 full baths + 1 half bath
 1,823sqft
20921 Gravel Keep, San Antonio, TX 78266
$424,105
$2,111/moEst:
Get Pre-Approved
Single Family Residence
Built in 2026
$-- HOA
5,227.2 sqft lot
$233/sq.ft
Description
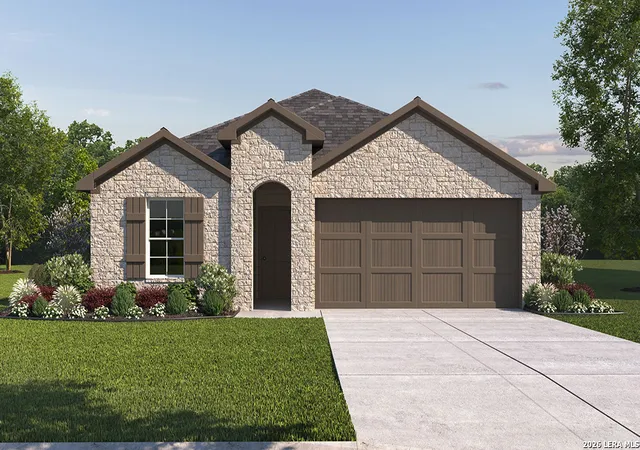
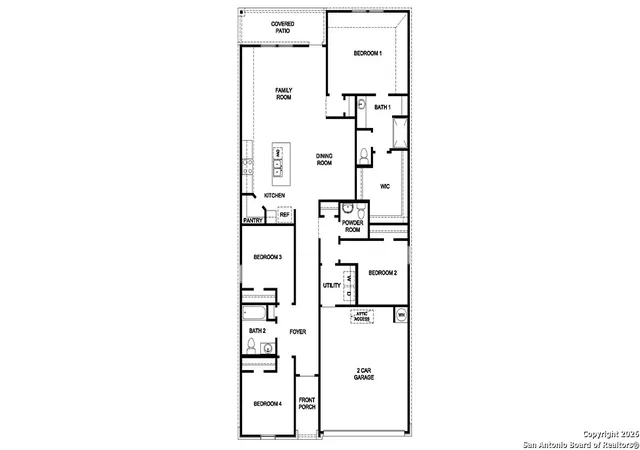
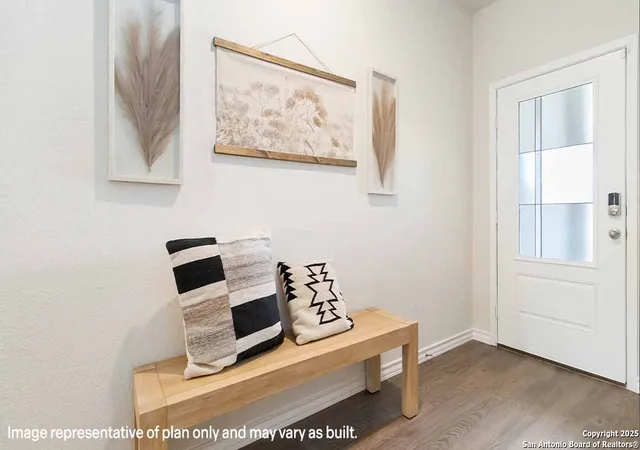
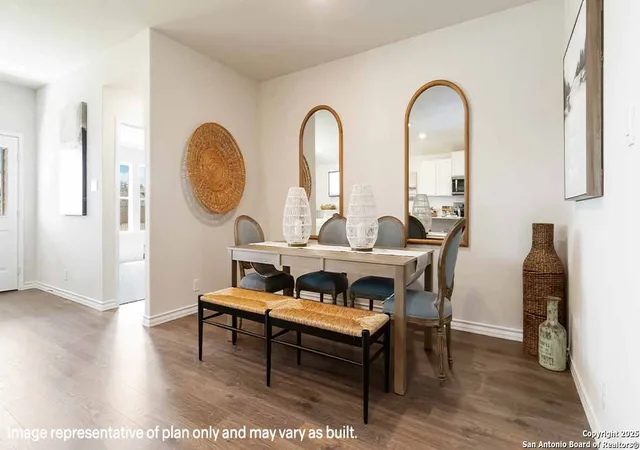
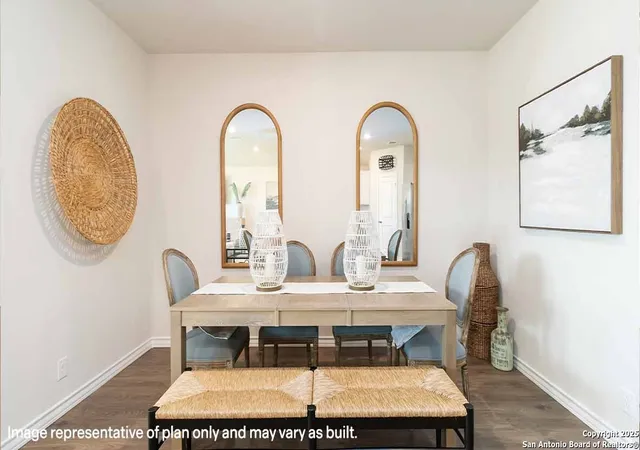
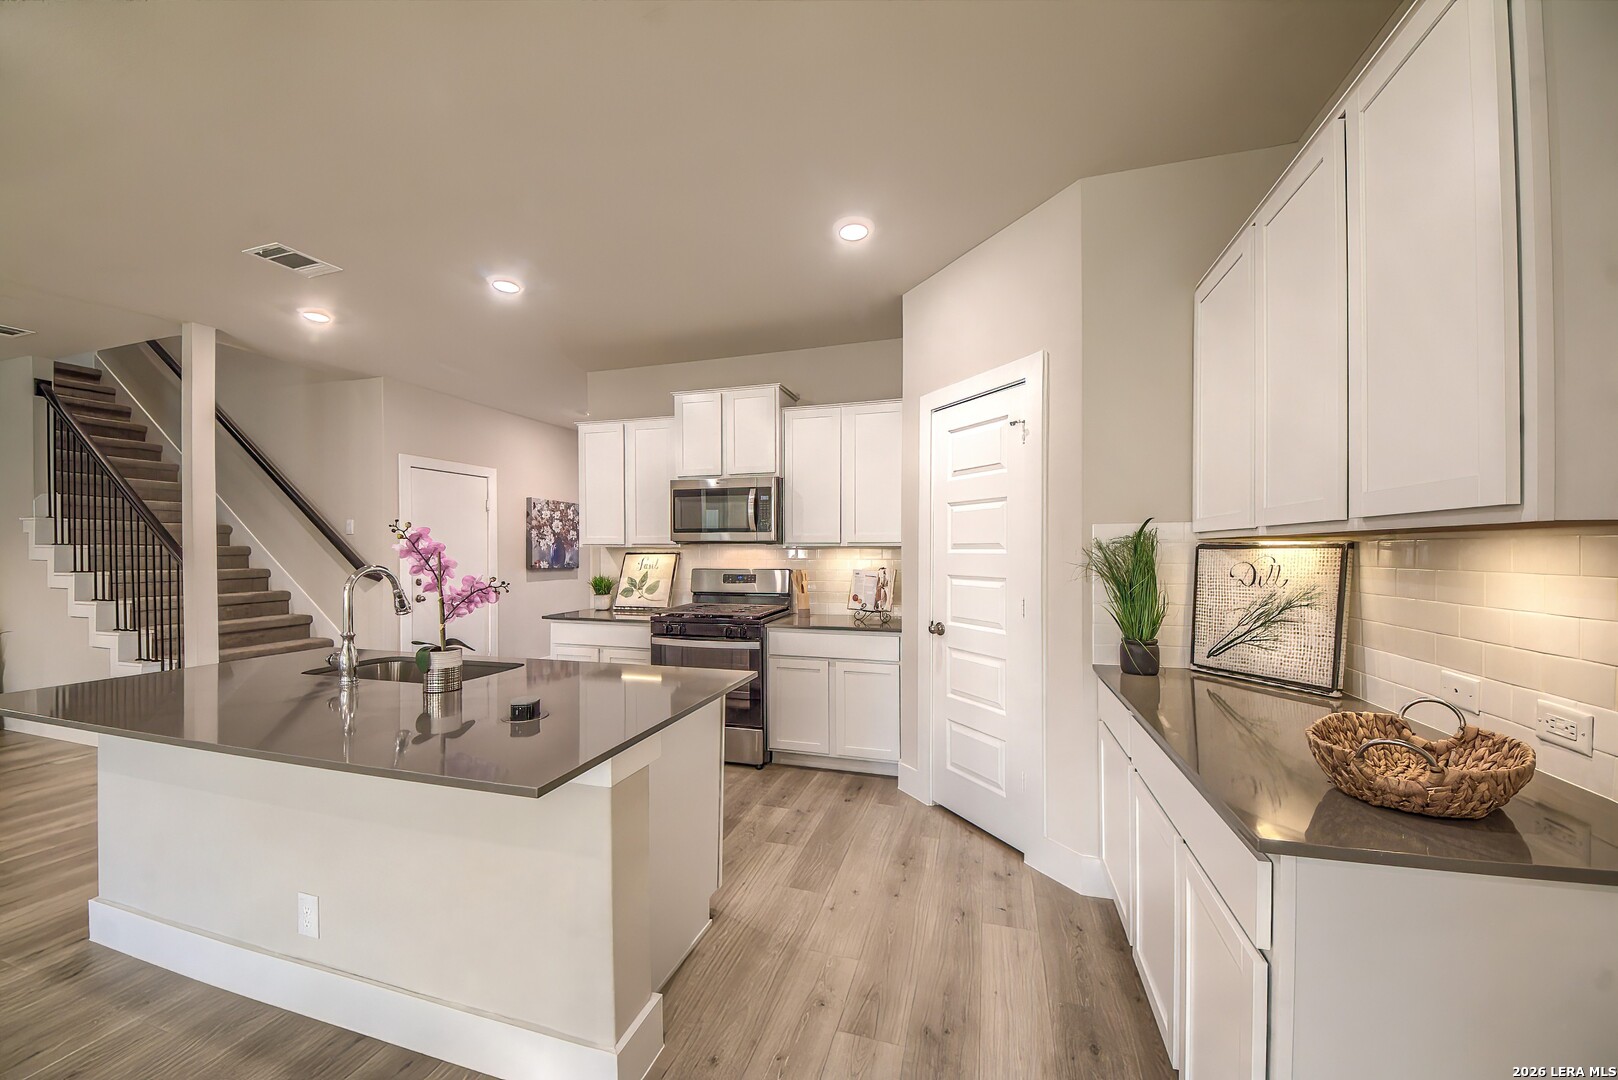
Smart design and spacious living come together in The Harris floor plan located at Brookstone Creek in San Antonio, TX - an elegant 1823 square foot, single-story home offering four bedrooms, two and a half baths and thoughtfully curated spaces for your lifestyle. An extended entryway leads you into a bright and open layout, where the kitchen, dining area and living room flow seamlessly together - perfect for family gatherings and entertaining. The kitchen is a modern showpiece with stainless steel appliances, a gas cooking range, quartz or granite countertops, stylish flat panel cabinetry and a farmhouse-style sink. A spacious island anchors the space while a classic white subway tile backsplash ties everything together with timeless appeal. Privately located at the rear of the home, the primary bedroom suite is a true retreat, featuring a walk-in shower, dual vanity sinks and a generously sized walk-in closet. The secondary bedrooms offer comfort and flexibility. Each includes carpet flooring, large windows and ample closet space - ideal for bedrooms or other flex spaces. The convenient half bathroom adds a practical touch for visitors without sacrificing privacy in the full bathrooms. This home includes our HOME IS CONNECTED base package. Using one central hub that talks to all the devices in your home, you can control the lights, thermostat and locks, all from your cellular device. Additional highlights include hard surface flooring throughoutt the main living areas and wet zones, a covered patio (per plan) for relaxing outdoors, full yard landscaping with irrigation and a pre-plumbed water softener loop to support your future upgrades. The Harris offers the perfect mix of space, function and style - all set within the inviting community of Brookstone Creek. Modern design meets everyday livability in The Gaven floor plan located at Brookstone Creek in thriving San Antonio, TX! This spacious 1778 square foot, single-story home offers four bedrooms, two full bathrooms and a well-balanced layout perfect for a variety of lifestyles. From the moment you enter, a welcoming foyer sets the tone for the home's open and airy feel. The kitchen, dining area and living room are centrally located in an open-concept design, making it easy to entertain or enjoy everyday moments. The kitchen is both stylish and functional, showcasing stainless steel appliances, a gas cooking range, quartz or granite countertops, flat panel cabinetry and a farmhouse-style sink. A spacious kitchen island and white subway tile backsplash add the finishing touches to this modern culinary space. The primary suite, tucked away at the rear of the home for privacy, offers a generous retreat complete with a tiled walk-in shower, dual vanity sinks and a walk-in closet. Your secondary bedrooms are thoughtfully designed to offer privacy and flexibility. Each room features quality carpet flooring, windows and ample closet space, making them ideal for children, guests or a home office. This home includes our HOME IS CONNECTED base package. Using one central hub that talks to all the devices in your home, you can control the lights, thermostat and locks, all from your cellular device. Enjoy outdoor living with a covered patio (per plan), full yard professional landscaping package and irrigation, ensuring that your home looks its best every single day. The Harris floor plan offers thoughtful design, stylish finishes, and plenty of room to grow - right here in vibrant Brookstone Creek.
- Houzeo last checked: 2 minutes ago
- Listing updated: May 4, 2026 at 2:41 pm
- Listing Provided by: R.J. Reyes | Keller Williams Heritage (210) 493-3030
- Source: LERA MLS-TX | MLS#: 1963172

Property Details
Status
Pending
Type
Single Family Residence
No. of Stories
-
County
City
Neighborhood
Year Built
2026
HOA Fees
-
Finished Area
1,823 sqft
Lot Size
5,227.2 sqft lot
Basement Area
- sqft
MLS Name
LERA MLS
MLS Number
1963172
MLS Status
PND
Days on Market
160

Continue Your Journey in App
Find your dream home, receive real-time updates, and many more!
Download App
Continue Your Journey in App
Find your dream home, receive real-time updates, and many more!
Location
HOA Management
CCMC
HOA Fees
$960/
Amenities
 Amenities and services may be covered by one or multiple associations and service providers.
 Pool
Pool
 Basket Ball
 Club House
 Park Playground
 Sports Court
BBQ
OTHER
Disclaimer: Amenities are based on third-party information and may vary; buyers must independently verify all amenities, as information is deemed reliable but not guaranteed.
Facts & Features
Rooms
Bedrooms & bathrooms
Bedrooms: 4
Bathrooms: 3
Interior
Window Features
All
Utilities & Energy
Fireplace Features
Na
Association Amenities
Pool, Clbhs, Park, Court, Bbq, Bballct, Other
Other Features
Subdivision Name
Brookstone Creek
Price History
| Date | Event | Price |
|---|---|---|
05/04/2026 Source: | Pending | $424,105 $233/sqft |
05/01/2026 Source: | Listed for Sale | $424,105 $233/sqft |

Denver Heights Ranks #126 in San Antonio, TX


Homes

Rental Prices

Median Home Price
Getting Around 20921 Gravel Keep
Bike Score®

Very Bikeable
70/100
Walk Score®

Somewhat Walkable
56/100
Transit Score®

Some Transit
45/100
Data provided by Redfin
Nearby Homes
Find Homes by Property Features in San Antonio, TX

Based on information from the San Antonio Board of REALTORS® MLS through Oct 09, 2026, 12:45AM. Information is provided exclusively for consumers’ personal, non-commercial use, and it may not be used for any purpose other than to identify prospective properties consumers may be interested in purchasing. The data is deemed reliable but is not guaranteed. © 2026 San Antonio Board of REALTORS - All Rights Reserved.
 Advertising Broker: David Montalvo | CapTex Realty