Realty Solution
Powered by 
- 7
- Overview
- Description
- Property Details
- Location
- Facts & Features
- Getting Around
- Nearby Homes


Street View
Listed by: Olivia Walker (310) 339-0830 DRE #02099750, Simon Van Meervenne DRE #02163647 | Snyder Sutton Real Estate (310) 455-0310
$1,345,000
Monthly Est:$6,695
 3 Beds
 2 Baths
2 full baths
 1,300sqft
20930 Shady Ln, Topanga, CA 90290
$1,345,000
$6,695/moEst:
Get Pre-Approved
Single Family Residence
Built in 1940
$-- HOA
8,499 sqft lot
$1,035/sq.ft
Description
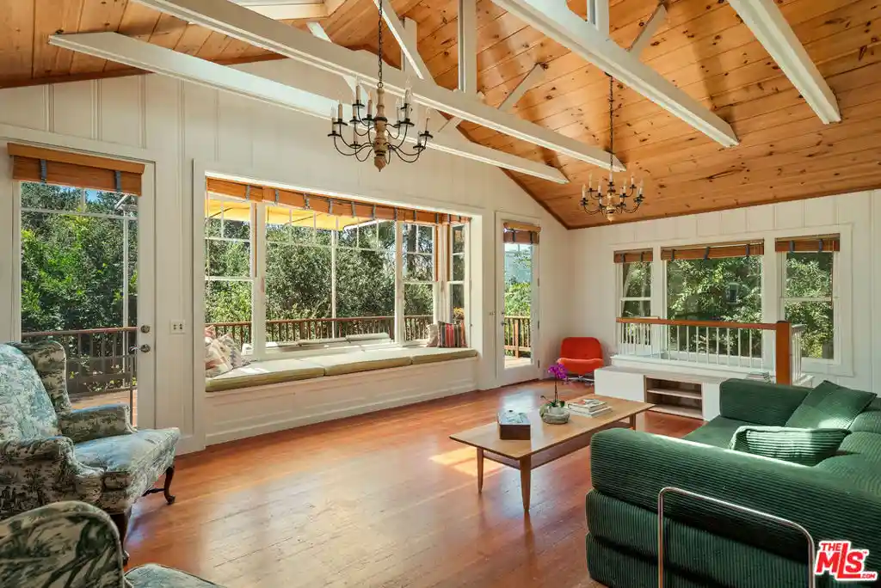
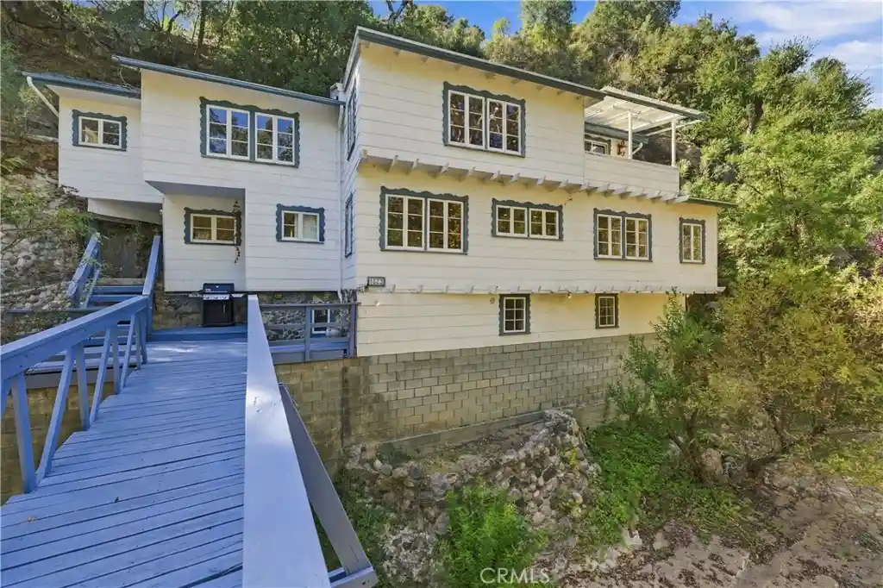
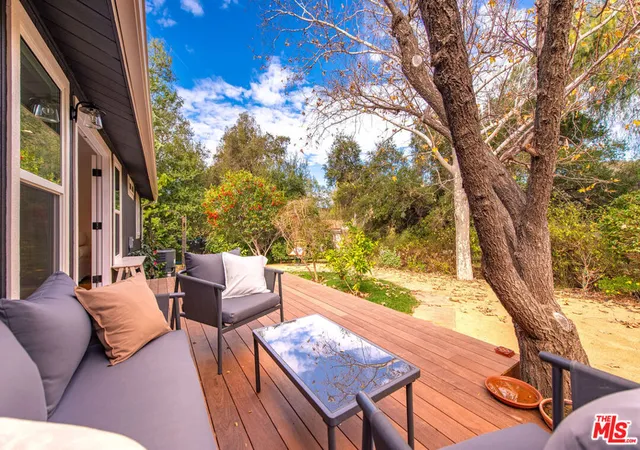
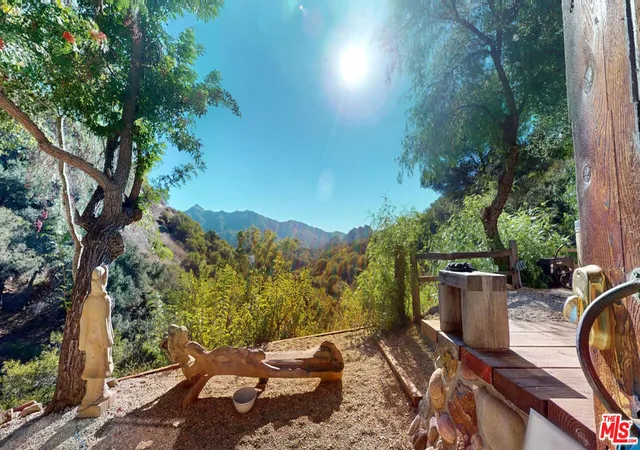
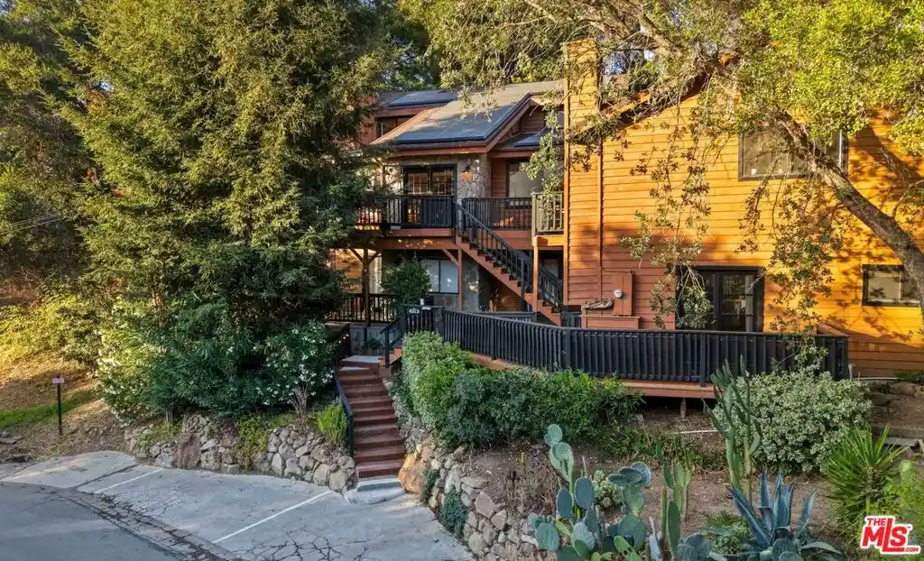
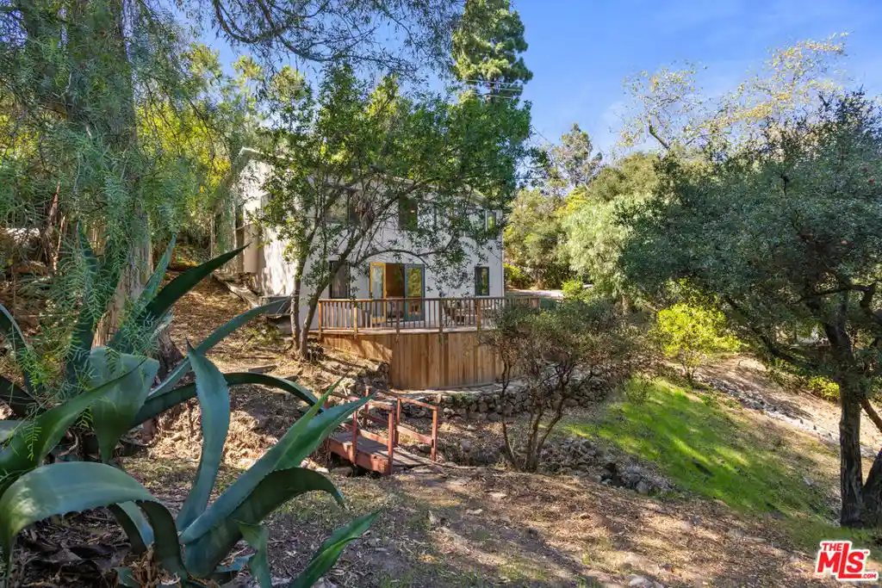
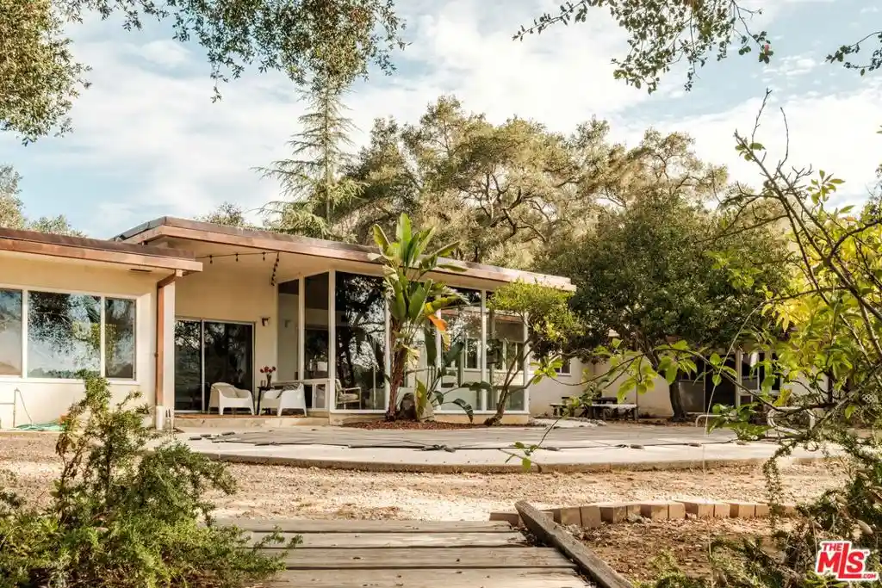
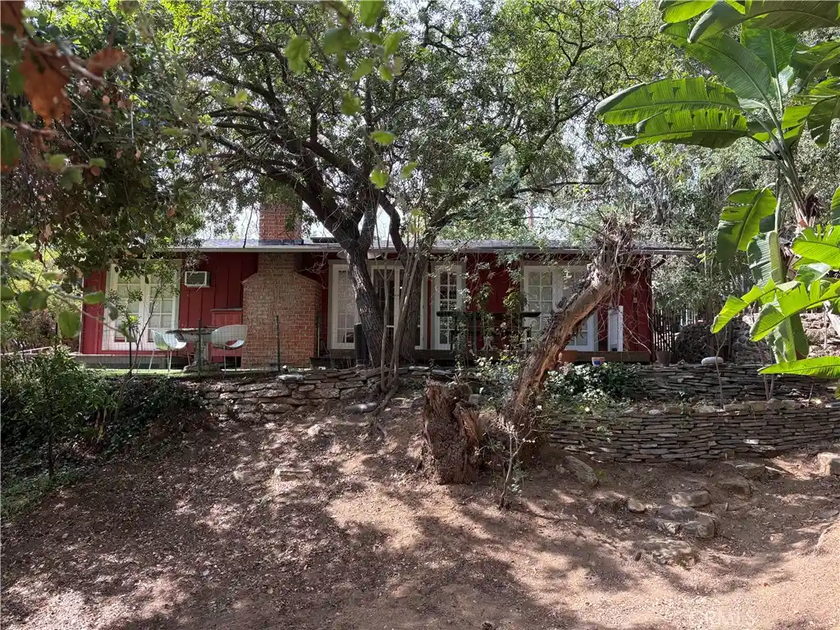
This charming 1940s three-bedroom, two-bath home pairs authentic canyon character with a practical, light-filled layout. The property is framed by mature elm and oak trees and offers views toward Saddle Peak. Set on Shady Lane, one of Topanga's quieter canyon streets, it offers easy access to local trails, Topanga Elementary, and the beach. Inside the main house, the living room features vaulted ceilings, wood-paneling, a brick fireplace, and built-in bookshelves. A bay window spanning the breadth of the room allows canyon light to illuminate the interior. Beyond the window, a spacious and recently restored deck welcomes the sounds and sights of canyon life. The kitchen blends 1940s elegance with updated appliances, opening on to the dining room so you stay connected to family and guests while cooking. The main level features two sunlit bedrooms: a primary suite with high ceilings and a skylit bathroom, and an adjacent second bedroom ideal for a children's bedroom or main-floor office. Downstairs, the naturally cool third bedroom suite includes a full bath with a soaking tub, deep closet, and private deck access, making it an ideal guest retreat. A standalone, newly renovated 220-square-foot studio with its own vaulted ceiling and deck is located on the top level of the landscaped garden, offering a creative workspace or additional living area. Beneath the ADU and garden beds, a flat, fenced yard offers plentiful space for outdoor dining and play, while further down the hillside a terraced garden offers a shady retreat beneath oak and lemon trees. Recently upgraded with re-finished hardwood floors and a renovated outside deck, the property also features a brand-new HVAC system and a 220V EV charger. This canyon sanctuary combines the character of old Topanga with the possibilities of the new. Truly a beautiful home.
- Houzeo last checked: 12 hours ago
- Listing updated: October 18, 2026 at 3:32 pm
- Source: California Regional MLS-CA | MLS#: 26830451

Property Details
Status
Active
Type
Single Family Residence
No. of Stories
2
County
City
Neighborhood
--
Year Built
1940
HOA Fees
-
Finished Area
1,300 sqft
Lot Size
8,499 sqft lot
Basement Area
- sqft
MLS Name
California Regional MLS
MLS Number
26830451
MLS Status
Active
Days on Market
179

Continue Your Journey in App
Find your dream home, receive real-time updates, and many more!
Continue Your Journey in App
Find your dream home, receive real-time updates, and many more!
Location
Facts & Features
Rooms
Bedrooms & bathrooms
Bedrooms: 3
Bathrooms: 2
Interior
Flooring
Wood
Sewer
Septic Type Unknown
Appliances
Dishwasher, Gas Cooktop, Gas Oven, Refrigerator, Dryer, Washer
Heating
Central, Fireplaces
Interior Features
Ceiling Fans, Separate Formal Dining Room
Construction
Year Built
Year Built: 1940
Home type
Single Family Residence
Architectural Style
Cottage
Utilities & Energy
Pool Features
None
Fireplace Features
Living Room
Water Source
Public
Laundry Features
Outside
Parking Features
Driveway, On Street
Other Features
Patio And Porch Features
Deck, Wood
Disclosures
Coastal Commission Restrictions, Unincorporated
Price History
| Date | Event | Price |
|---|---|---|
08/13/2026 Source: | Listed for Sale | $1,345,000 -3.58% $1,035/sqft |
05/08/2026 Source: | Off Market | $1,395,000 +25263.64% $1,073/sqft |
12/31/2024 Source: | Price Decreased | $5,500 -15.38% $4/sqft |
12/31/2024 Source: | Pending | $6,500 +8.33% $5/sqft |
10/28/2024 Source: | Sold | $6,000 -99.59% $5/sqft |

Show more
Nearby Homes

Find Homes by Property Features in Topanga, CA
Nearby New Homes For Sale


Based on information from California Regional Multiple Listing Service, Inc. as of Nov 02, 2026, 02:15PM and /or other sources. All data, including all measurements and calculations of area, is obtained from various sources and has not been, and will not be, verified by broker or MLS. All information should be independently reviewed and verified for accuracy. Properties may or may not be listed by the office/agent presenting the information. Information being provided is for consumers’ personal, non-commercial use and may not be used for any purpose other than to identify prospective properties consumers may be interested in purchasing. This website may not include listings or property addresses of sellers who have directed their listing brokers to withhold their listing or their property address from display on the Internet. © 2026 California Regional Multiple Listing Service. All Rights Reserved.
 Advertising Broker: William Johnson DRE #01463271 | William Johnson Brokerage
