- Overview
- Description
- Property Details
- Location
- Facts & Features
- Getting Around
- Nearby Homes


$950,000
Monthly Est:$4,728
 3 Beds
 5 Baths
4 full baths + 1 half bath
 4,810sqft
2094 Fm 1288 S, Bellevue, TX 76228
$950,000
$4,728/moEst:
Get Pre-Approved
Single Family Residence
Built in 2018
$-- HOA
6.14 acres lot
$198/sq.ft
Description
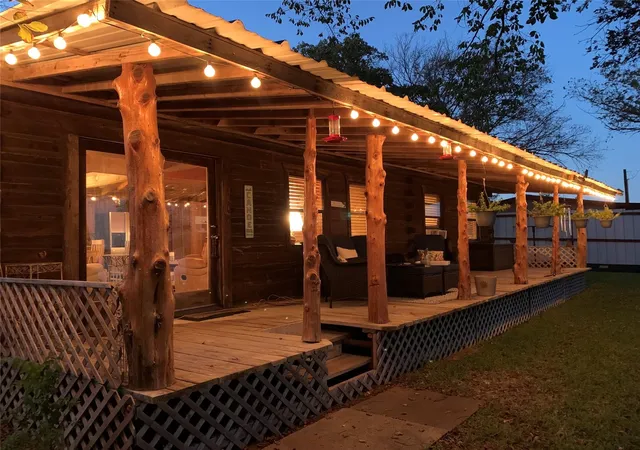
Commanding a scenic hilltop setting with sweeping countryside views, this remarkable 2018 Colonial-style estate blends timeless elegance with the privacy and tranquility of refined country living. Set on approximately 6.14 picturesque acres, the property features beautifully landscaped grounds, expansive covered porches, fenced pasture, wildlife gardens, and inviting outdoor living spaces designed for relaxation and entertaining. Inside, exceptional craftsmanship and a thoughtfully designed floor plan offer three spacious bedrooms, four-and-a-half baths, multiple living areas with fireplaces, and a gourmet kitchen with extensive custom cabinetry, abundant workspace, matching appliances, and a cozy breakfast area overlooking the scenic grounds. Additional highlights include a luxurious private primary suite, executive office with custom-free-standing shelving, oversized garage with storm cellar, guest quarters with a full kitchen and bath, and an expansive workshop with ample storage and room for equipment or recreational vehicles, creating a rare opportunity to enjoy luxury, comfort, and peaceful country living.
- Houzeo last checked: 3 hours ago
- Listing updated: October 23, 2026 at 3:22 pm
- Listing Provided by: Kristy Whiddon (940) 366-1140 | Sue Swint Realty (940) 872-5424
- Source: NTREIS MLS-TX | MLS#: 21273855

Property Details
Status
Active
Type
Single Family Residence
No. of Stories
2
County
City
Neighborhood
--
Year Built
2018
HOA Fees
-
Finished Area
4,810 sqft
Lot Size
6.14 acres lot
Basement Area
- sqft
MLS Name
NTREIS MLS
MLS Number
21273855
MLS Status
Active
Cumulative Days on Market
130

Continue Your Journey in App
Find your dream home, receive real-time updates, and many more!
Continue Your Journey in App
Find your dream home, receive real-time updates, and many more!
Location
Facts & Features
Rooms
Bedrooms & bathrooms
Bedrooms: 3
Bathrooms: 5
FullBath
Level: Second
Area: 50.00 Square Feet
Dimensions: 5 x 10
Bedroom
Level: Second
Area: 210.00 Square Feet
Dimensions: 15 x 14
FullBath
Level: Second
Area: 50.00 Square Feet
Dimensions: 5 x 10
PrimaryBedroom
Level: Second
Area: 280.00 Square Feet
Dimensions: 20 x 14
GameRoom
Level: Second
Area: 735.00 Square Feet
Dimensions: 35 x 21
UtilityRoom
Level: First
Area: 160.00 Square Feet
Dimensions: 16 x 10
HalfBath
Level: First
Area: 24.00 Square Feet
Dimensions: 4 x 6
FullBath
Level: First
Area: 66.00 Square Feet
Dimensions: 11 x 6
Office
Level: First
Area: 170.00 Square Feet
Dimensions: 17 x 10
PrimaryBathroom
Level: First
Area: 81.00 Square Feet
Dimensions: 9 x 9
PrimaryBedroom
Level: First
Area: 320.00 Square Feet
Dimensions: 20 x 16
BreakfastRoomNook
Level: First
Area: 187.00 Square Feet
Dimensions: 17 x 11
DiningRoom
Level: First
Area: 266.00 Square Feet
Dimensions: 19 x 14
Kitchen
Level: First
Area: 224.00 Square Feet
Dimensions: 16 x 14
LivingRoom
Level: First
Area: 182.00 Square Feet
Dimensions: 13 x 14
FamilyRoom
Level: First
Area: 420.00 Square Feet
Dimensions: 28 x 15
Interior
Exterior Features
Garden, Lighting, Rain Gutters
Interior Features
Chandelier, Decorative Designer Lighting Fixtures, Double Vanity, Eat In Kitchen, High Speed Internet, Multiple Master Suites, Walk In Closets
Sewer
Septic Tank
Cooling
Electric, Heat Pump
Heating
Electric, Heat Pump
Flooring
Engineered Hardwood, Tile
Appliances
Double Oven, Dishwasher, Electric Cooktop, Electric Oven, Electric Water Heater, Disposal, Microwave, Refrigerator, Vented Exhaust Fan
Window Features
Window Coverings
Construction
Year Built
Year Built: 2018
Home type
Single Family Residence
Construction Materials
Brick
Property Condition
Resale
Roof
Metal
Architectural Style
Colonial, Detached
Foundation Details
Slab
Utilities & Energy
Parking Features
Additional Parking, Door Multi, Door Single, Driveway, Garage, Garage Door Opener, Inside Entrance, Kitchen Level, Rv Garage, Garage Faces Side, Storage, Workshop In Garage
Water Source
Well
Fireplace Features
Den, Dining Room, Living Room, Wood Burning
Laundry Features
Laundry In Utility Room
Security Features
Security System, Carbon Monoxide Detectors, Smoke Detectors
Pool Features
None
Utilities
Electricity Available, Septic Available, Water Available
Other Features
Vegetation
Grassed, Partially Wooded
Lot Features
Acreage, Agricultural, Back Yard, Cleared, Lawn, Landscaped, Pasture, Sloped, Few Trees
Patio And Porch Features
Covered
Subdivision Name
None
Price History
| Date | Event | Price |
|---|---|---|
05/22/2026 Source: | Listed for Sale | $950,000 $198/sqft |
05/22/2026 Source: | Off Market | $950,000 $198/sqft |

Nearby Homes
Find Homes by Property Features in Bellevue, TX

Based on information from the North Texas Real Estate Information Systems, Inc., through Nov 06, 2026, 09:30AM. Information is provided exclusively for consumers’ personal, non-commercial use. It may not be used for any purpose other than to identify prospective properties consumers may be interested in purchasing. Data is deemed reliable but is not guaranteed accurate. This website may not include listings or property addresses of sellers who have directed their listing brokers to withhold their listing or their property address from display on the Internet. ©2026 North Texas Real Estate Information Systems, Inc. All Rights Reserved.
 Advertising Broker: Michelle Brecker | Pathway To Home Realty
