- Overview
- Description
- Property Details
- Location
- Facts & Features
- Getting Around
- Nearby Homes



$2,699,000
Monthly Est:$13,434
 5 Beds
 5 Baths
4 full baths + 1 half bath
 3,574sqft
2094 Jim Harry Loop, Sunset, TX 76270
$2,699,000
$13,434/moEst:
Get Pre-Approved
Farm
Built in 2024
$-- HOA
45.38 acres lot
$755/sq.ft
Description
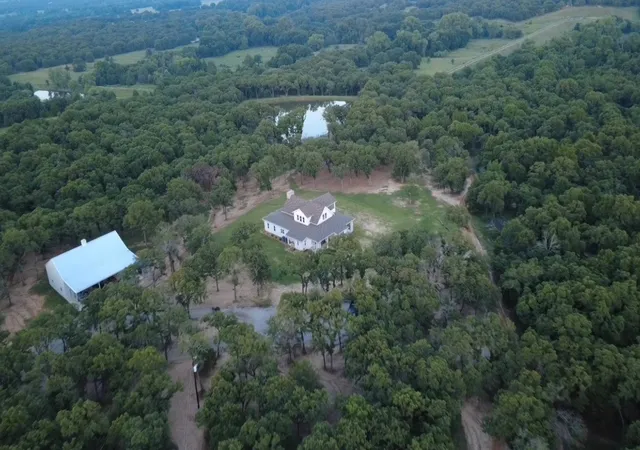
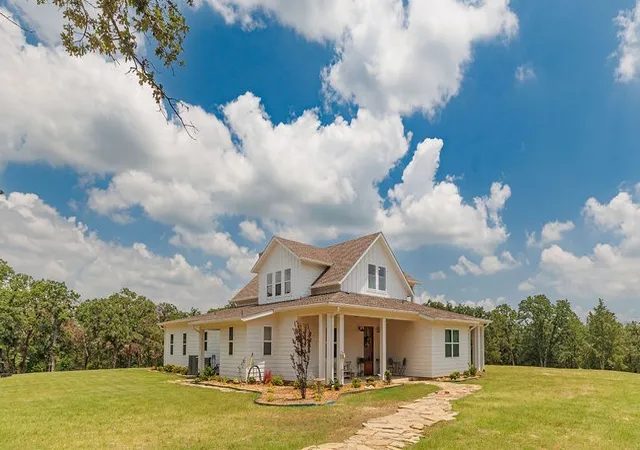
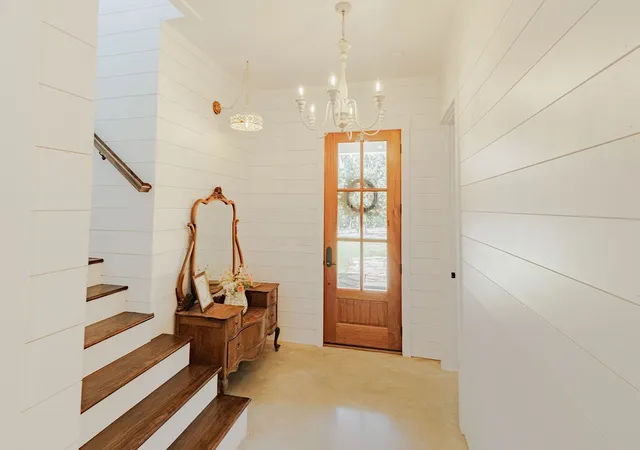
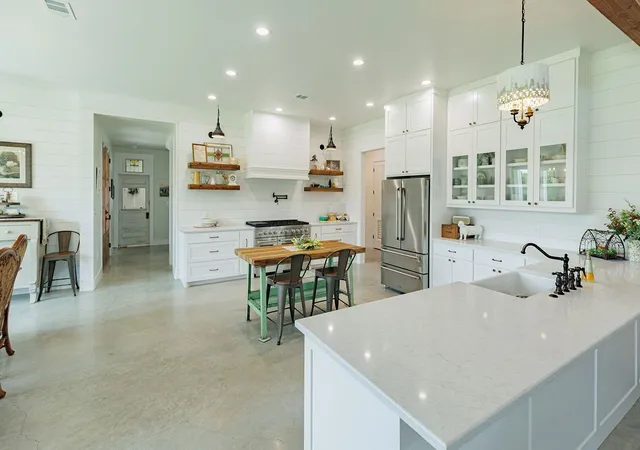
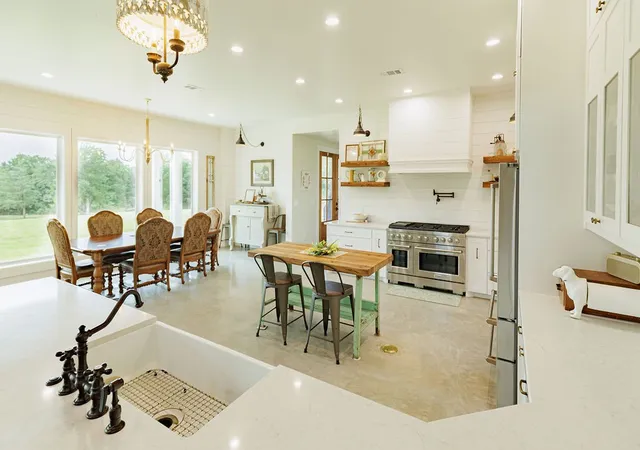
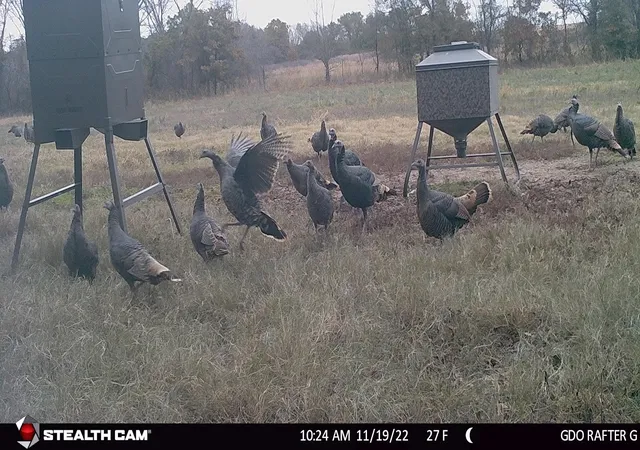
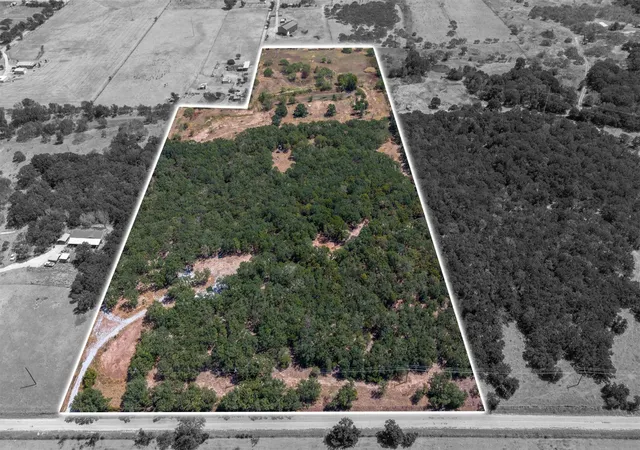
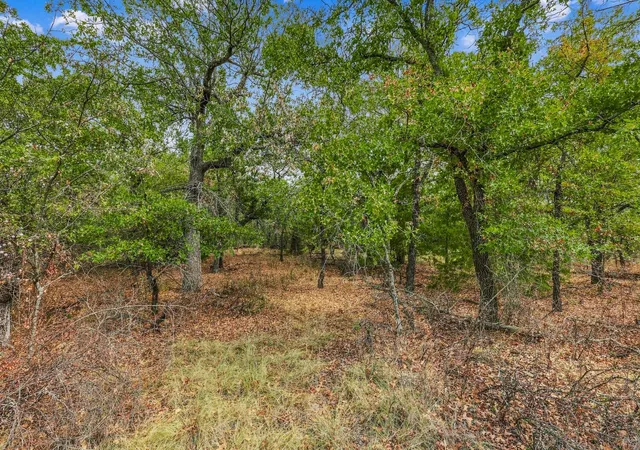
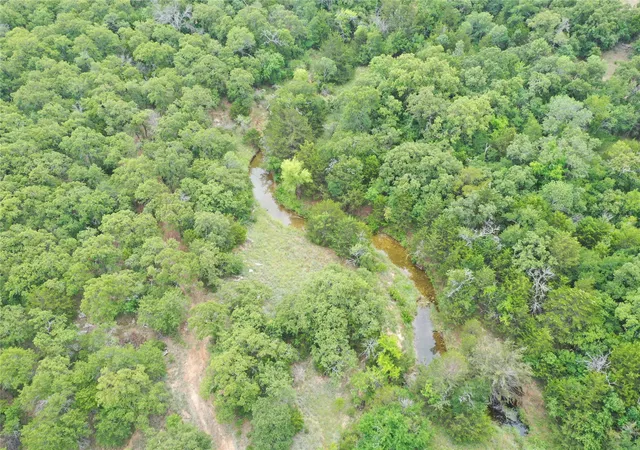
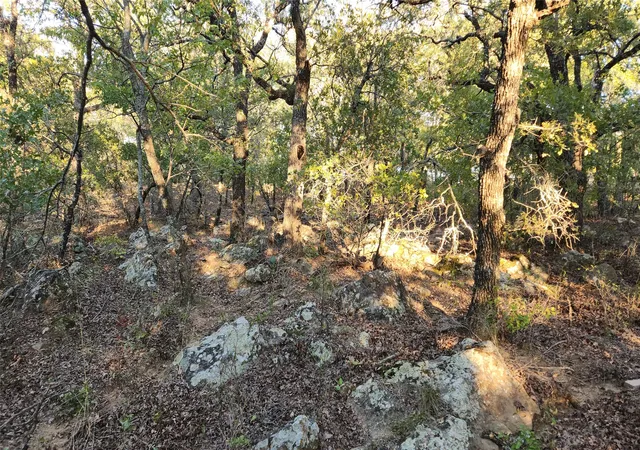
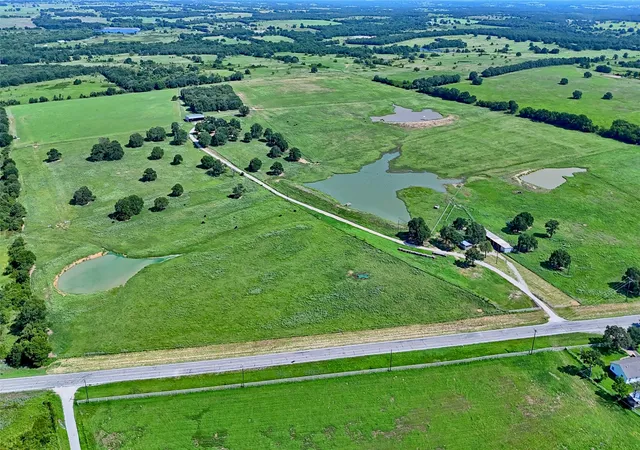
Serene homeplace with expansive park like setting and forests surrounding includes 3,336 sq. ft. under ac. Land was untouched until 2024 when property was cleared for home, shop and trails to play. Property offers beautiful, shaded walking trails, and atv trails for hiking and exploring, with high 990 ft elevations while rolling terrain provides scenic views in all directions. Brick firepit is placed in the trees between house and large, stocked, fishing pond perfect for smores. Also included is a picturesque soil conservation reservoir at the back of property. Vegetation has huge oaks, cottonwoods, and evergreens. Abundant wildlife includes deer, turkey, hog, duck & dove for hunting and plenty of room for your horse, cattle or farm operation. Soil is sandy clay loam. Custom home is solid with 2x6 exterior walls, spray foam encapsulation and engineered piered-slab foundation. The thoughtfully designed home offers two primary bedrooms with full bathrooms on first level, wood burning fireplace, chef’s kitchen has z-line appliances with 8-burner gas stove and double oven, mud bench & hooks, large 213 sq ft balcony, cedar beams, high ceilings, 1,271 sq ft of covered wrap-around porches with five outdoor fans to stay comfortable and enjoy, shiplapped walls in kitchen, living and hallway, lots of built-in shelves, fun book nook upstairs & quartz counters throughout. All bedrooms are generously sized with 10 ft ceilings and large custom closets with built-in shelves. Laundry room opens to hallway as well as primary closet. Property has 40x60 shop which includes over 300 air-conditioned sq ft and can be used as guest quarters or office. Kitchen is open to the spray-foamed shop and ready to host parties. Carport on shop is 20 x 40 and includes plugs for RV hook ups and water, and at least four parking spots under carport. Shop has (2) 14 x14 overhead doors. Listing Agent is owner & builder. Info deemed reliable, but not guaranteed. Buyer and Buyer's agent to verify all info.
- Houzeo last checked: 12 minutes ago
- Listing updated: August 22, 2026 at 9:53 am
- Listing Provided by: Lori Gilbreath (940) 206-8506 | Parker Properties Real Estate (940) 627-9040
- Source: NTREIS MLS-TX | MLS#: 21314605

Property Details
Status
Active
Type
Land
No. of Stories
2
County
City
Neighborhood
--
Year Built
2024
HOA Fees
-
Finished Area
3,574 sqft
Lot Size
45.38 acres lot
Basement Area
- sqft
MLS Name
NTREIS MLS
MLS Number
21314605
MLS Status
Active
Cumulative Days on Market
23

Continue Your Journey in App
Find your dream home, receive real-time updates, and many more!
Download App
Continue Your Journey in App
Find your dream home, receive real-time updates, and many more!
Location
Facts & Features
Rooms
Bedrooms & bathrooms
Bedrooms: 5
Bathrooms: 5
FullBath
Level: First
Area: 210.00 Square Feet
Dimensions: 21 x 10
GuestQuarters
Level: First
Area: 238.00 Square Feet
Dimensions: 14 x 17
FullBath
Level: Second
Area: 72.00 Square Feet
Dimensions: 6 x 12
Bedroom
Level: Second
Area: 228.00 Square Feet
Dimensions: 12 x 19
Bedroom
Level: Second
Area: 228.00 Square Feet
Dimensions: 12 x 19
LivingRoom
Level: First
Area: 460.00 Square Feet
Dimensions: 20 x 23
DiningRoom
Level: First
Area: 144.00 Square Feet
Dimensions: 8 x 18
Kitchen
Level: First
Area: 288.00 Square Feet
Dimensions: 16 x 18
FullBath
Level: First
Area: 60.00 Square Feet
Dimensions: 6 x 10
PrimaryBathroom
Level: First
Area: 195.00 Square Feet
Dimensions: 15 x 13
HalfBath
Level: First
Area: 35.00 Square Feet
Dimensions: 5 x 7
Den
Level: First
Area: 195.00 Square Feet
Dimensions: 15 x 13
PrimaryBedroom
Level: First
Area: 204.00 Square Feet
Dimensions: 17 x 12
PrimaryBedroom
Level: First
Area: 315.00 Square Feet
Dimensions: 21 x 15
Interior
Cooling
Central Air, Electric
Sewer
Septic Tank
Exterior Features
Balcony, Barbecue, Fire Pit, Private Yard, Rain Gutters, Rv Hookup
Flooring
Concrete, Luxury Vinyl Plank
Interior Features
Built In Features, Multiple Master Suites, Open Floorplan, Pantry, Paneling Wainscoting, Vaulted Ceilings, Walk In Closets
Heating
Central, Electric, Fireplaces, Propane
Appliances
Some Gas Appliances, Convection Oven, Double Oven, Dishwasher, Disposal, Gas Oven, Gas Range, Plumbed For Gas, Range, Some Commercial Grade
Construction
Year Built
Year Built: 2024
Home type
Farm
Architectural Style
Modern, Farmhouse
Foundation Details
Pillar Post Pier, Slab
Construction Materials
Board And Batten Siding, Fiber Cement
Roof
Composition
Utilities & Energy
Parking Features
Additional Parking, Circular Driveway, Electric Gate, Boat, Rv Access Parking
Laundry Features
Electric Dryer Hookup, Laundry In Utility Room
Utilities
Electricity Connected, Propane, Septic Available, Underground Utilities, Water Available
Security Features
Carbon Monoxide Detectors, Smoke Detectors
Pool Features
None
Fireplace Features
Free Standing, Living Room, Wood Burning Stove
Water Source
Well
Other Features
Patio And Porch Features
Other, Wrap Around, Balcony, Covered
Disclosures
Owner Is Listing Agent
Subdivision Name
None
Vegetation
Brush, Grassed, Heavily Wooded
Lot Features
Acreage, Hardwood Trees, Landscaped, Pond On Lot, Rolling Slope, Many Trees, Sloped, Sprinkler System, Wooded
Price History
| Date | Event | Price |
|---|---|---|
06/27/2026 Source: | Price Increased | $2,749,000 +1.85% $769/sqft |
06/27/2026 Source: | Listed for Sale | $2,699,000 $755/sqft |

Nearby Homes




Find Homes by Property Features in Sunset, TX

Based on information from the North Texas Real Estate Information Systems, Inc., through Oct 11, 2026, 06:00AM. Information is provided exclusively for consumers’ personal, non-commercial use. It may not be used for any purpose other than to identify prospective properties consumers may be interested in purchasing. Data is deemed reliable but is not guaranteed accurate. This website may not include listings or property addresses of sellers who have directed their listing brokers to withhold their listing or their property address from display on the Internet. ©2026 North Texas Real Estate Information Systems, Inc. All Rights Reserved.
 Advertising Broker: Michelle Brecker | Pathway To Home Realty