- Overview
- Description
- Property Details
- Location
- Facts & Features
- Getting Around
- Nearby Homes
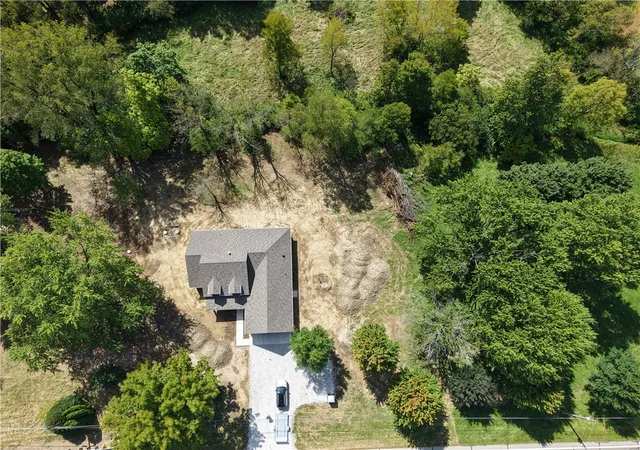

Street View
$597,500
Monthly Est:$2,974
 3 Beds
 2 Baths
2 full baths
 1,909sqft
2094 State Route 718, Troy, OH 45373
$597,500
$2,974/moEst:
Get Pre-Approved
Single Family Residence
Built in 2026
$-- HOA
1.99 acres lot
$313/sq.ft
Description
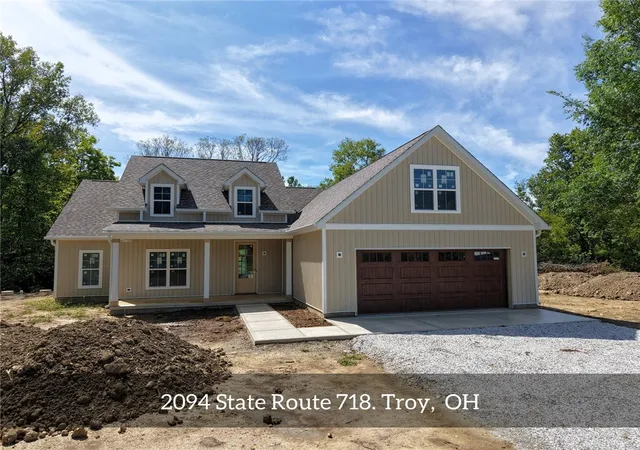
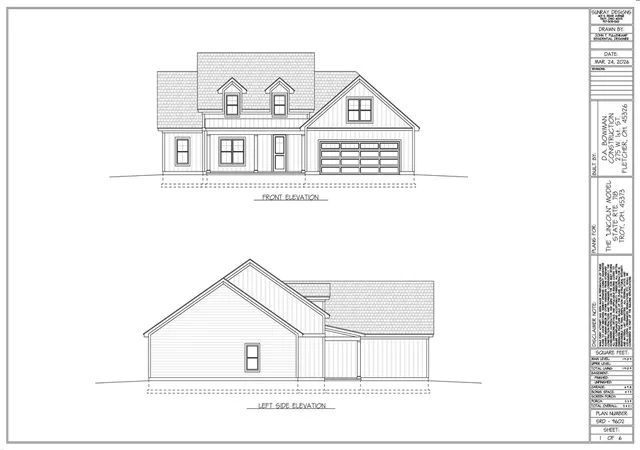
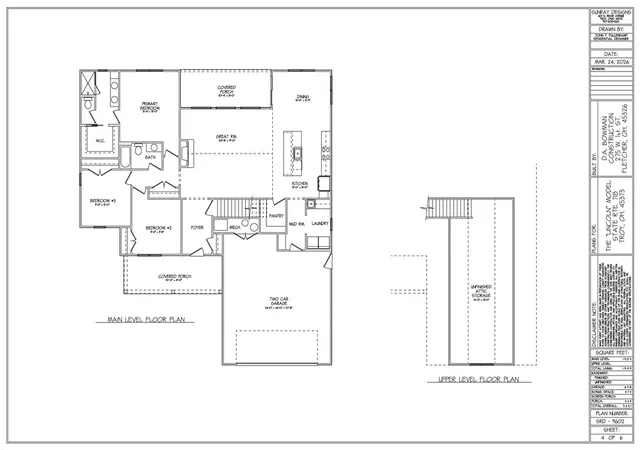
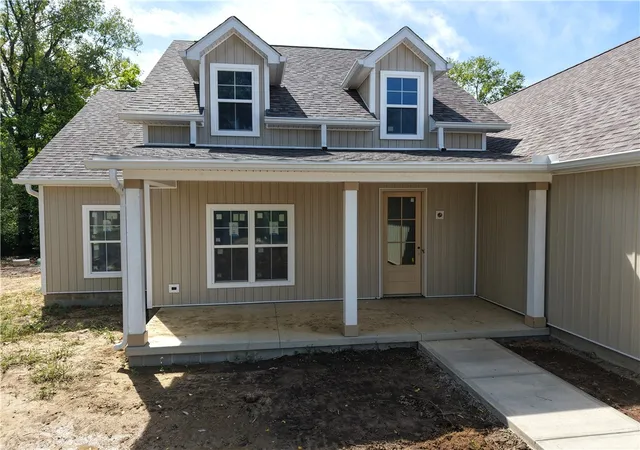
Welcome to The Lincoln by D.A. Bowman Construction, a beautifully crafted custom farmhouse-style home situated on a scenic 1.99-acre lot in Willow Creek. Offering 1,909 square feet of thoughtfully designed living space, this new construction home combines quality craftsmanship, timeless design, and modern comfort. The open-concept floor plan features 9-foot ceilings throughout and a stunning great room with a cathedral ceiling, decorative box beams, and a gas fireplace with custom walnut mantel. The kitchen is designed for both everyday living and entertaining, featuring Peters Custom Cabinetry, Cambria Whitendale quartz countertops, a custom range hood, subway tile backsplash, center island with seating, pantry, and stainless-steel appliances. The private primary suite offers a relaxing retreat with a custom tile shower with rain shower head and handheld sprayer, double vanity, private water closet, and quartz countertops. Two additional bedrooms, a full bath, laundry room with utility sink, and custom mudroom with built-in lockers and bench complete the main level. Quality finishes throughout include Mohawk luxury vinyl plank flooring, custom trim package, arched doorways, board and batten accents, quartz countertops, and designer lighting selections. An unfinished 475-square-foot bonus space provides excellent storage or future expansion possibilities. The exterior showcases attractive Craftsman farmhouse architecture with a blend of board and batten and lap siding, dimensional shingle roofing, standing seam metal porch roof accents, covered front and rear porches, and walnut-finished garage doors. Built with energy-efficient construction standards including 2x6 exterior walls and upgraded insulation, this home reflects the exceptional quality and attention to detail that D.A. Bowman Construction is known for. Schedule your showing today to discover why The Lincoln by D.A. Bowman Construction is the perfect place to call home.
- Houzeo last checked: 10 hours ago
- Listing updated: September 16, 2026 at 2:23 pm
- Listing Provided by: Dustin Leis (937) 423-0916 | Leis Realty Company (937) 548-5750
- Source: Dayton Realtors MLS-OH | MLS#: 960268

Property Details
Status
Active
Type
Single Family Residence
No. of Stories
-
County
City
Neighborhood
--
Year Built
2026
HOA Fees
-
Finished Area
1,909 sqft
Lot Size
1.99 acres lot
Basement Area
- sqft
MLS Name
Dayton Realtors MLS
MLS Number
960268
MLS Status
Active
Days on Market
127

Continue Your Journey in App
Find your dream home, receive real-time updates, and many more!
Download App
Continue Your Journey in App
Find your dream home, receive real-time updates, and many more!
Location
Facts & Features
Rooms
Bedrooms & bathrooms
Bedrooms: 3
Bathrooms: 2
UtilityRoom
Level: Main
Area: 66.00 Square Feet
Dimensions: 11 x 6
Kitchen
Level: Main
Area: 112.00 Square Feet
Dimensions: 14 x 8
GreatRoom
Level: Main
Area: 380.00 Square Feet
Dimensions: 20 x 19
EntryFoyer
Level: Main
Area: 84.00 Square Feet
Dimensions: 12 x 7
DiningRoom
Level: Main
Area: 96.00 Square Feet
Dimensions: 12 x 8
BonusRoom
Level: Second
Area: 518.00 Square Feet
Dimensions: 37 x 14
Bedroom
Level: Main
Area: 132.00 Square Feet
Dimensions: 12 x 11
Bedroom
Level: Main
Area: 132.00 Square Feet
Dimensions: 12 x 11
PrimaryBedroom
Level: Main
Area: 195.00 Square Feet
Dimensions: 15 x 13
Interior
Heating
Electric, Heat Pump, Propane
Interior Features
Cathedral Ceilings, Quartz Counters, Solid Surface Counters
Cooling
Central Air
Appliances
Range, Refrigerator
Construction
Year Built
Year Built: 2026
Home type
Single Family Residence
Foundation Details
Slab
Property Condition
Under Construction
Construction Materials
Vinyl Siding
Utilities & Energy
Parking Features
Attached, Garage, Two Car Garage
Other Features
Subdivision Name
Willow Creek Sub Lot#2
Price History
| Date | Event | Price |
|---|---|---|
06/04/2026 Source: | Listed for Sale | $597,500 $313/sqft |

Getting Around 2094 State Route 718
Bike Score®

Somewhat Bikeable
32/100
Walk Score®

Car-Dependent
10/100
Data provided by Redfin
Nearby Homes


Find Homes by Property Features in Troy, OH
Nearby New Homes For Sale
Nearby Pre-Owned Homes For Sale

Based on information from Dayton Realtors® MLS through Oct 09, 2026, 02:30PM. Information is provided exclusively for consumers’ personal, non-commercial use, that it may not be used for any purpose other than to identify prospective properties consumers may be interested in purchasing. The data is deemed reliable but is not guaranteed accurate by the MLS. The MLS may, at its discretion, require use of other disclaimers as necessary to protect participants and/or the MLS from liability. This website may not include listings or property addresses of sellers who have directed their listing brokers to withhold their listing or their property address from display on the Internet. © 2026 Dayton Area Board of Realtors®, Inc. All rights reserved.
 Advertising Broker: Nicholas Huscroft | Chosen Realty